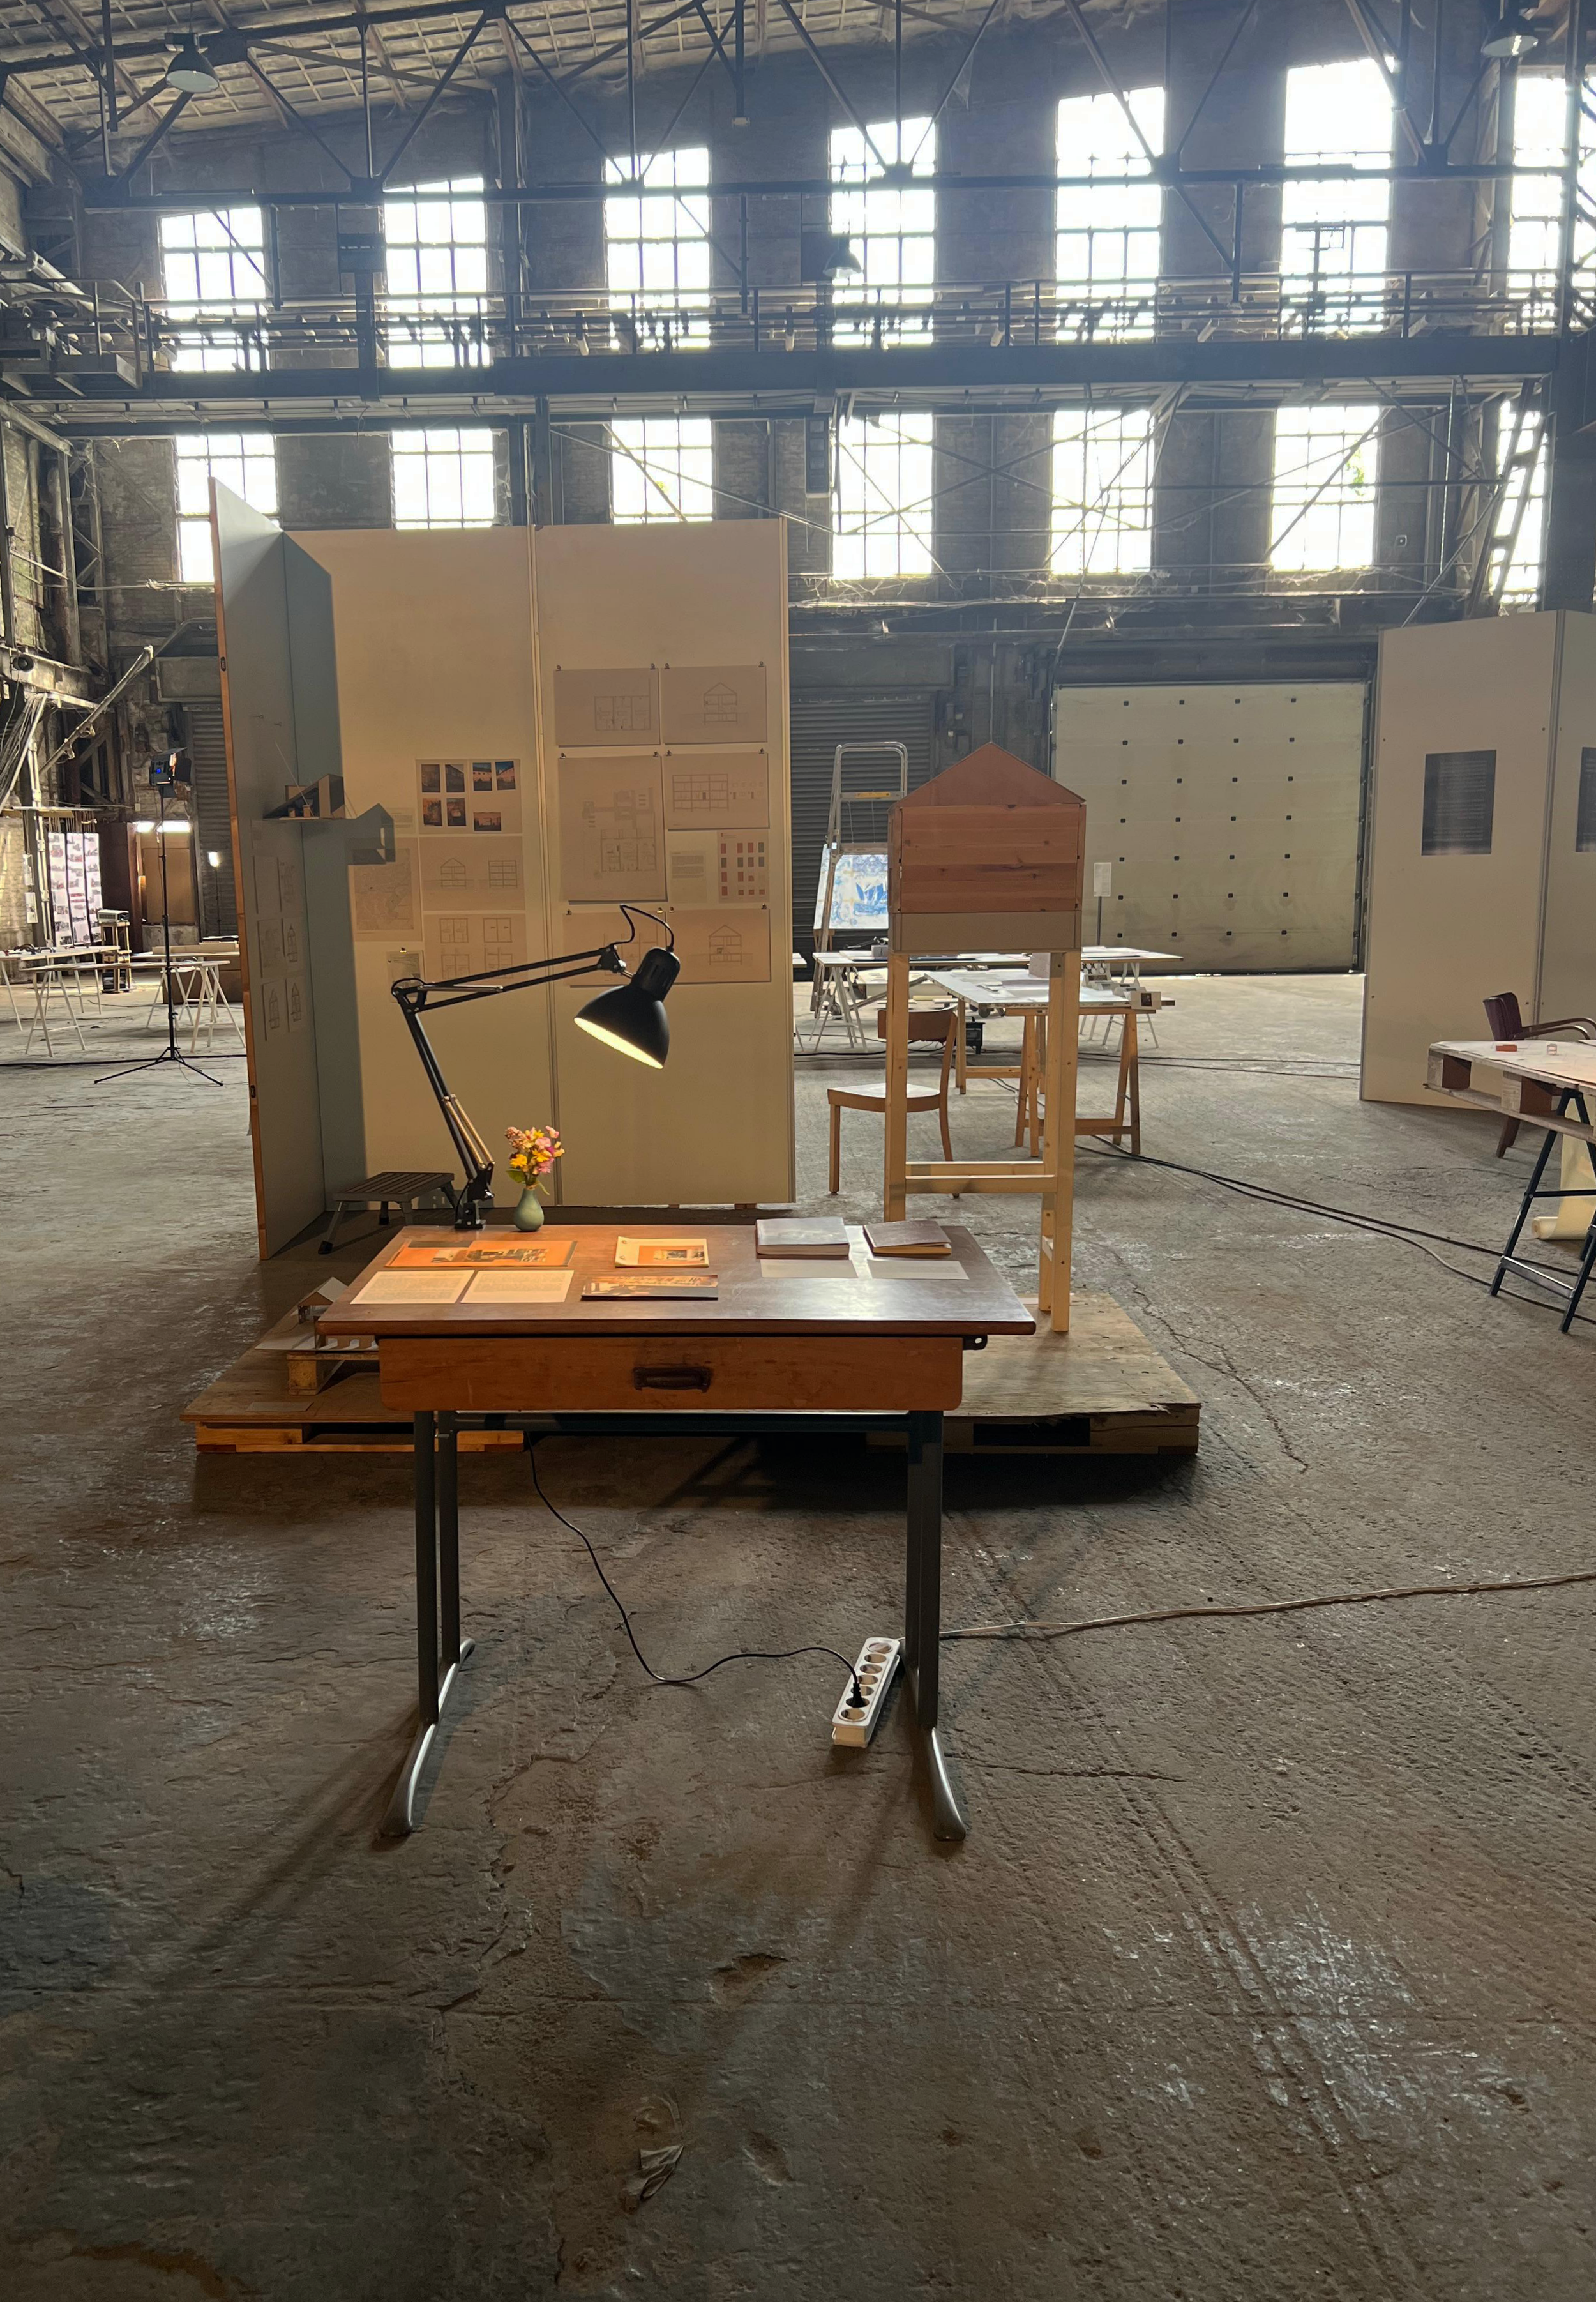
Die Buschhäuser
The Belgian Settlement, Aachen
This final master’s project explores how architectural norms, spatial organisation and domestic objects co-produce social roles and inequalities within the home.
Chapter I: The Orientation of Objects in our “Elternhaus“
How do familiar domestic objects and spaces shape and reveal the social values, identities, and power hierarchies embedded in the nuclear family home?
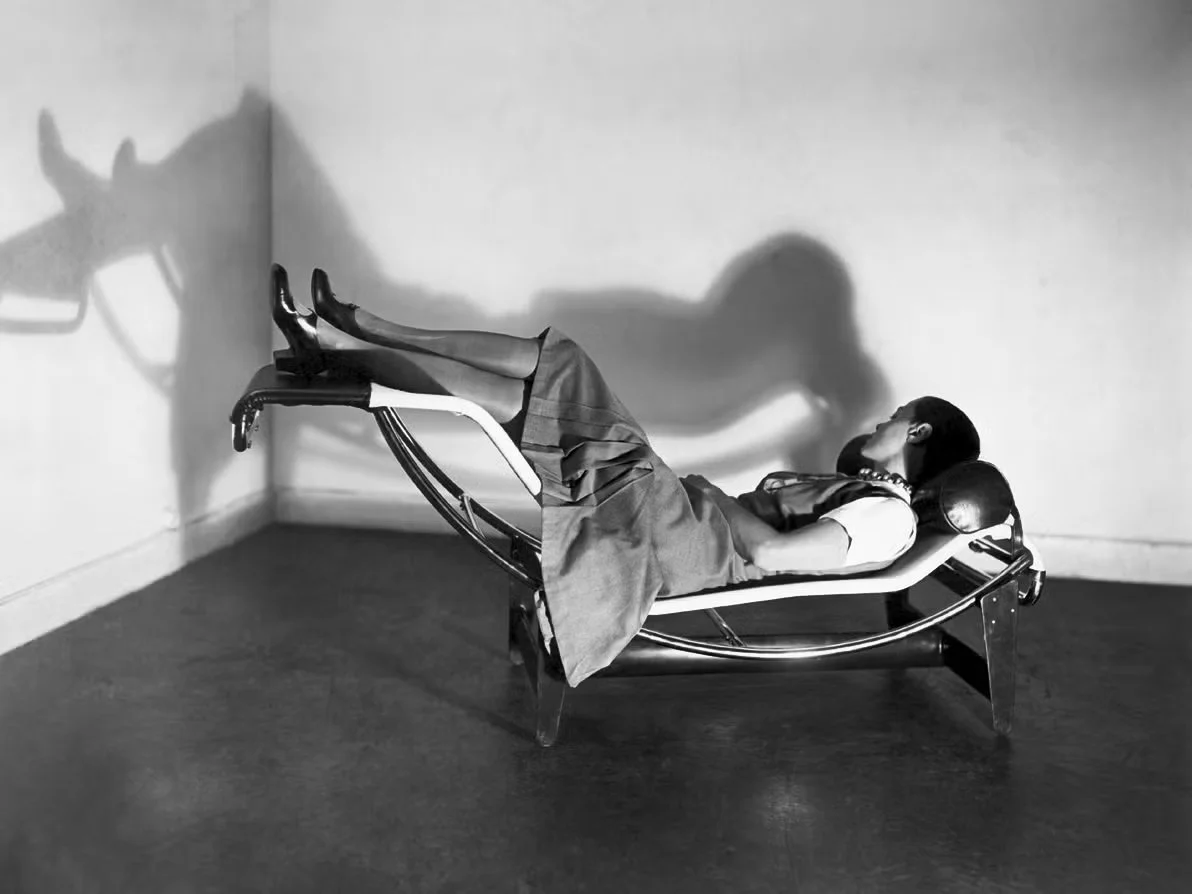
Bodies take shape as they move through the world directing themselves toward or away from objects and others. Being “orientated” means feeling at home, knowing where one stands, or having certain objects within reach. Orientations affect what is proximate to the body or what can be reached. A queer phenomenology, Ahmed contends, reveals how social relations are arranged spatially, how queerness disrupts and reorders these relations by not following the accepted paths, and how a politics of disorientation puts other objects within reach, those that might, at first glance, seem awry.
- Summary of the Book “Queer Phenomenology: Orientations, Objects, Others“ 2006. Duke University Press, Books
Section from my thesis “The Home We Create“
Who we are and who we aspire to be can be defined and reflected in the way we live in our home. Arranging ourselves throughout a space and making it our own with specific objects, which we choose to place inside it, shapes the room in its function and character.¹ We subconsciously intend when we choose. The interior always seems to be a depiction of an extension of our physical body. Every reachable object automatically takes the character of this extension. It is interesting how we choose the specific objects we come into contact with and how they, in turn, influence us the second we choose to include them in our lives. Sara Ahmed, a British-Australian scholar in feminist, queer, and postcolonial theory, claims that “some spaces extend certain bodies and simply do not leave room for others.”² One example would be the typical kitchen counter-top height, which excludes and limits users in wheelchairs, children and shorter or differently abled bodies. This statement suggests that the space itself has the power to control who will be able to use it and who is excluded from it.
There is an interesting interplay between the object and space and the person who interacts with it through a constant cycle of taking and giving, touching and releasing. Ahmed states that she takes “different directions toward objects: I might like them, admire them, hate them, and so on.
1 Sara Ahmed, Queer Phenomenology: Orientations, Objects, Others (Duke University Press, 2006), p.10.2 Ibid. p.11.In perceiving them in this way or that, I also take a position upon them, which in turn gives me a position.”³ This statement makes me curious about the interplay between object and person. How far do we influence the object, and how does it influence us in return?
The presence of the object in our reachable surroundings already establishes that we are going to make use of it. We see it, we feel it, so we can interact with it.
Almost everything we know is indeed built upon heteronormative binary structures. The relations that are shaped by these structures mirror the way the architect views society and the place that each person holds in inhabiting the home. What is expected of us? What are the values that we take with us and inherit through our family home? Questions of identity and defining oneself are very present in society today and influence the imagery of our lives together. These sociological topics will always influence and be reflected by architectural concepts.
3 Ibid. p.27.
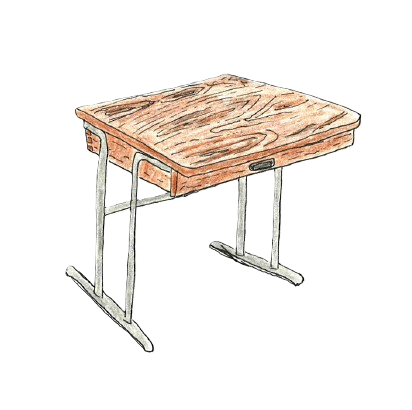

Messages from my “Elternhaus”27 - Object #1: The Desk.
As a new way of observing my own family home, I decided to have a closer look at the spaces and the objects that have influenced me during my upbringing. While looking at old family pictures, I was searching for images in which the object’s use differs from its anticipated function. As a first interest, I came across an old, often reused writing desk.
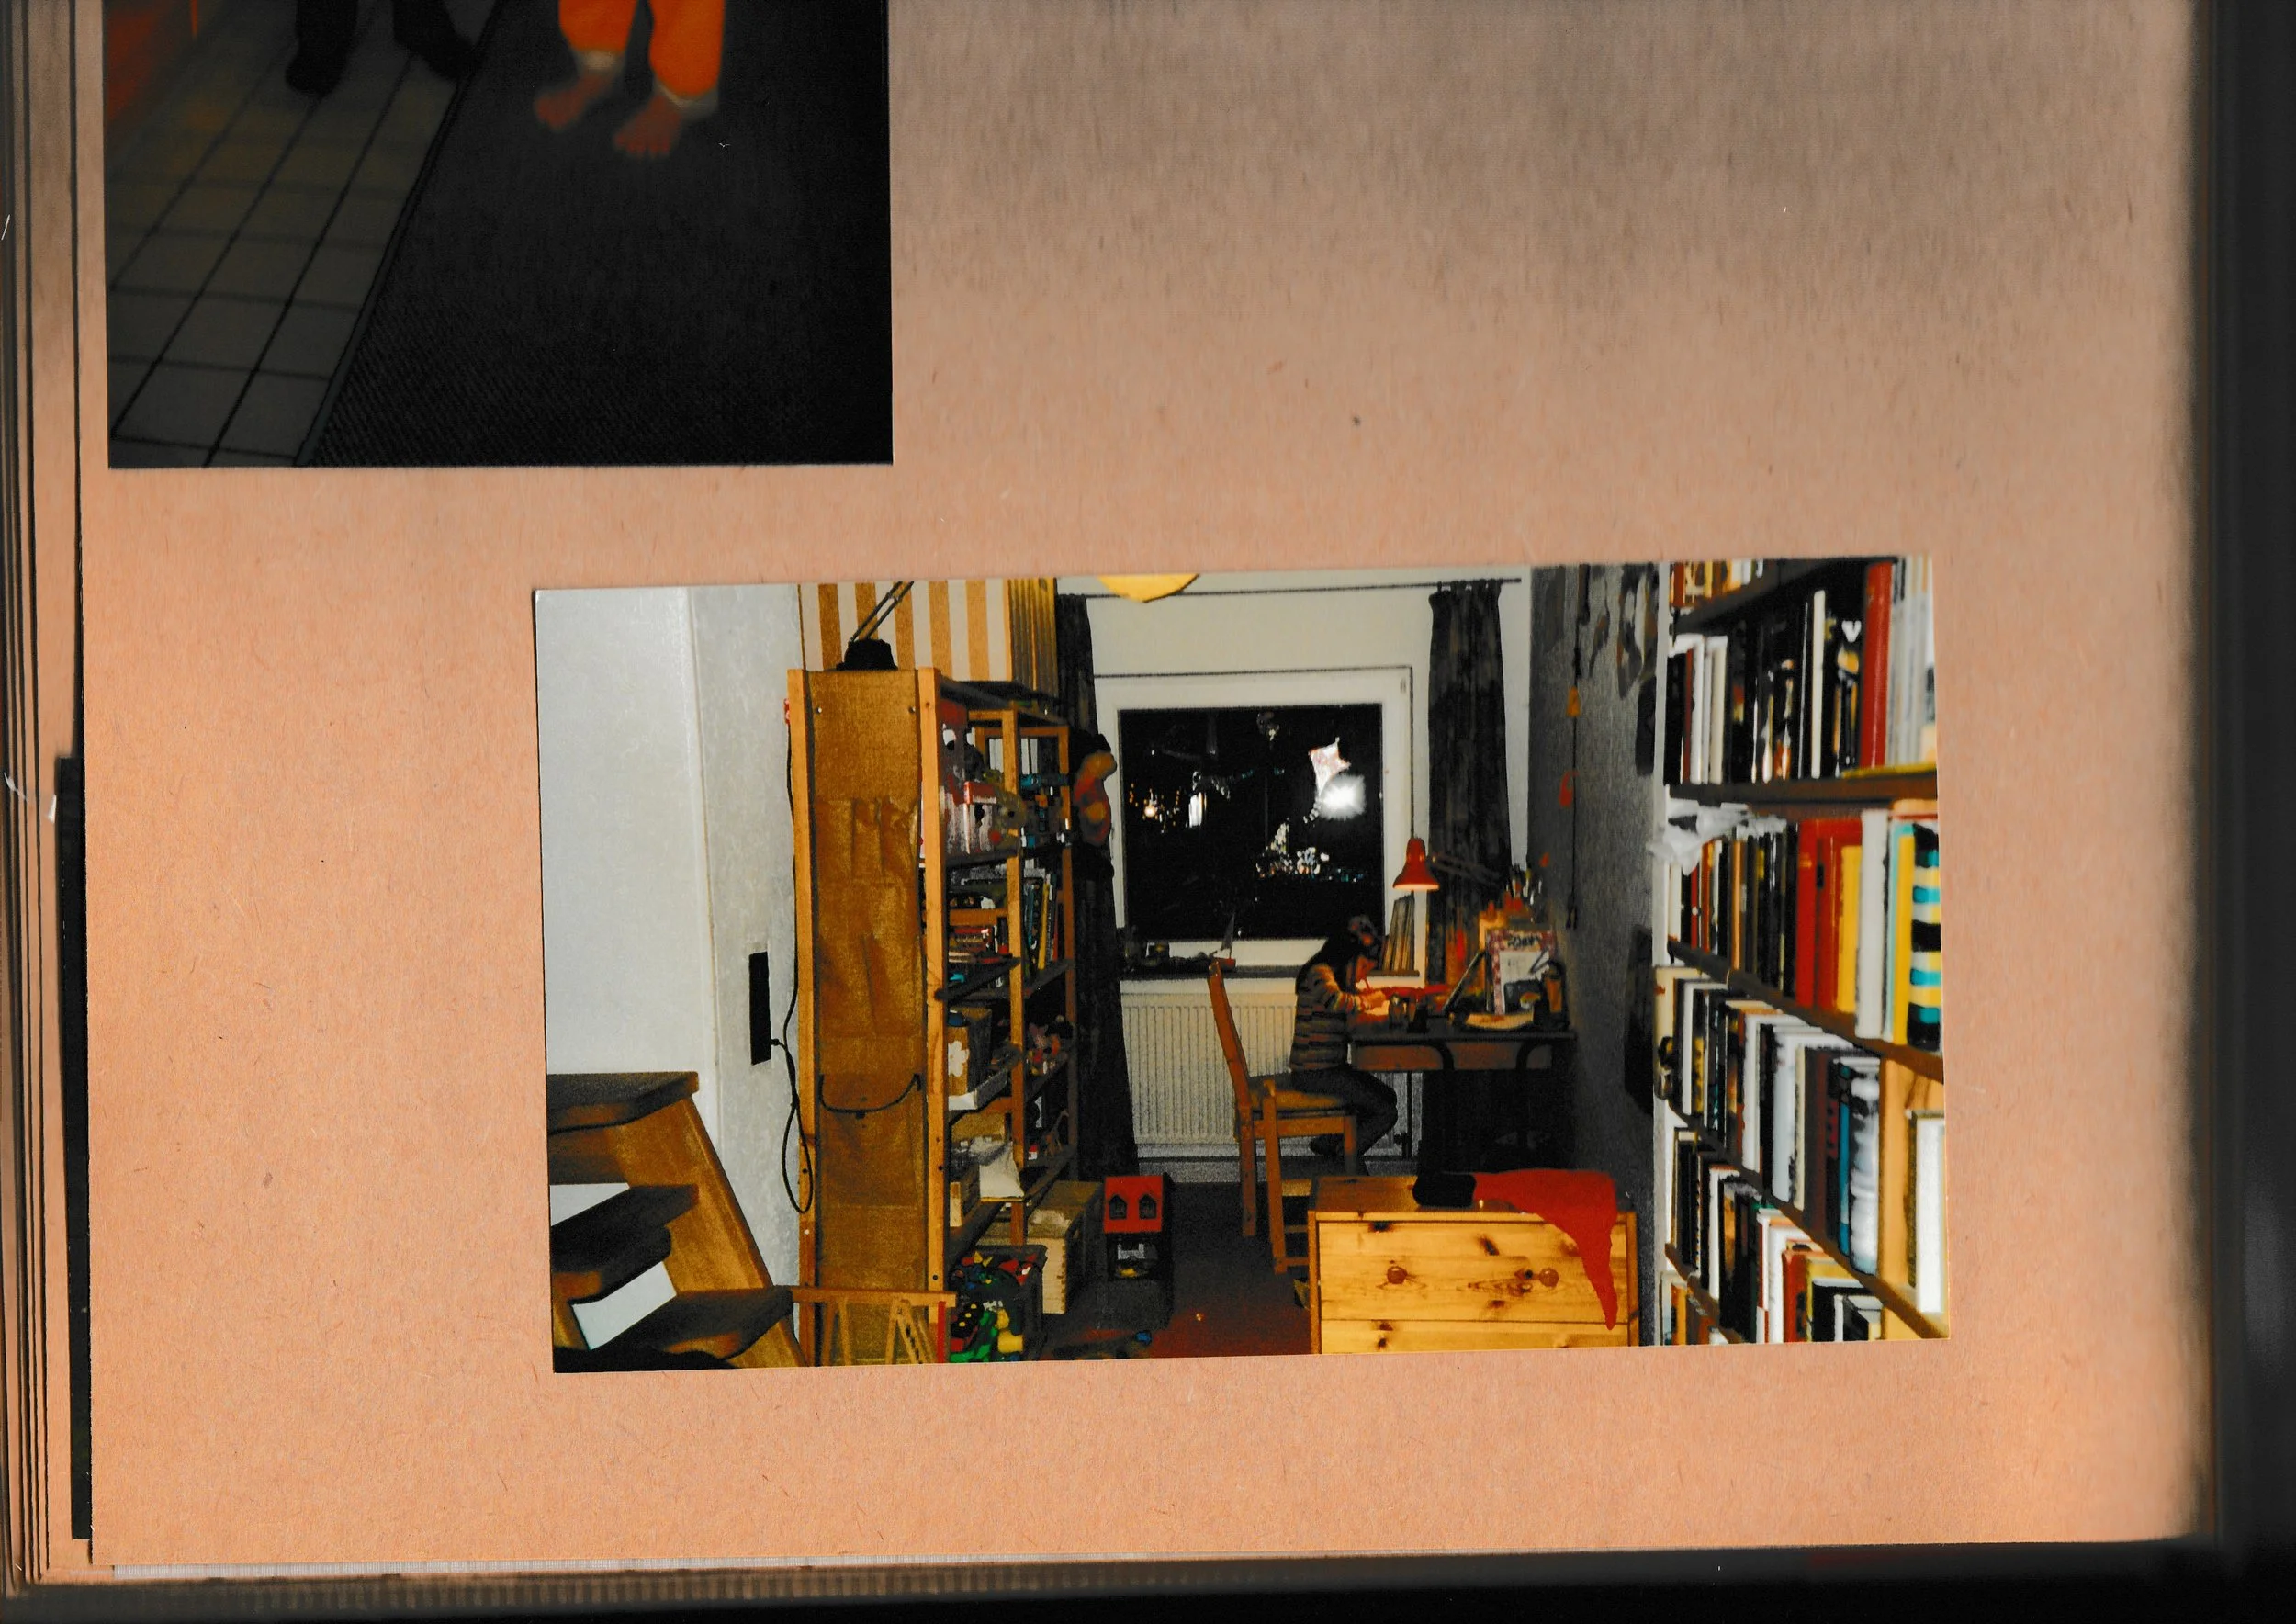
In the picture shown in the beginning of this booklet, we can see my older sister at seven years old writing something at the desk, sitting in our small upstairs hallway. At first glance, you could think that the desk is standing in a room filled with knowledge, with books on the two shelves left and right. The space we see could be a study which has to create an environment to concentrate. What the observer of this picture can not know is that the door to my old bedroom is in the back left corner, just behind her, hidden from view.
So a person who does not know the space would imagine the atmosphere very differently from what I, someone who lived there, experienced. If we look closely, we can see a corner of the staircase leading to the upper rooms in the attic, in the lower left part of the image. This could already be an indication that this room is not necessarily intended as a study space or office. The inhabitants of this home are passing by, using this area as a transition zone between multiple rooms. Only I, as a former inhabitant, know that this is indeed the hallway on the first floor of our house. So not the ideal place for a desk, right?
Can my sister even concentrate in this position? What is the intention of a study desk for the children in this home? What does it tell us about the (my) family and the people that live in this household?
Taking a step back and viewing this scene through a more analytical way, I want to point out the meaning and indication that a desk gives us about the standards and values in this (my) family.
Obviously, education and knowledge have a high importance in this home, and providing a space for a good and “proper” education is a priority. However, the space in this house or flat (we wouldn’t know) is not big enough to create a room solely for this function.
The inhabitants had to find a new solution and utilise the space of the hallway to place this object in the home. The functionality changes, and a new alternative solution is created.
I am fascinated by this room that appears from a lack of space and furniture that is already present and reachable in the home.
I started asking my parents about the history and background of this specific desk and found that there was a lot to discover. The desk was originally designed for a school, Gymnasium, in Nord-Rhein-Westfalen, Germany. It was designed as part of the rebuilding of schools in this area of Germany after the Second World War. The design is intended for one student/ child and has specific details like a hook at the left front leg and a fixture at the drawer, which can be used to put a lock through and lock the drawer to keep, I assume, personal belongings safe. My grandparents bought it for my father during his childhood years from the Gymnasium, and he used it as a study desk in his childhood bedroom.
After he moved out, the desk moved with him to Aachen, where he used it again as a study desk in multiple rooms as a student at the university. After moving into their first flat together in Aachen, my parents got pregnant with my brother, and the desk obtained a new function. It was used as a changing table. This change in functionality sparked my interest in the object even further.
The second image shows the desk being used as a changing table in my parents‘ first flat. It is barely visible in the background, but if we look closely, we can see a blue plastic box with nappies on the tabletop. By bringing in this “box of nappies”, the suggestion and the intention of the function of the desk changes immediately. It is obvious that these two objects do not belong together; they would otherwise maybe match in their materiality or even be attachable and detachable from one another. However, this does not change the immediate alteration in functionality by adding a new element to the composition of the desk. This quick and easy adaptation, which changes the whole functionality of the desk, brings the topic of how much we can actually predict in our designs as architects to mind.
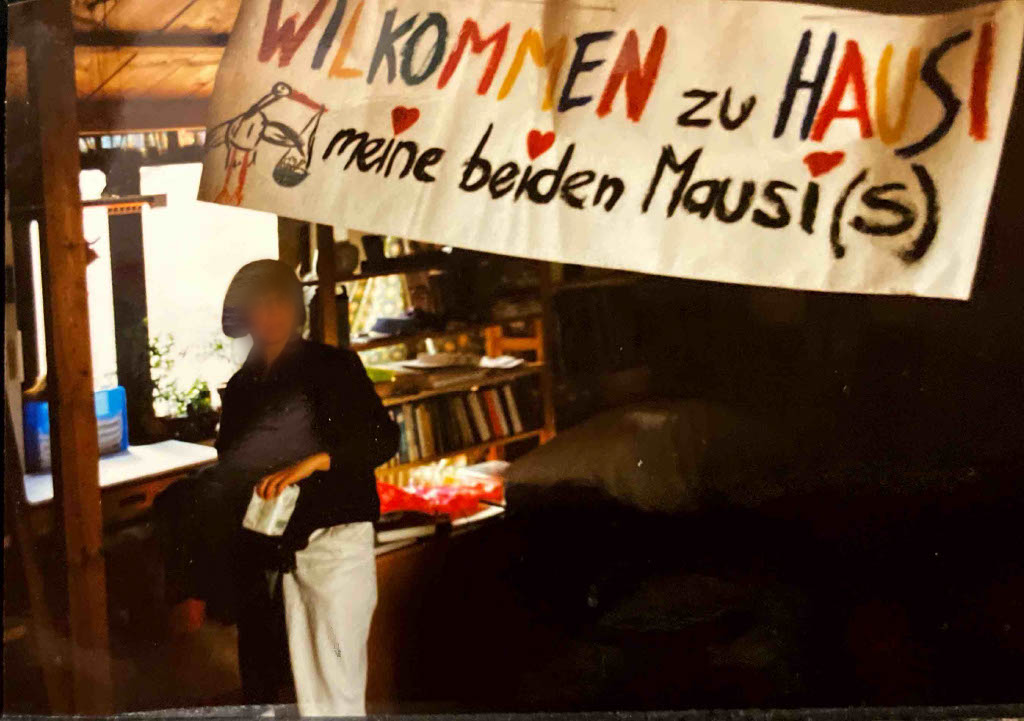
Messages from my “Elternhaus” - Understanding my analysis.
The goal with this research was to provide a new perspective on how I view my family home. To see the standards and values that are connected to certain objects in this home. By finding the different utilizations and functions this desk has taken on, I feel like this one example already creates an opportunity to open up my perspective and to let me see further than the familiar ways I am normally confined by. The desk is a strong symbol for academic values and the pressure of performing in a certain way.
It is intended as a tool to help us develop academic skills and to be an active part of the educational system, which in this case is the school system in Germany. It embodies the privilege of education by giving the student, the child growing up in this home, a place of concentration and development. But what if you do not fit into this system? What if your brain functions differently and can not be shaped by the systems we are collectively forced into as a society?
It seems to me that there was never really a choice or the possibility presented to question these standards. There was no alternative to this form of academic education. It was clearly expected that my siblings and I would reach the highest level of education. Maybe it is a lot of values to put onto a desk, but this desk also represents a certain lack of choice. It comes from a place of uniformity and mass production. However, something happened when my parents decided to use it as a changing table.
They expanded the possible functions the desk can take on, and thereby expanded the expectations it holds. At a changing table, you do not sit; you have to stand in an upright position to change your baby‘s nappy. You take on a different position, both in body and mind, towards the desk as the object that you are turning towards.
Chapter II: Introducing my “Elternhaus“
Historical Context & Moving into Buschhäuserweg 24
Formation of the Settlement Beverau
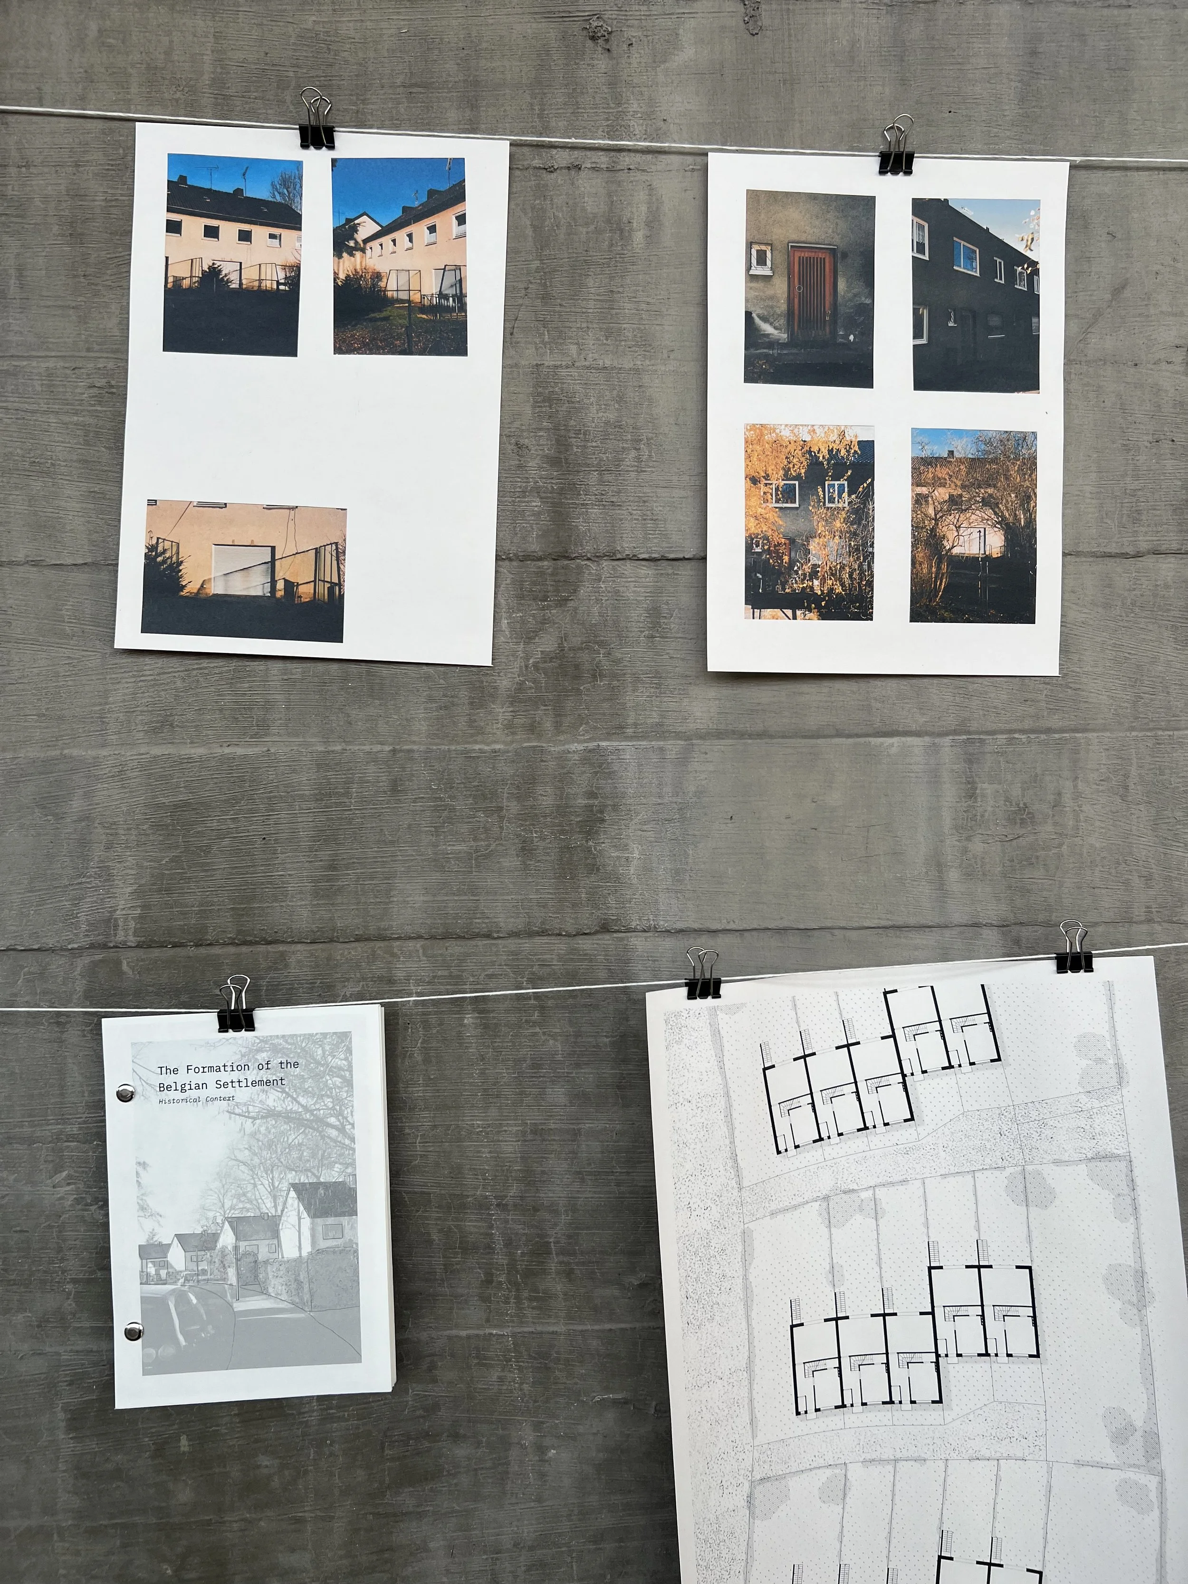
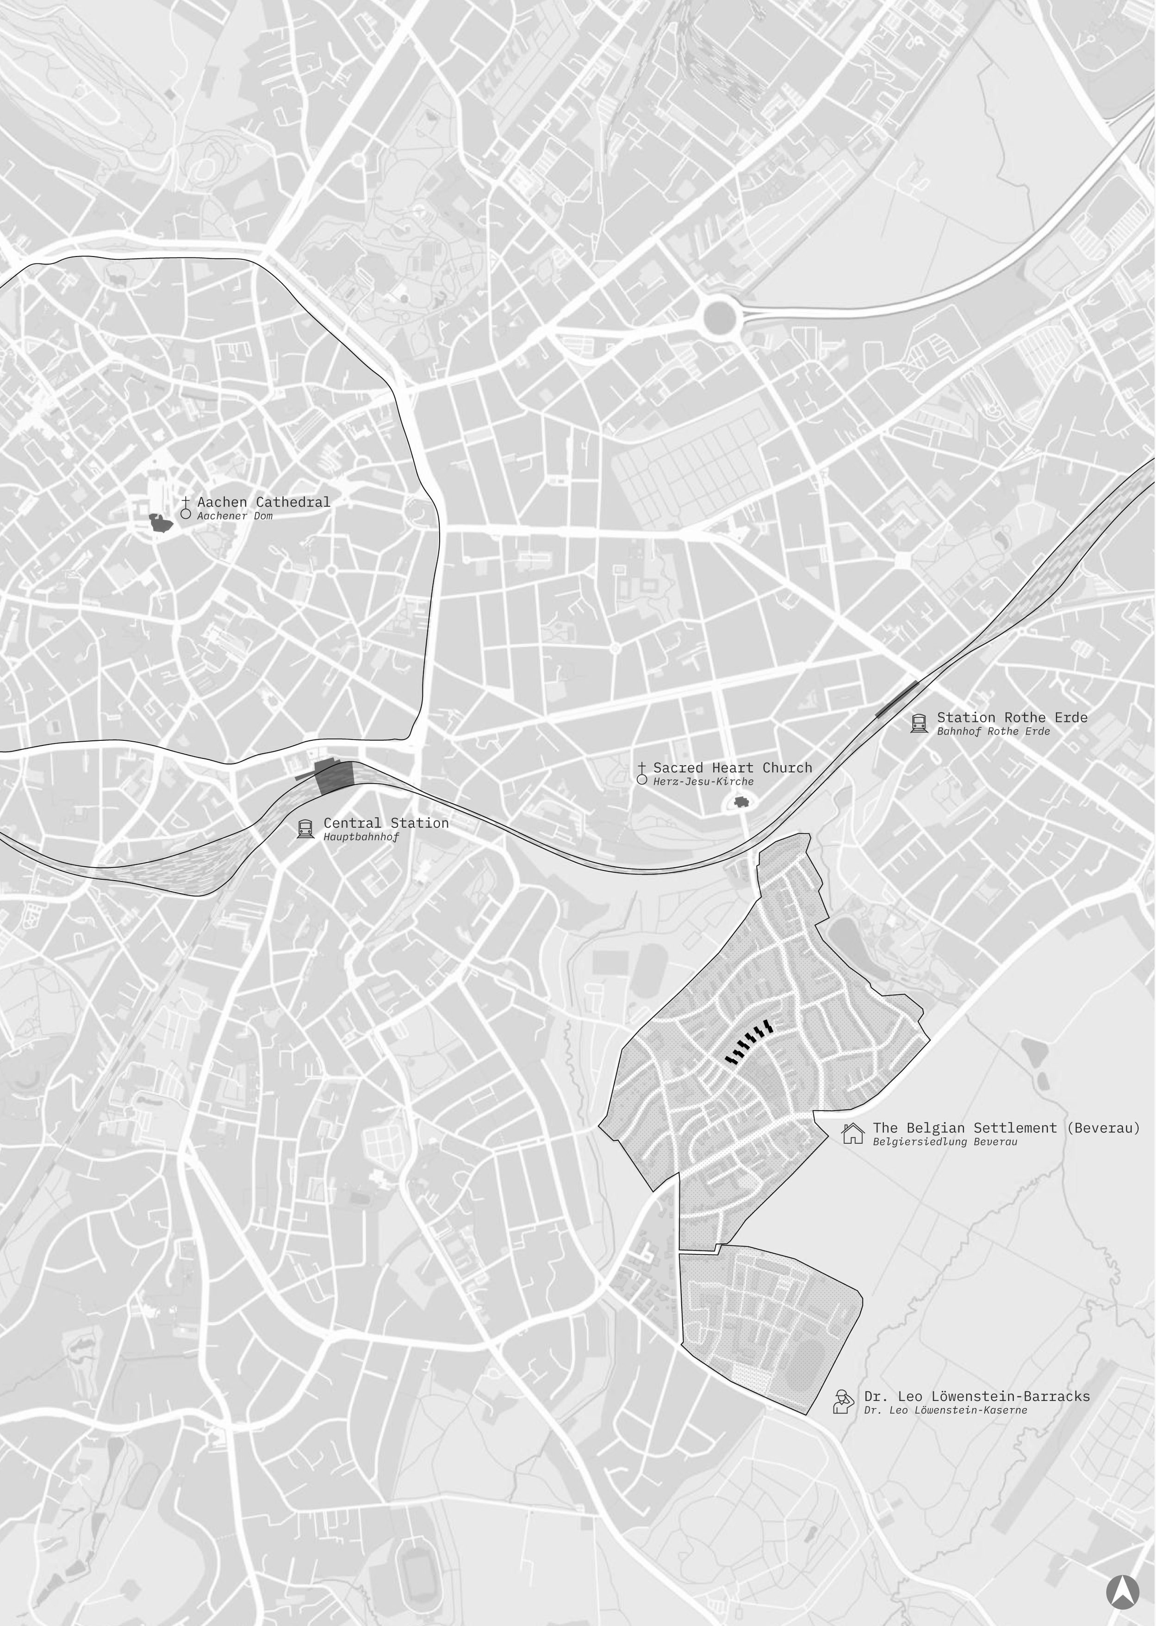
The Belgian Settlement was formed after the Second World War at the outer skirts of Aachen when the Belgian Forces became the occupying power at the end of the year 1945. With the take over of the “Beverauer Gallwitzkaserne“ (now: Dr. Leo-Löwenstein-Kaserne), the settlement started growing with the build of multiple House Blocks around Burtscheid. From 1953 until 1957 183 Single Family Homes, 42 Multiple Family Homes, 111 Flats for Officers and 412 Flats for non-comissioned Officers were build.
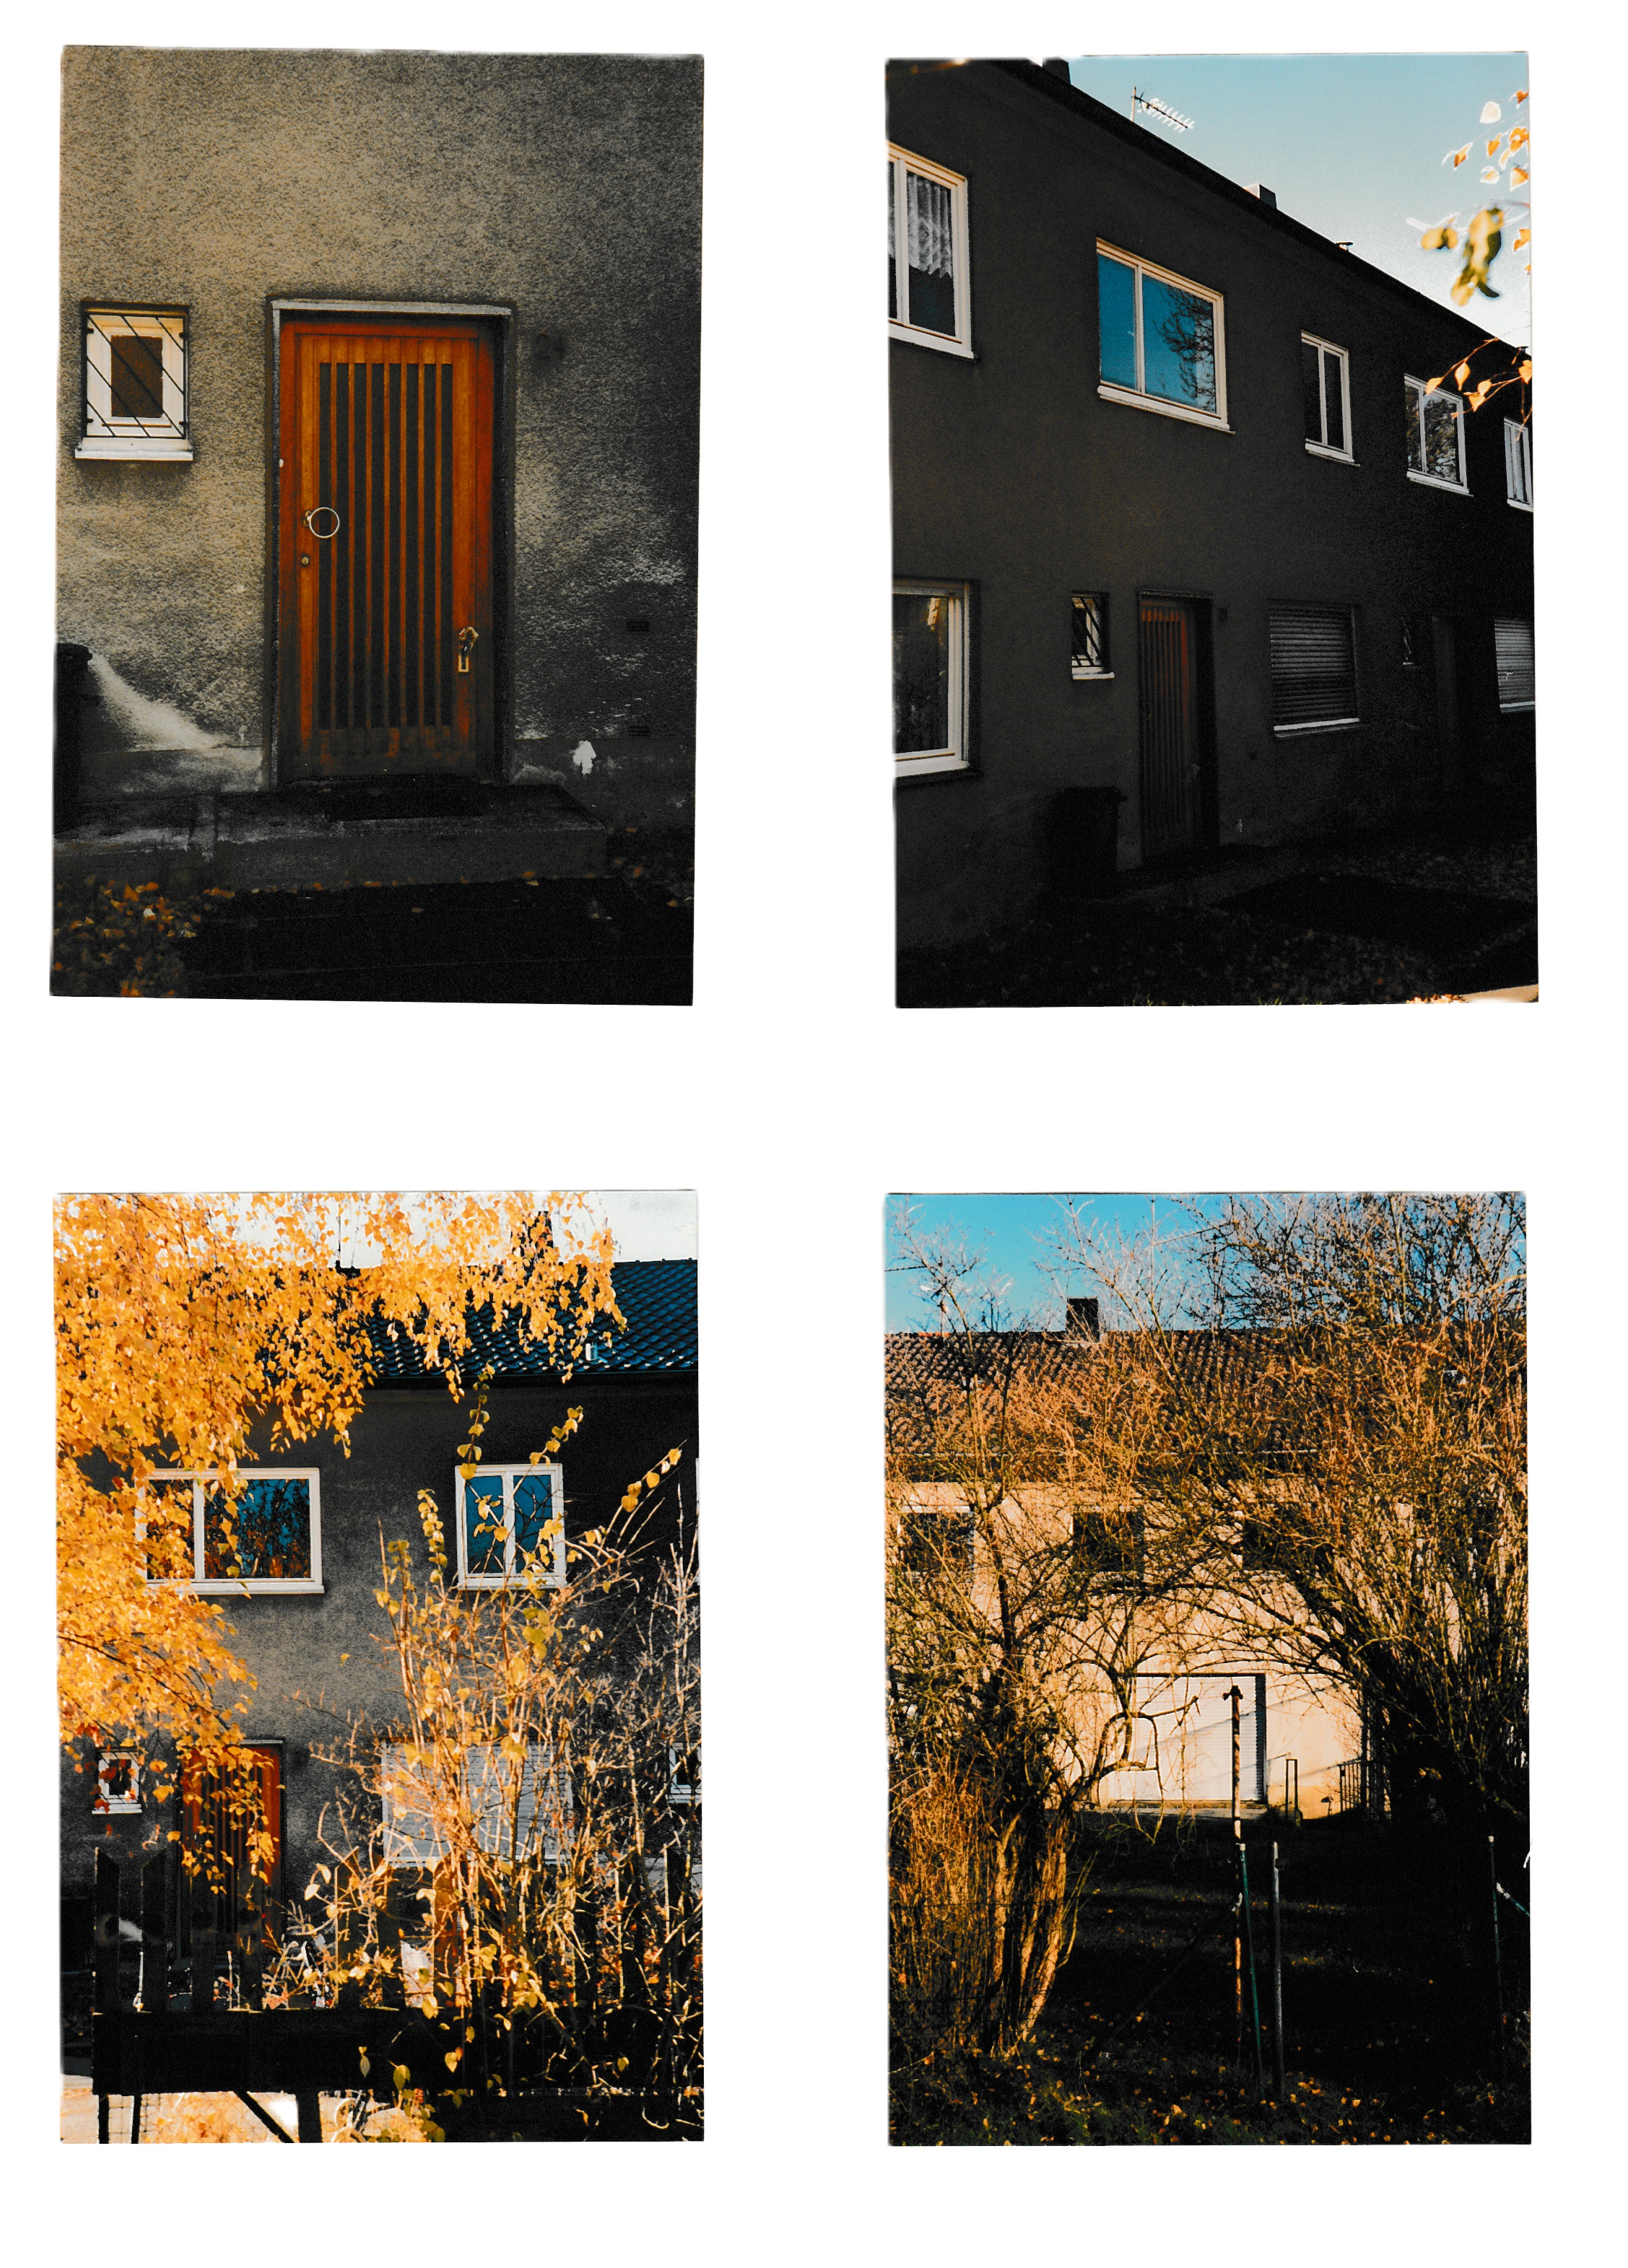
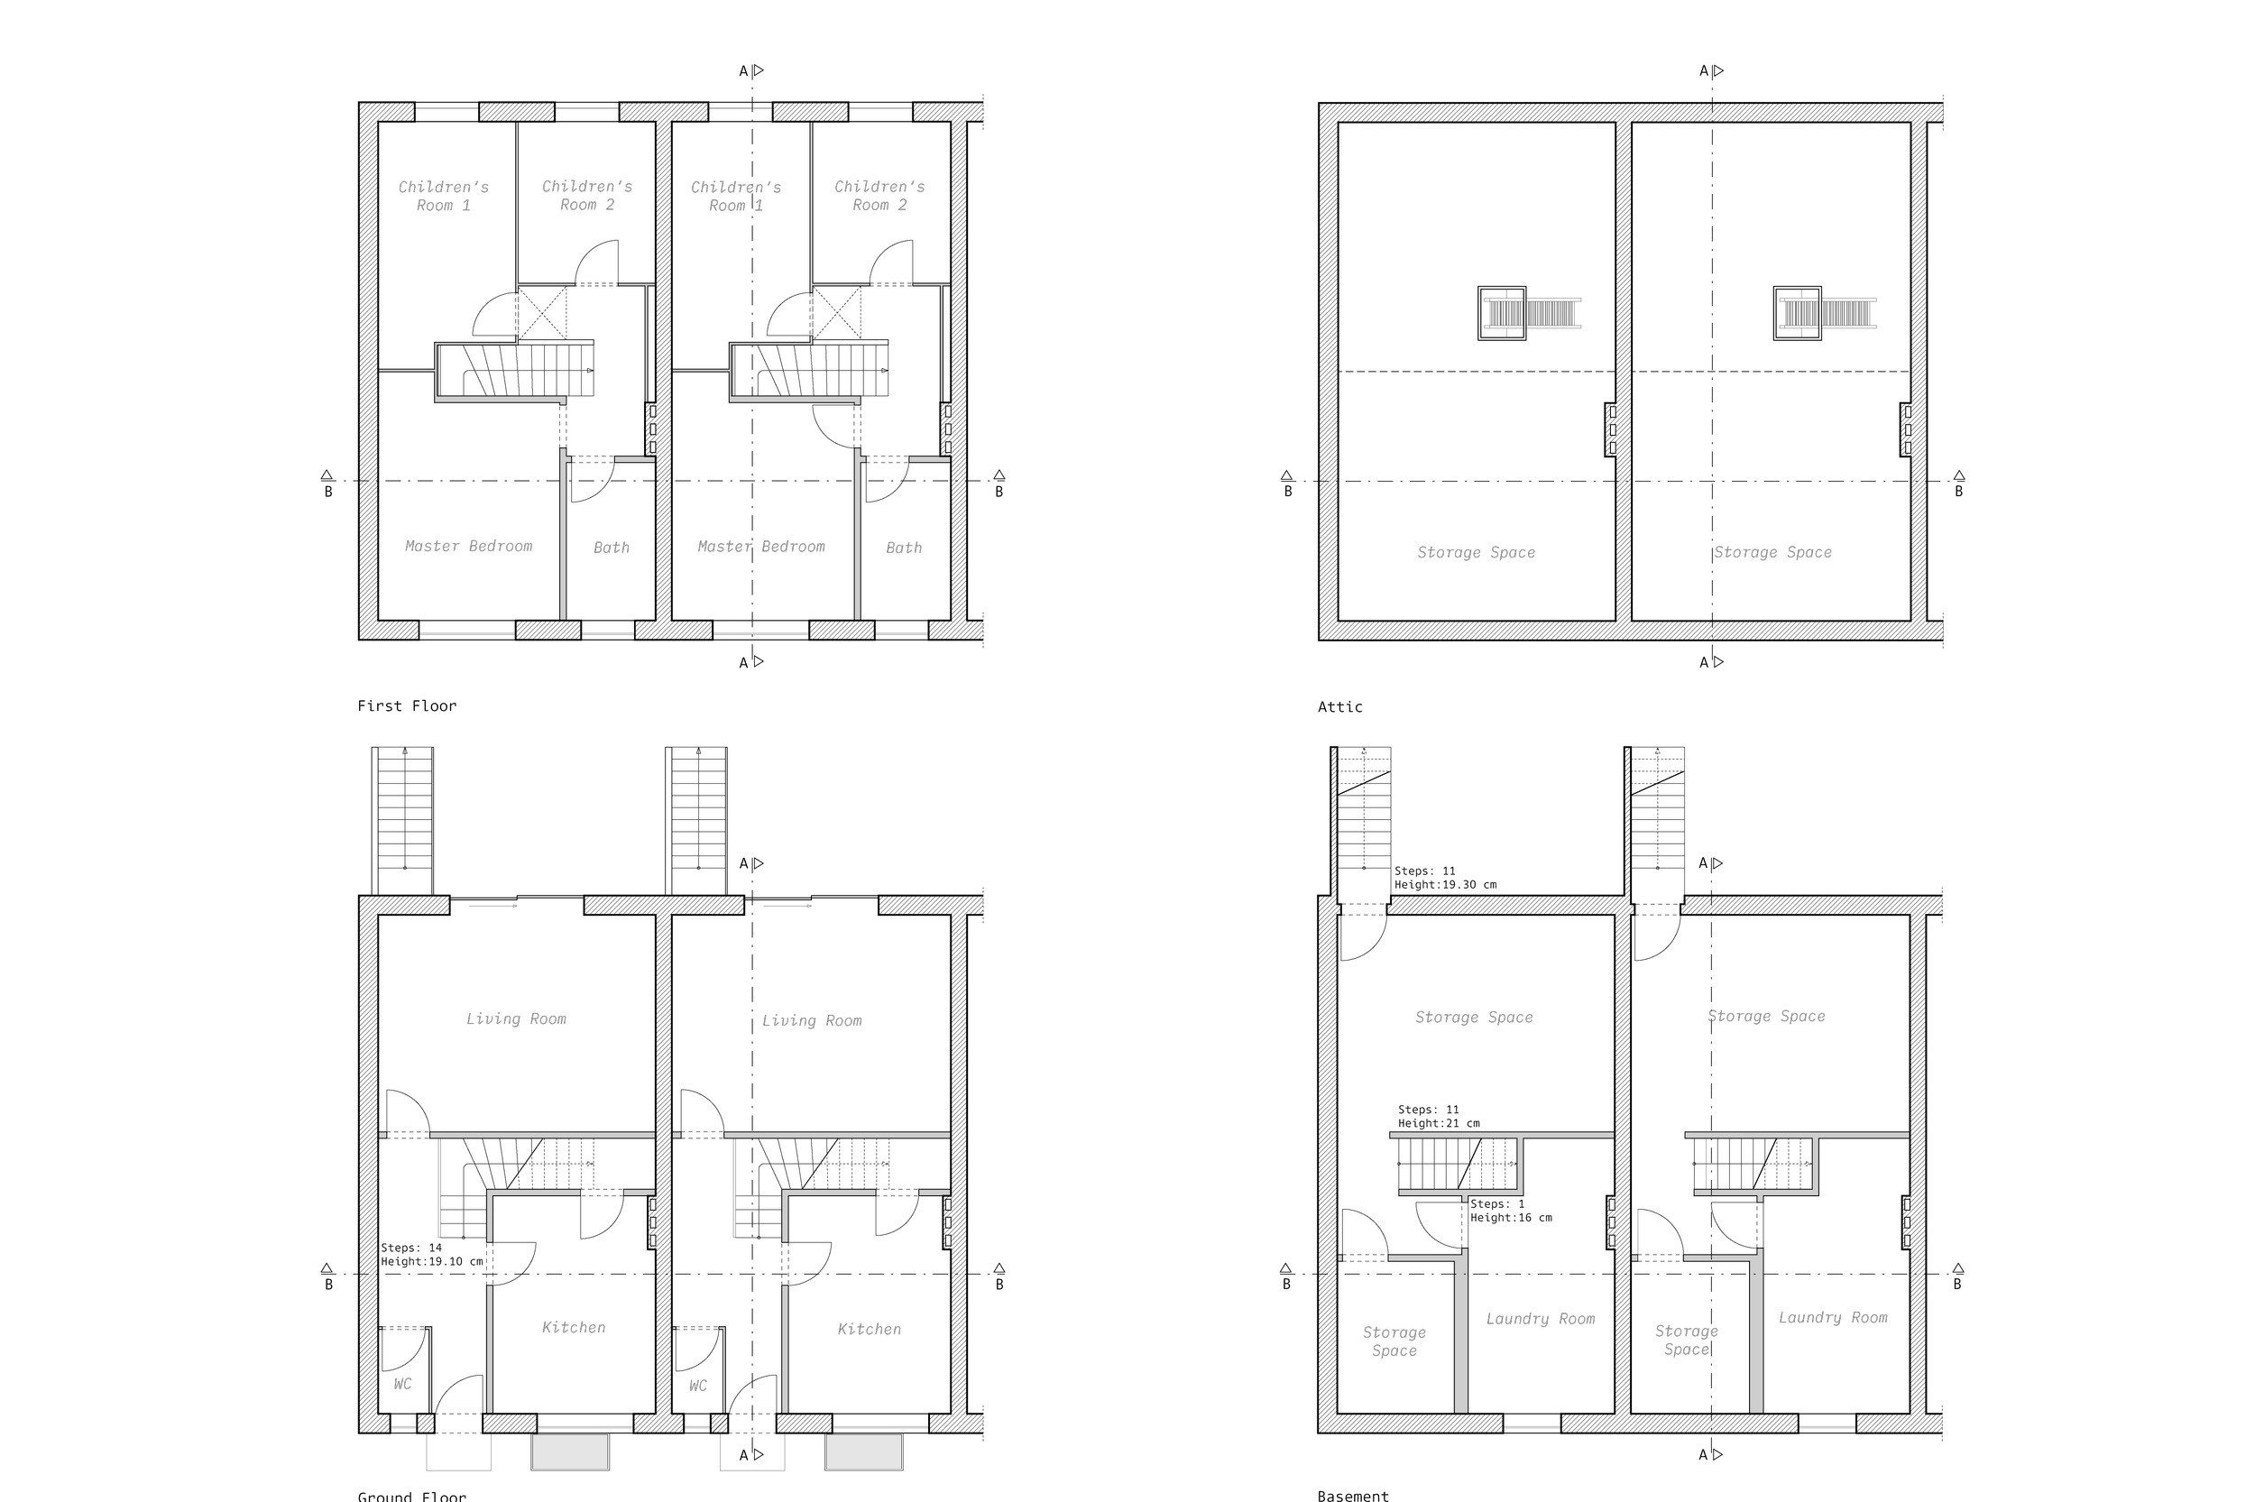
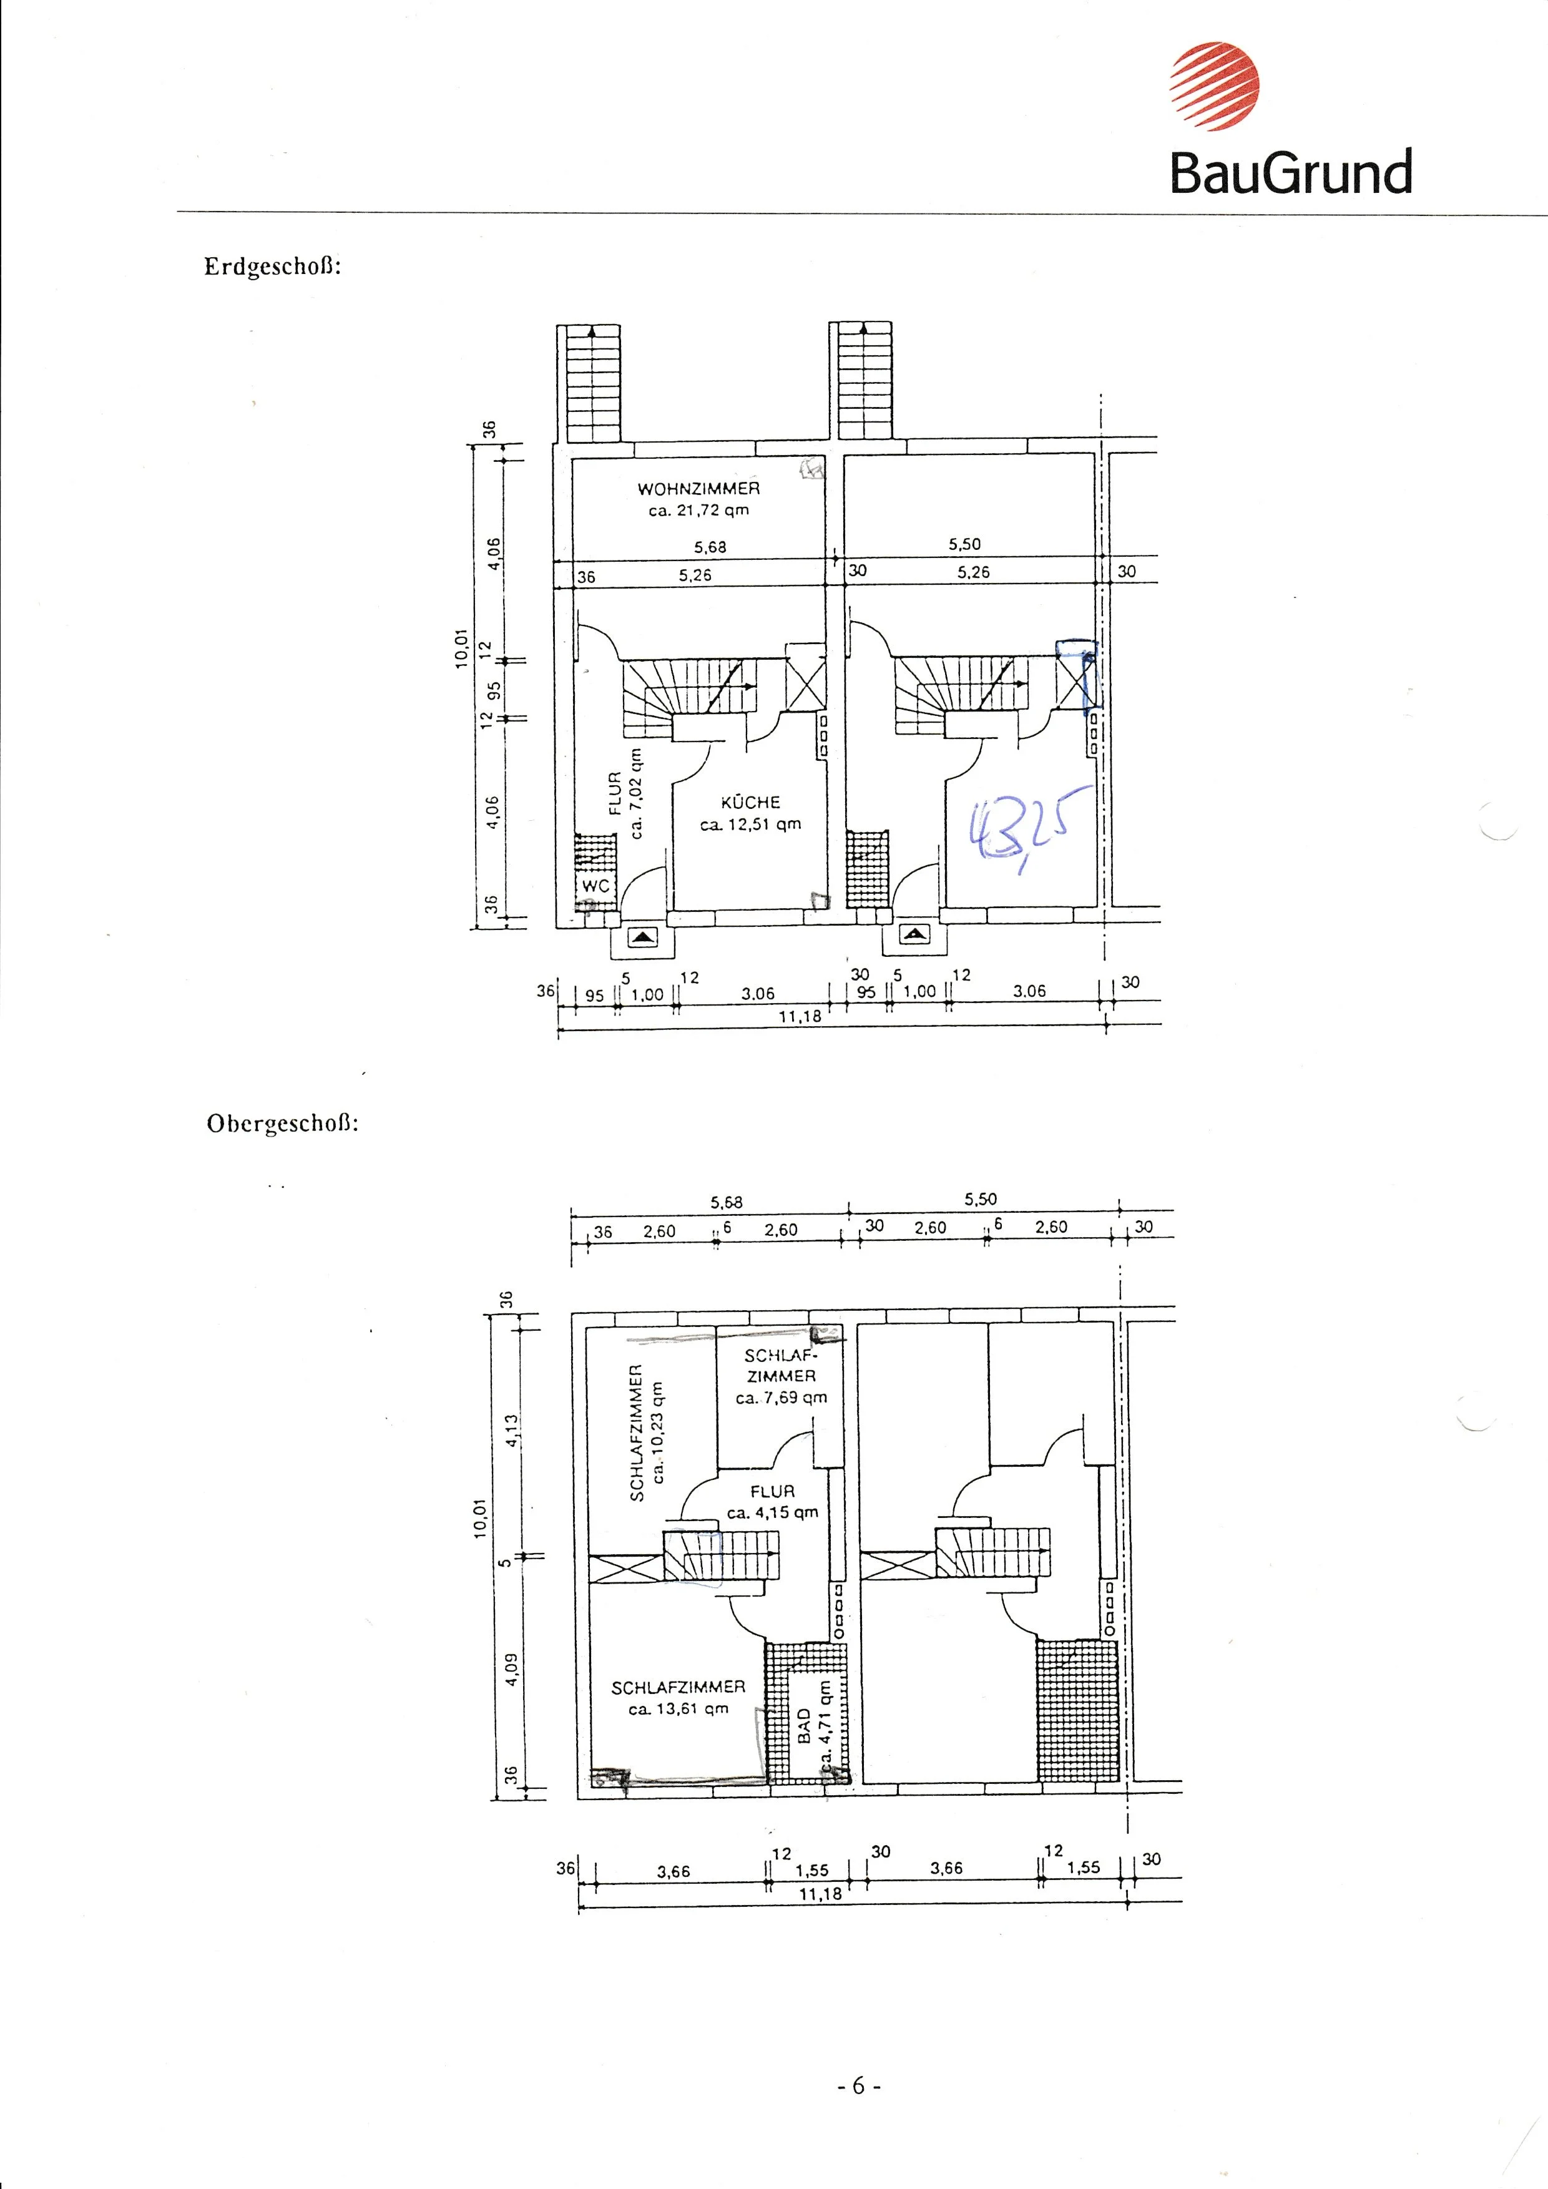
The original houses at Buschhäuserweg all follow the same floor plan structure. The houses were planned with the typical idea of the nuclear family in mind, mother, father and two or more children.


Buschhäuserweg 24
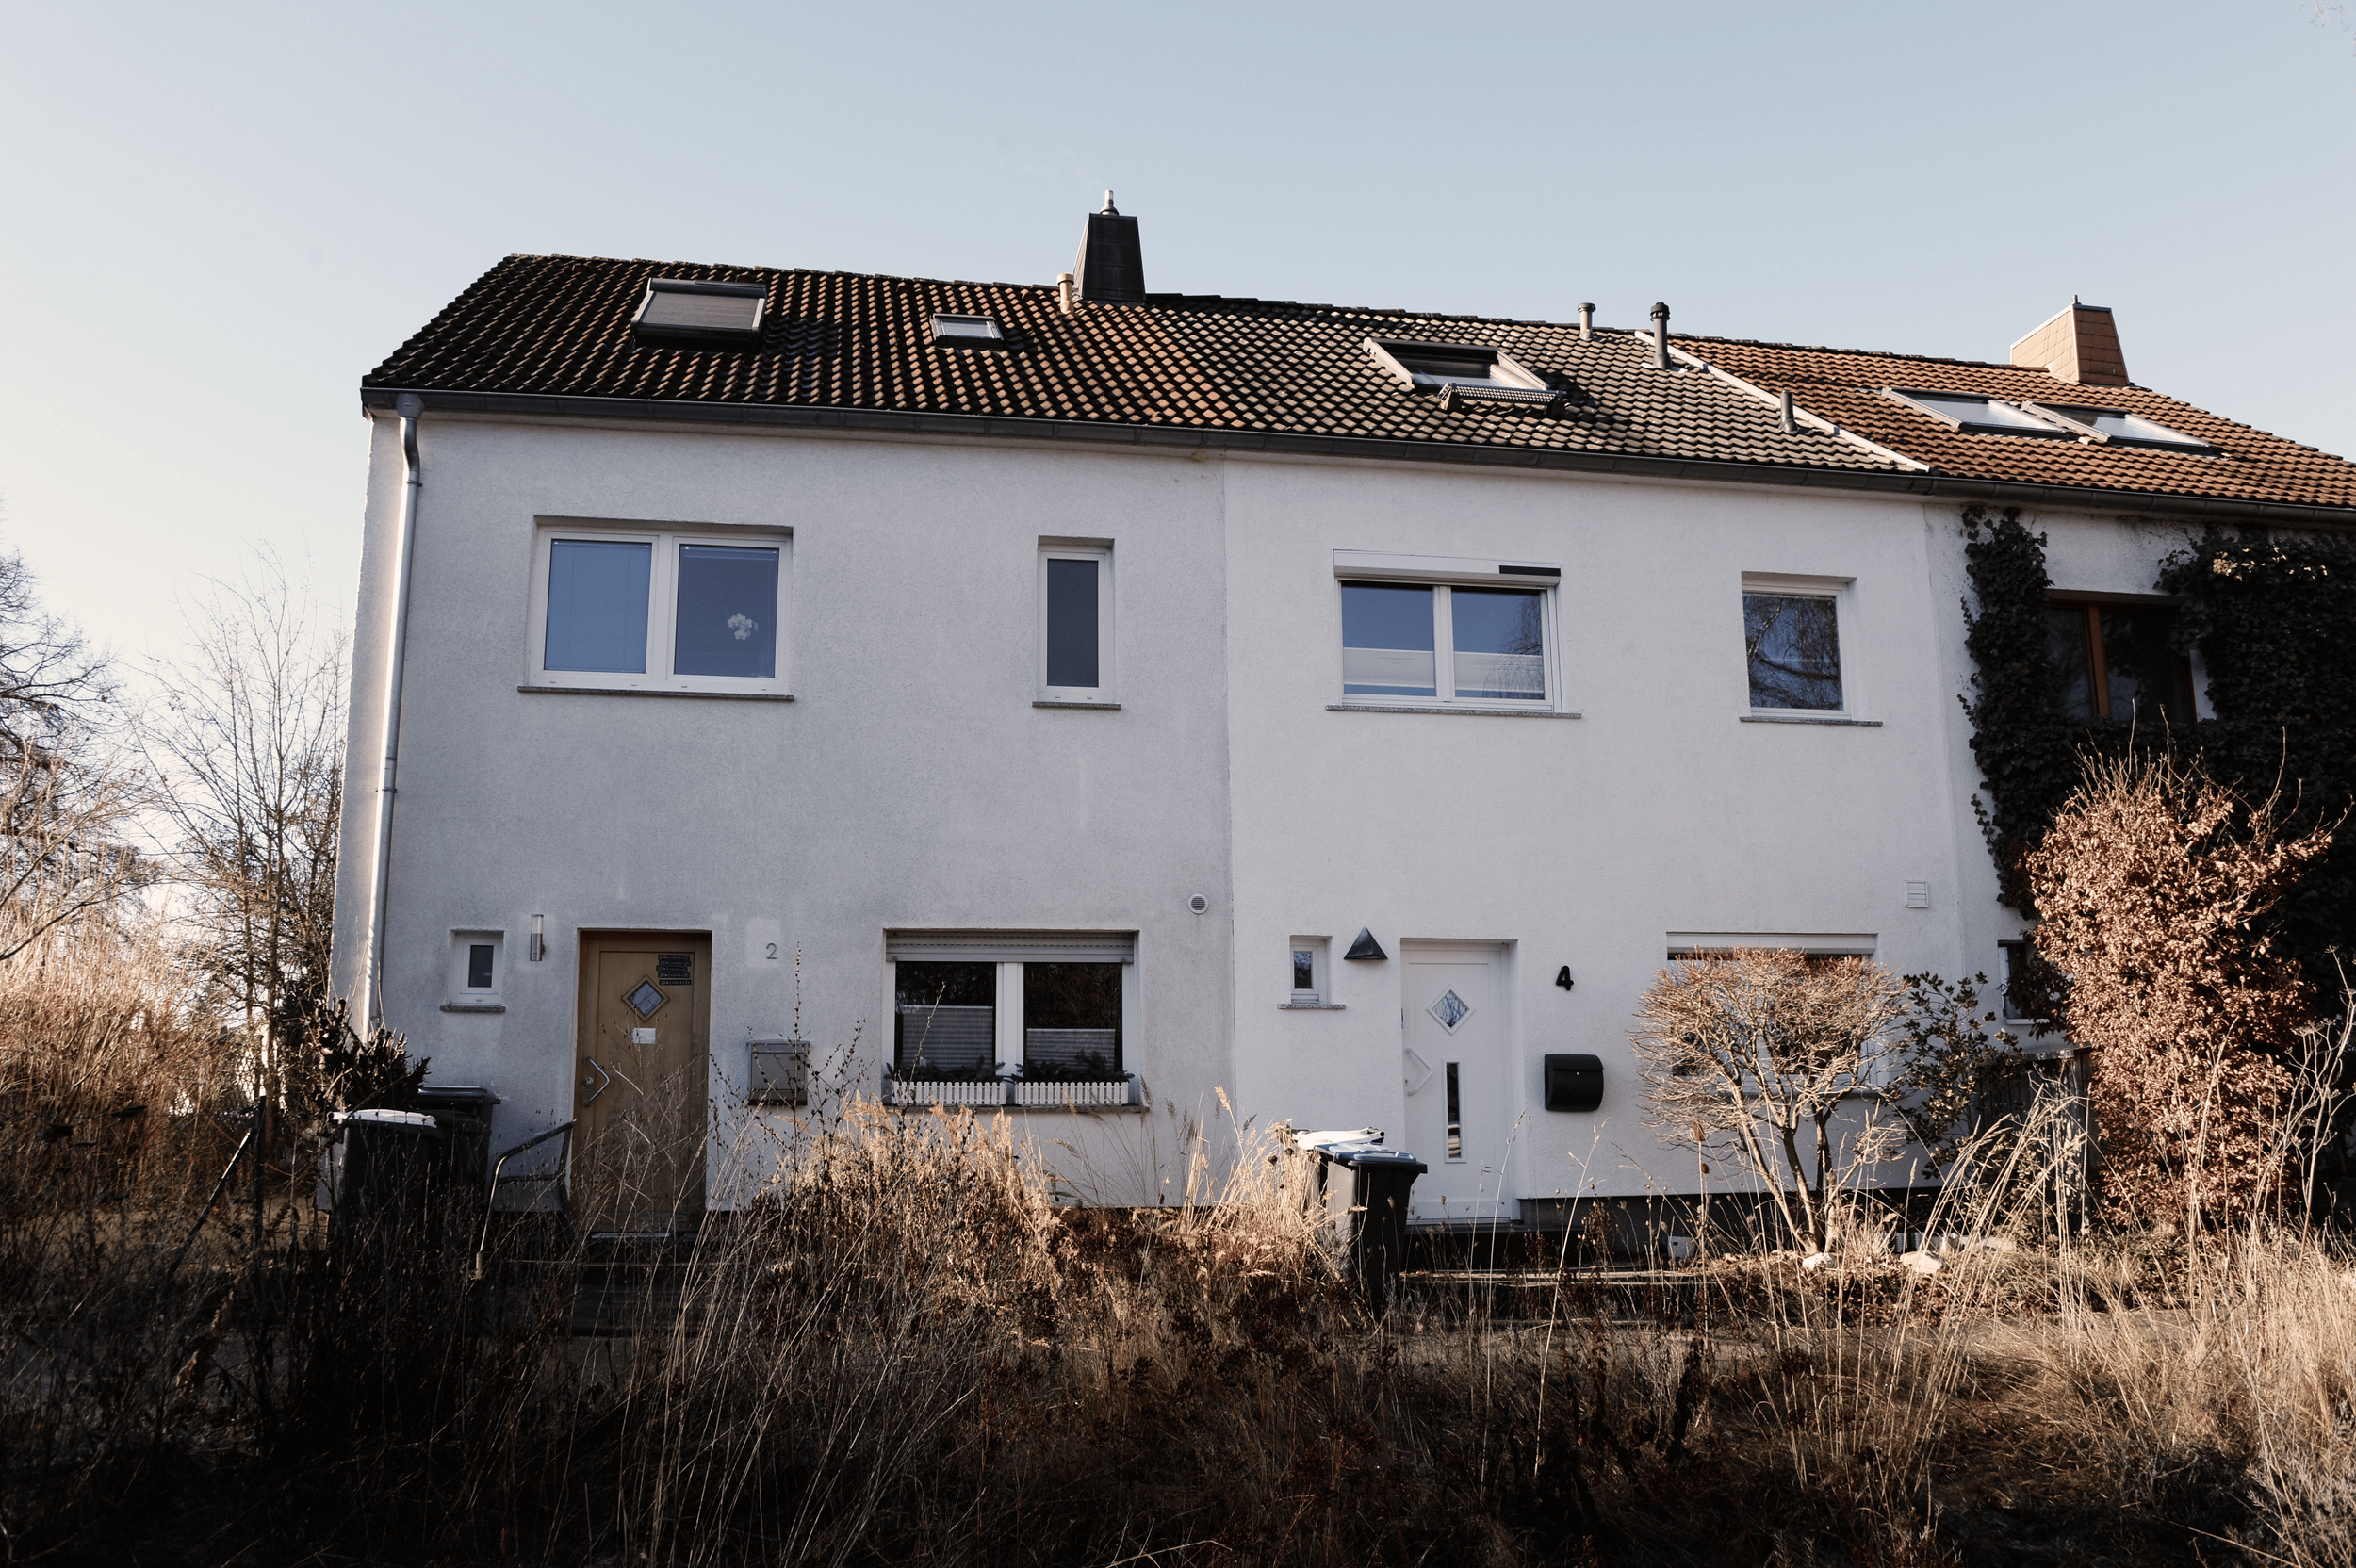
Buschhäuserweg 2-60; Housetype VII,C
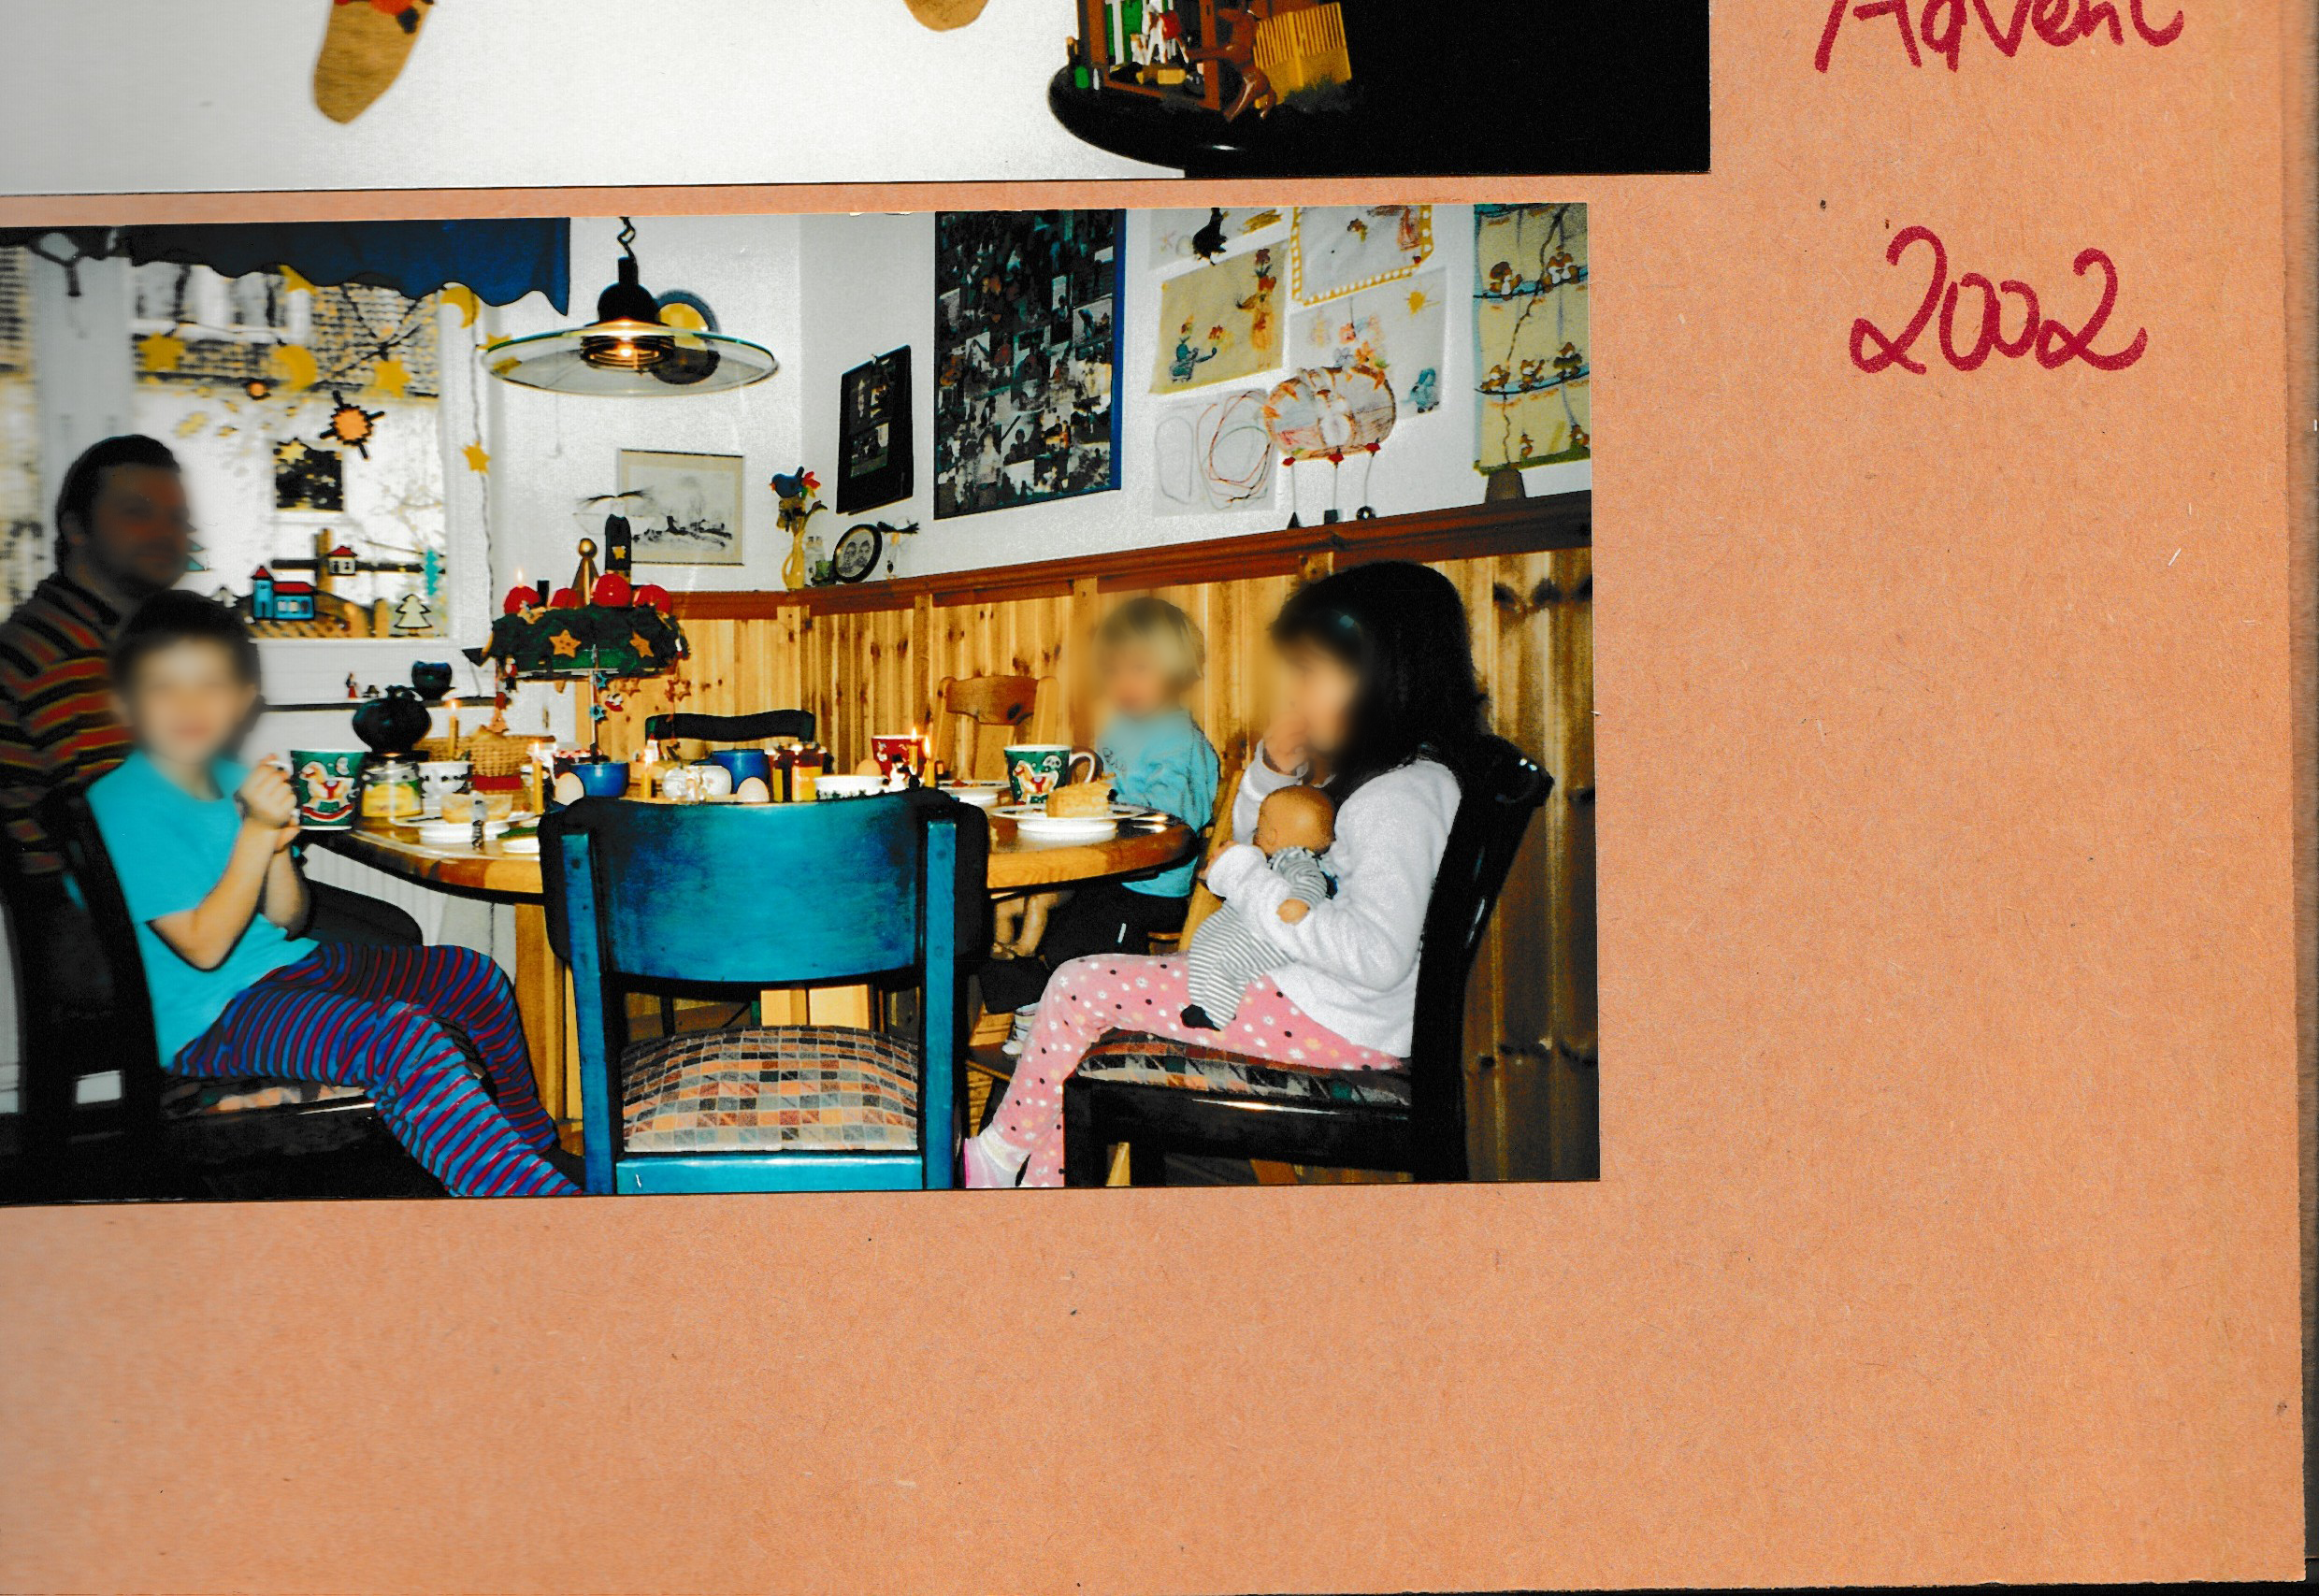
How my family got the house (according to my mom)
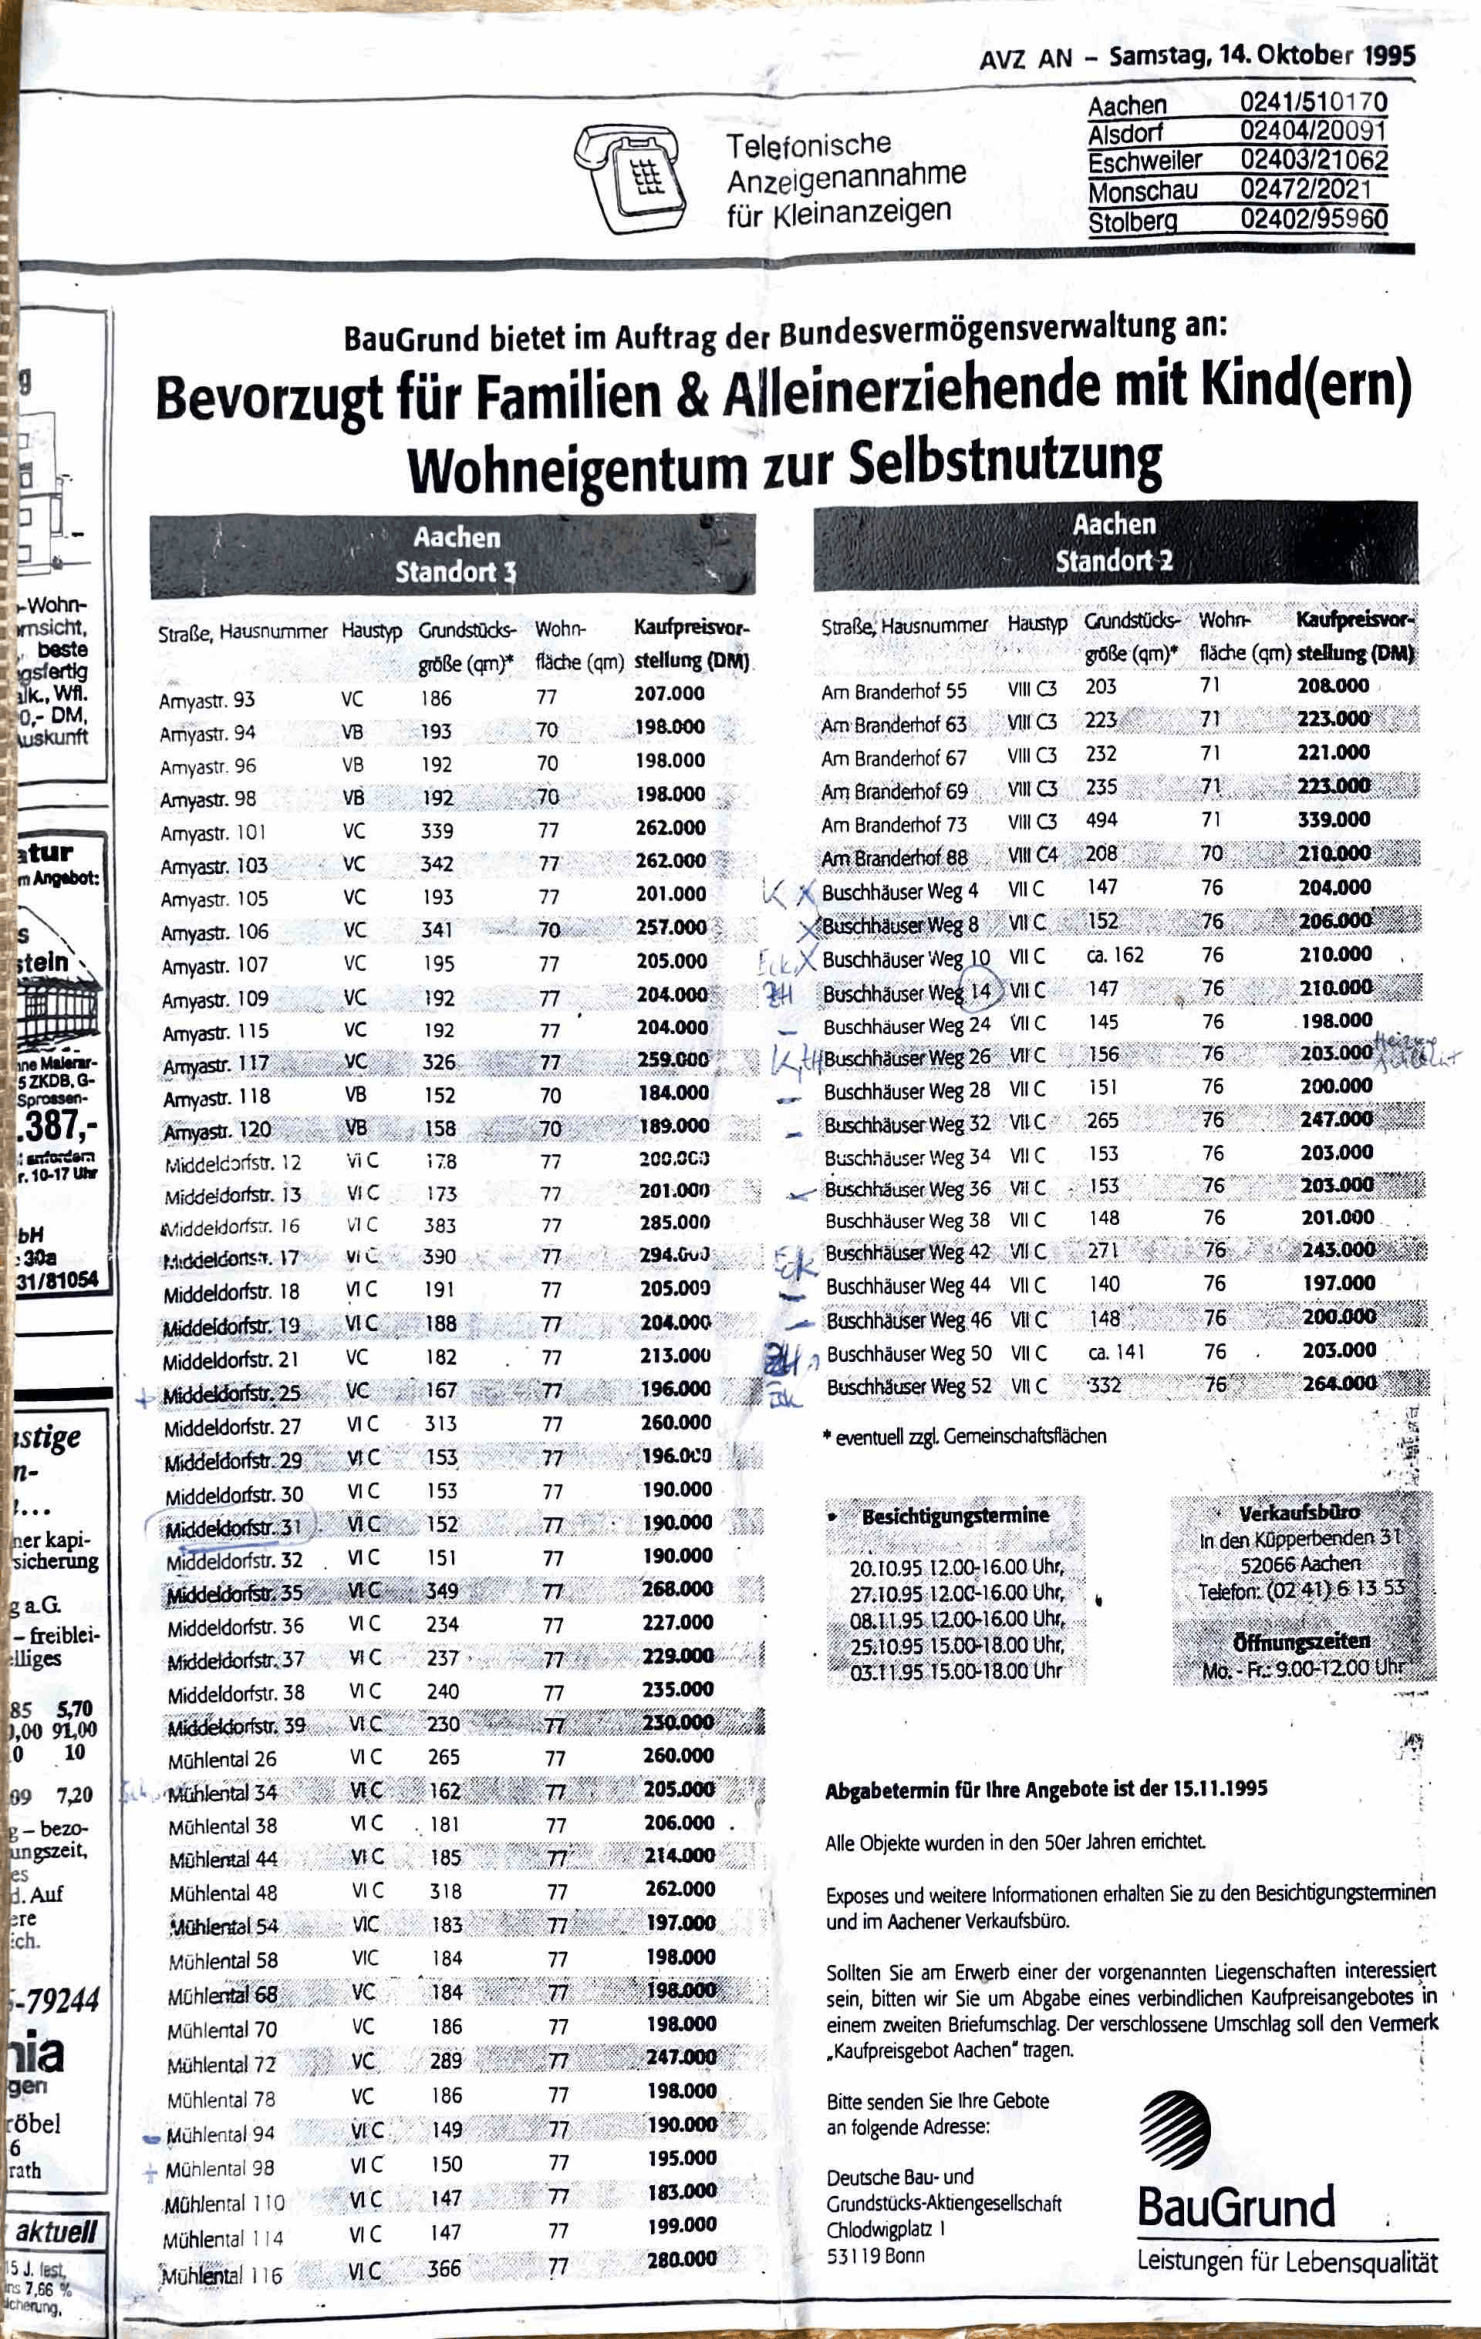
The houses were listed at different locations in a newspaper advertisement in 1995. This listing showed viewing appointments were the public could visit the different housetypes. At the viewing, people got a flyer with information about the different housetypes at varying locations.
The advertisement stated: size of the whole property, squaremeters of living space and an idea for prizing. The prize given was not the minimum, which meant that people could offer less. There was the opportunity to submit an offer for five houses at a time. All offers were viewed collectively and the highest bidder got the house.
One interesting fact my mom told me was, that the age-boarder of children moving in was 15. So no family with children above that age were allowed to move into the house. Accepted applicants were only families with children or single parents with min. one child. under 16.
Another requirement was that you had to stay in the house for a miminum of 15 years.

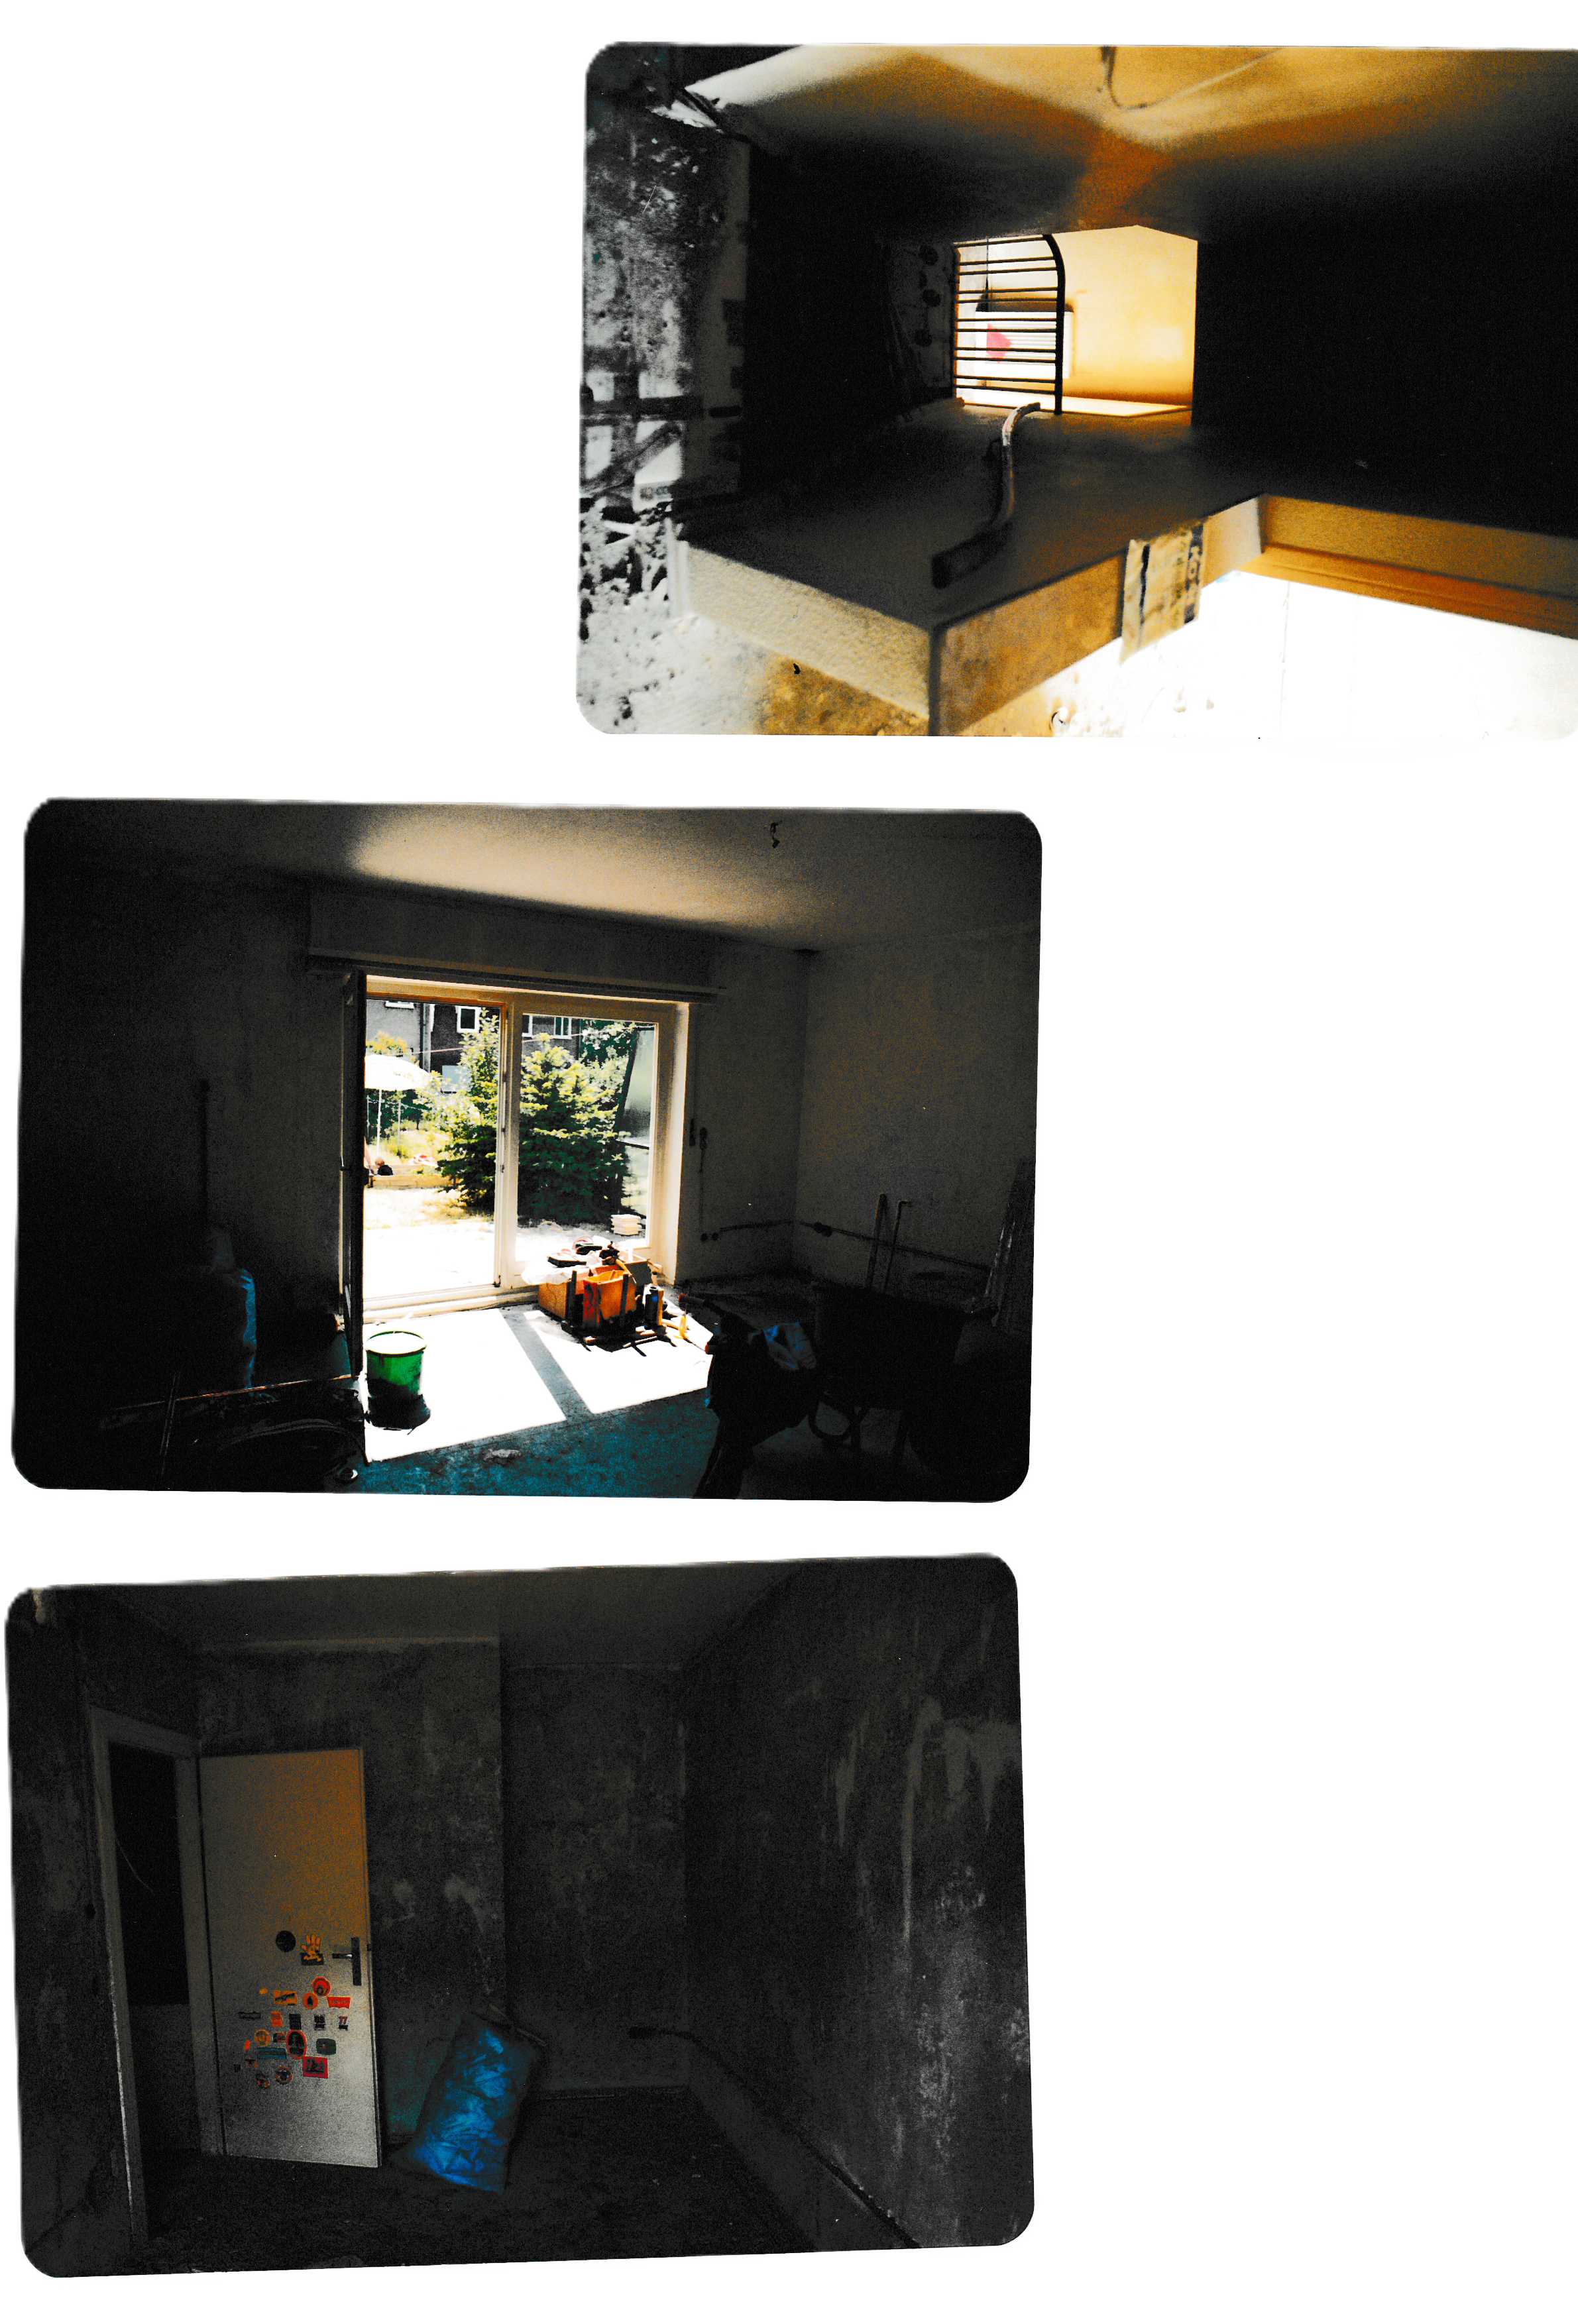
Construction of the House
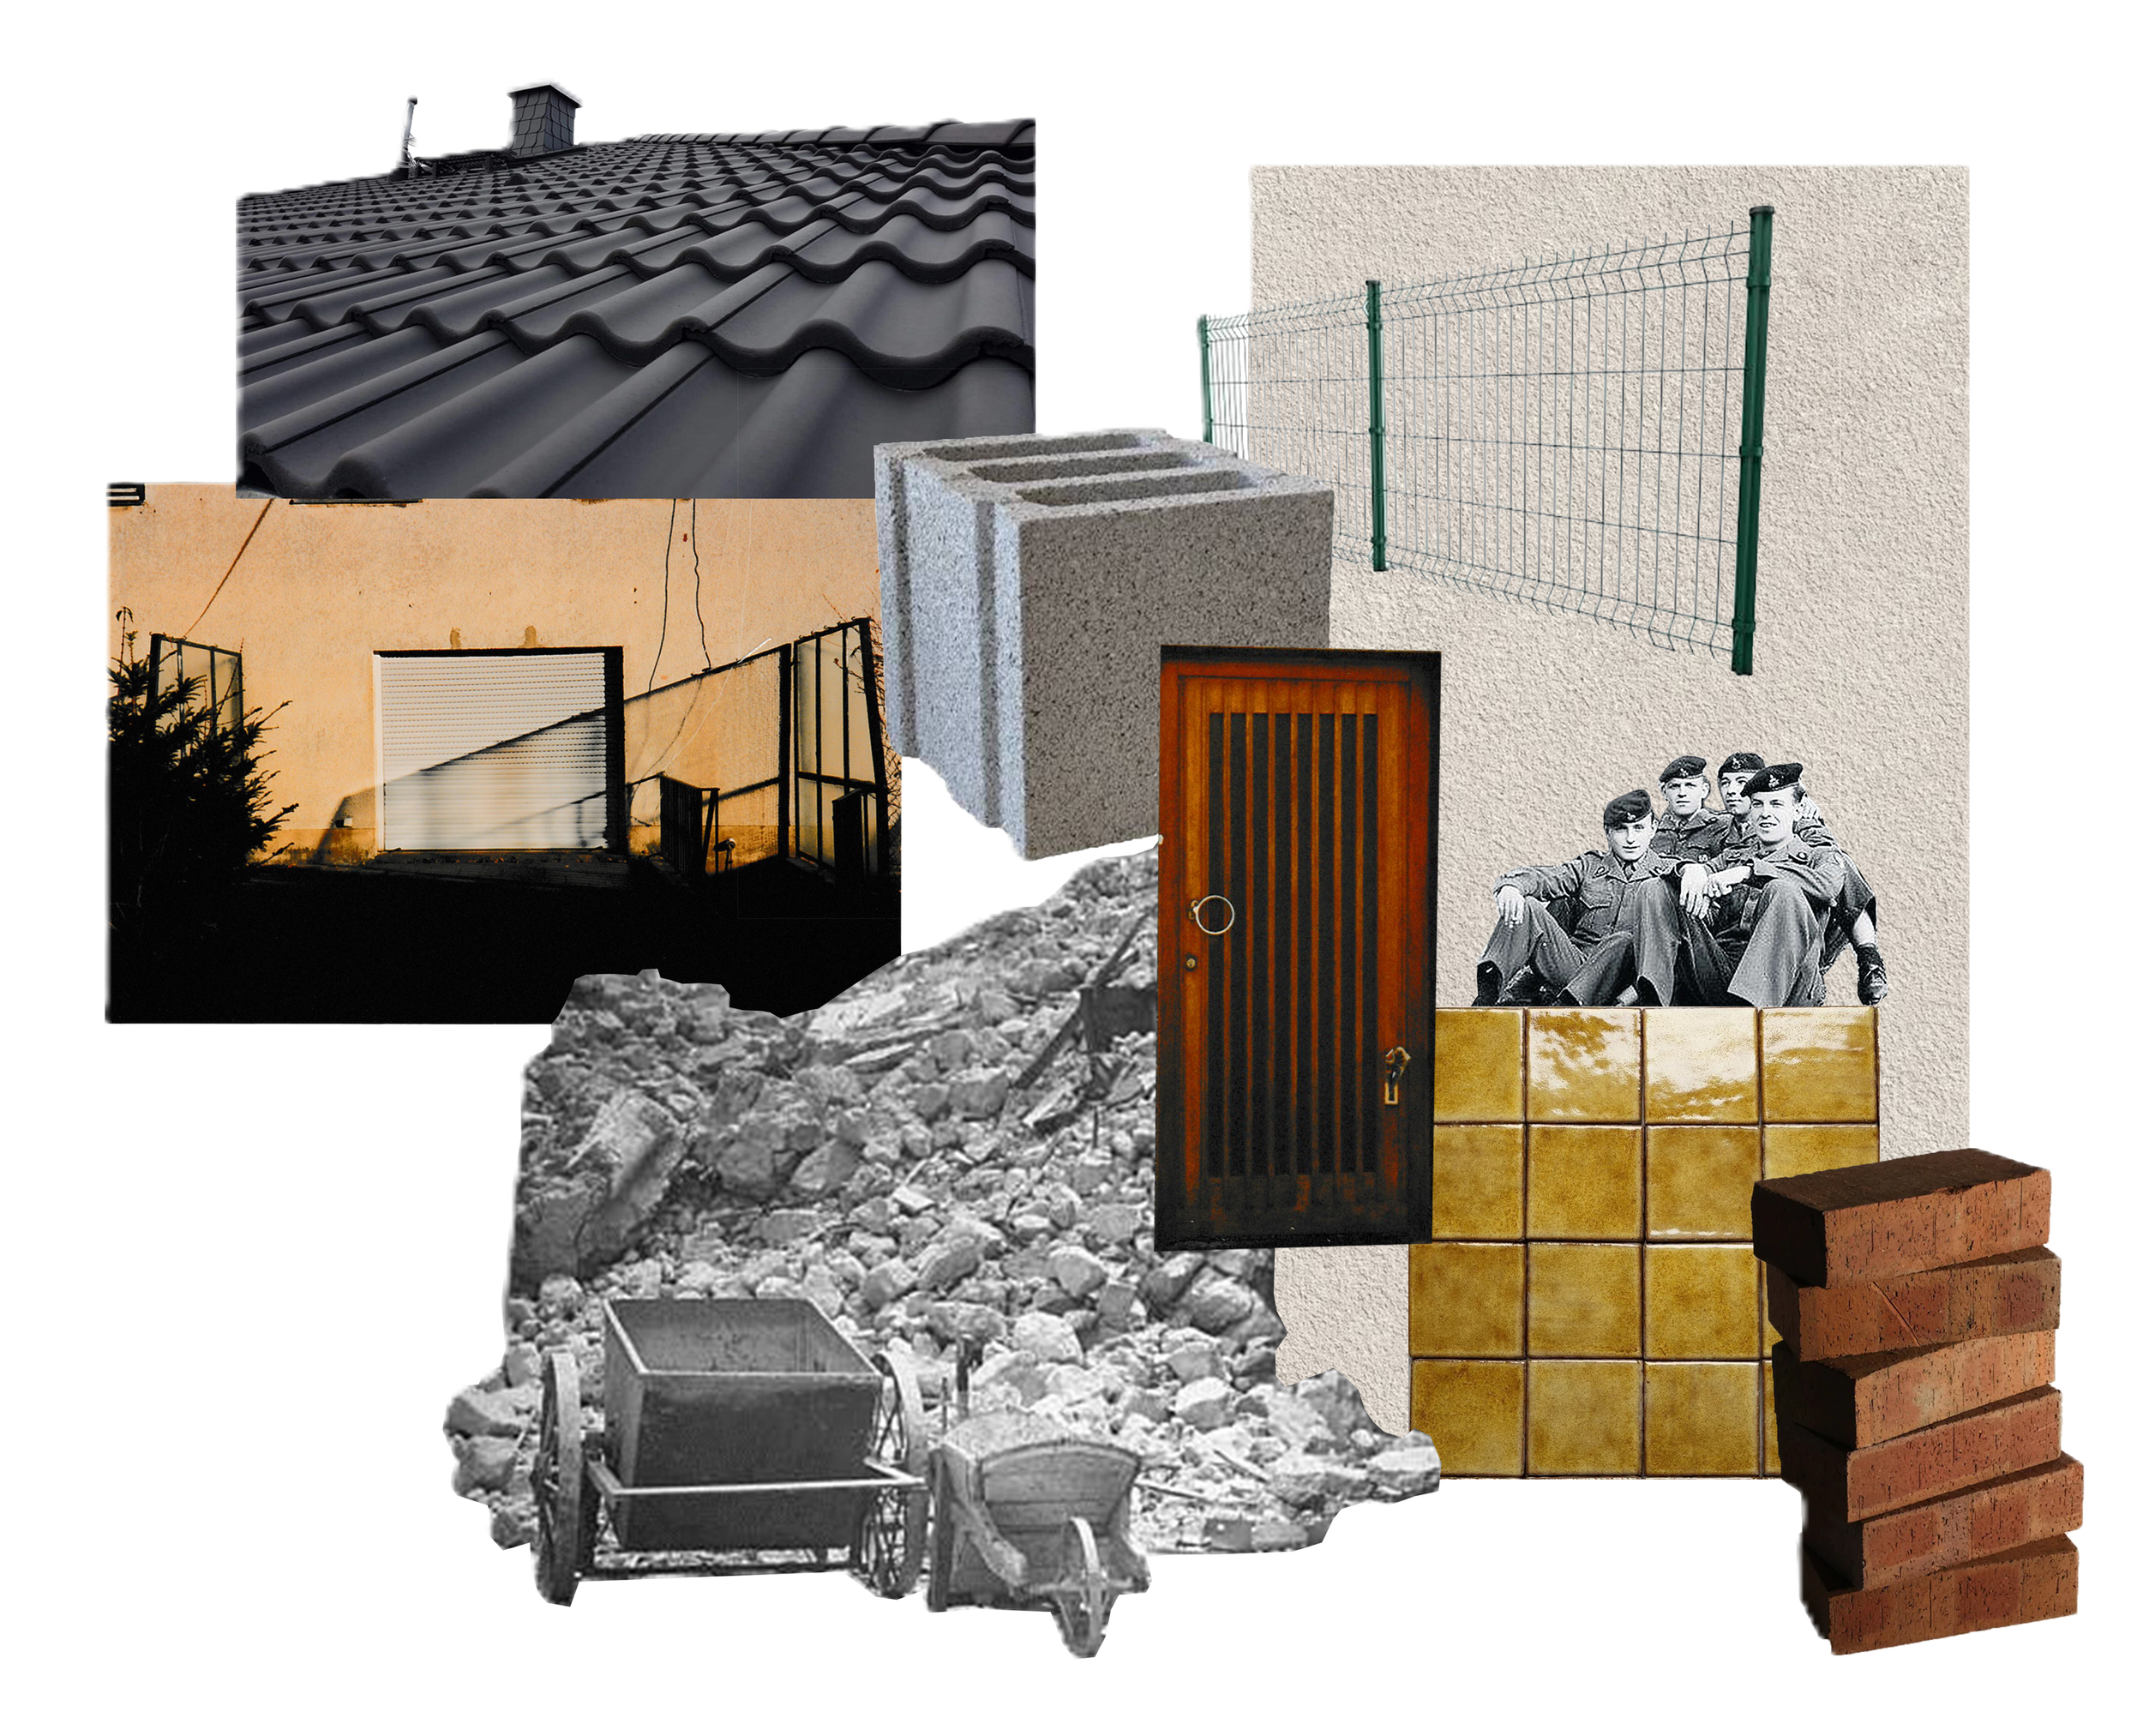
Facade
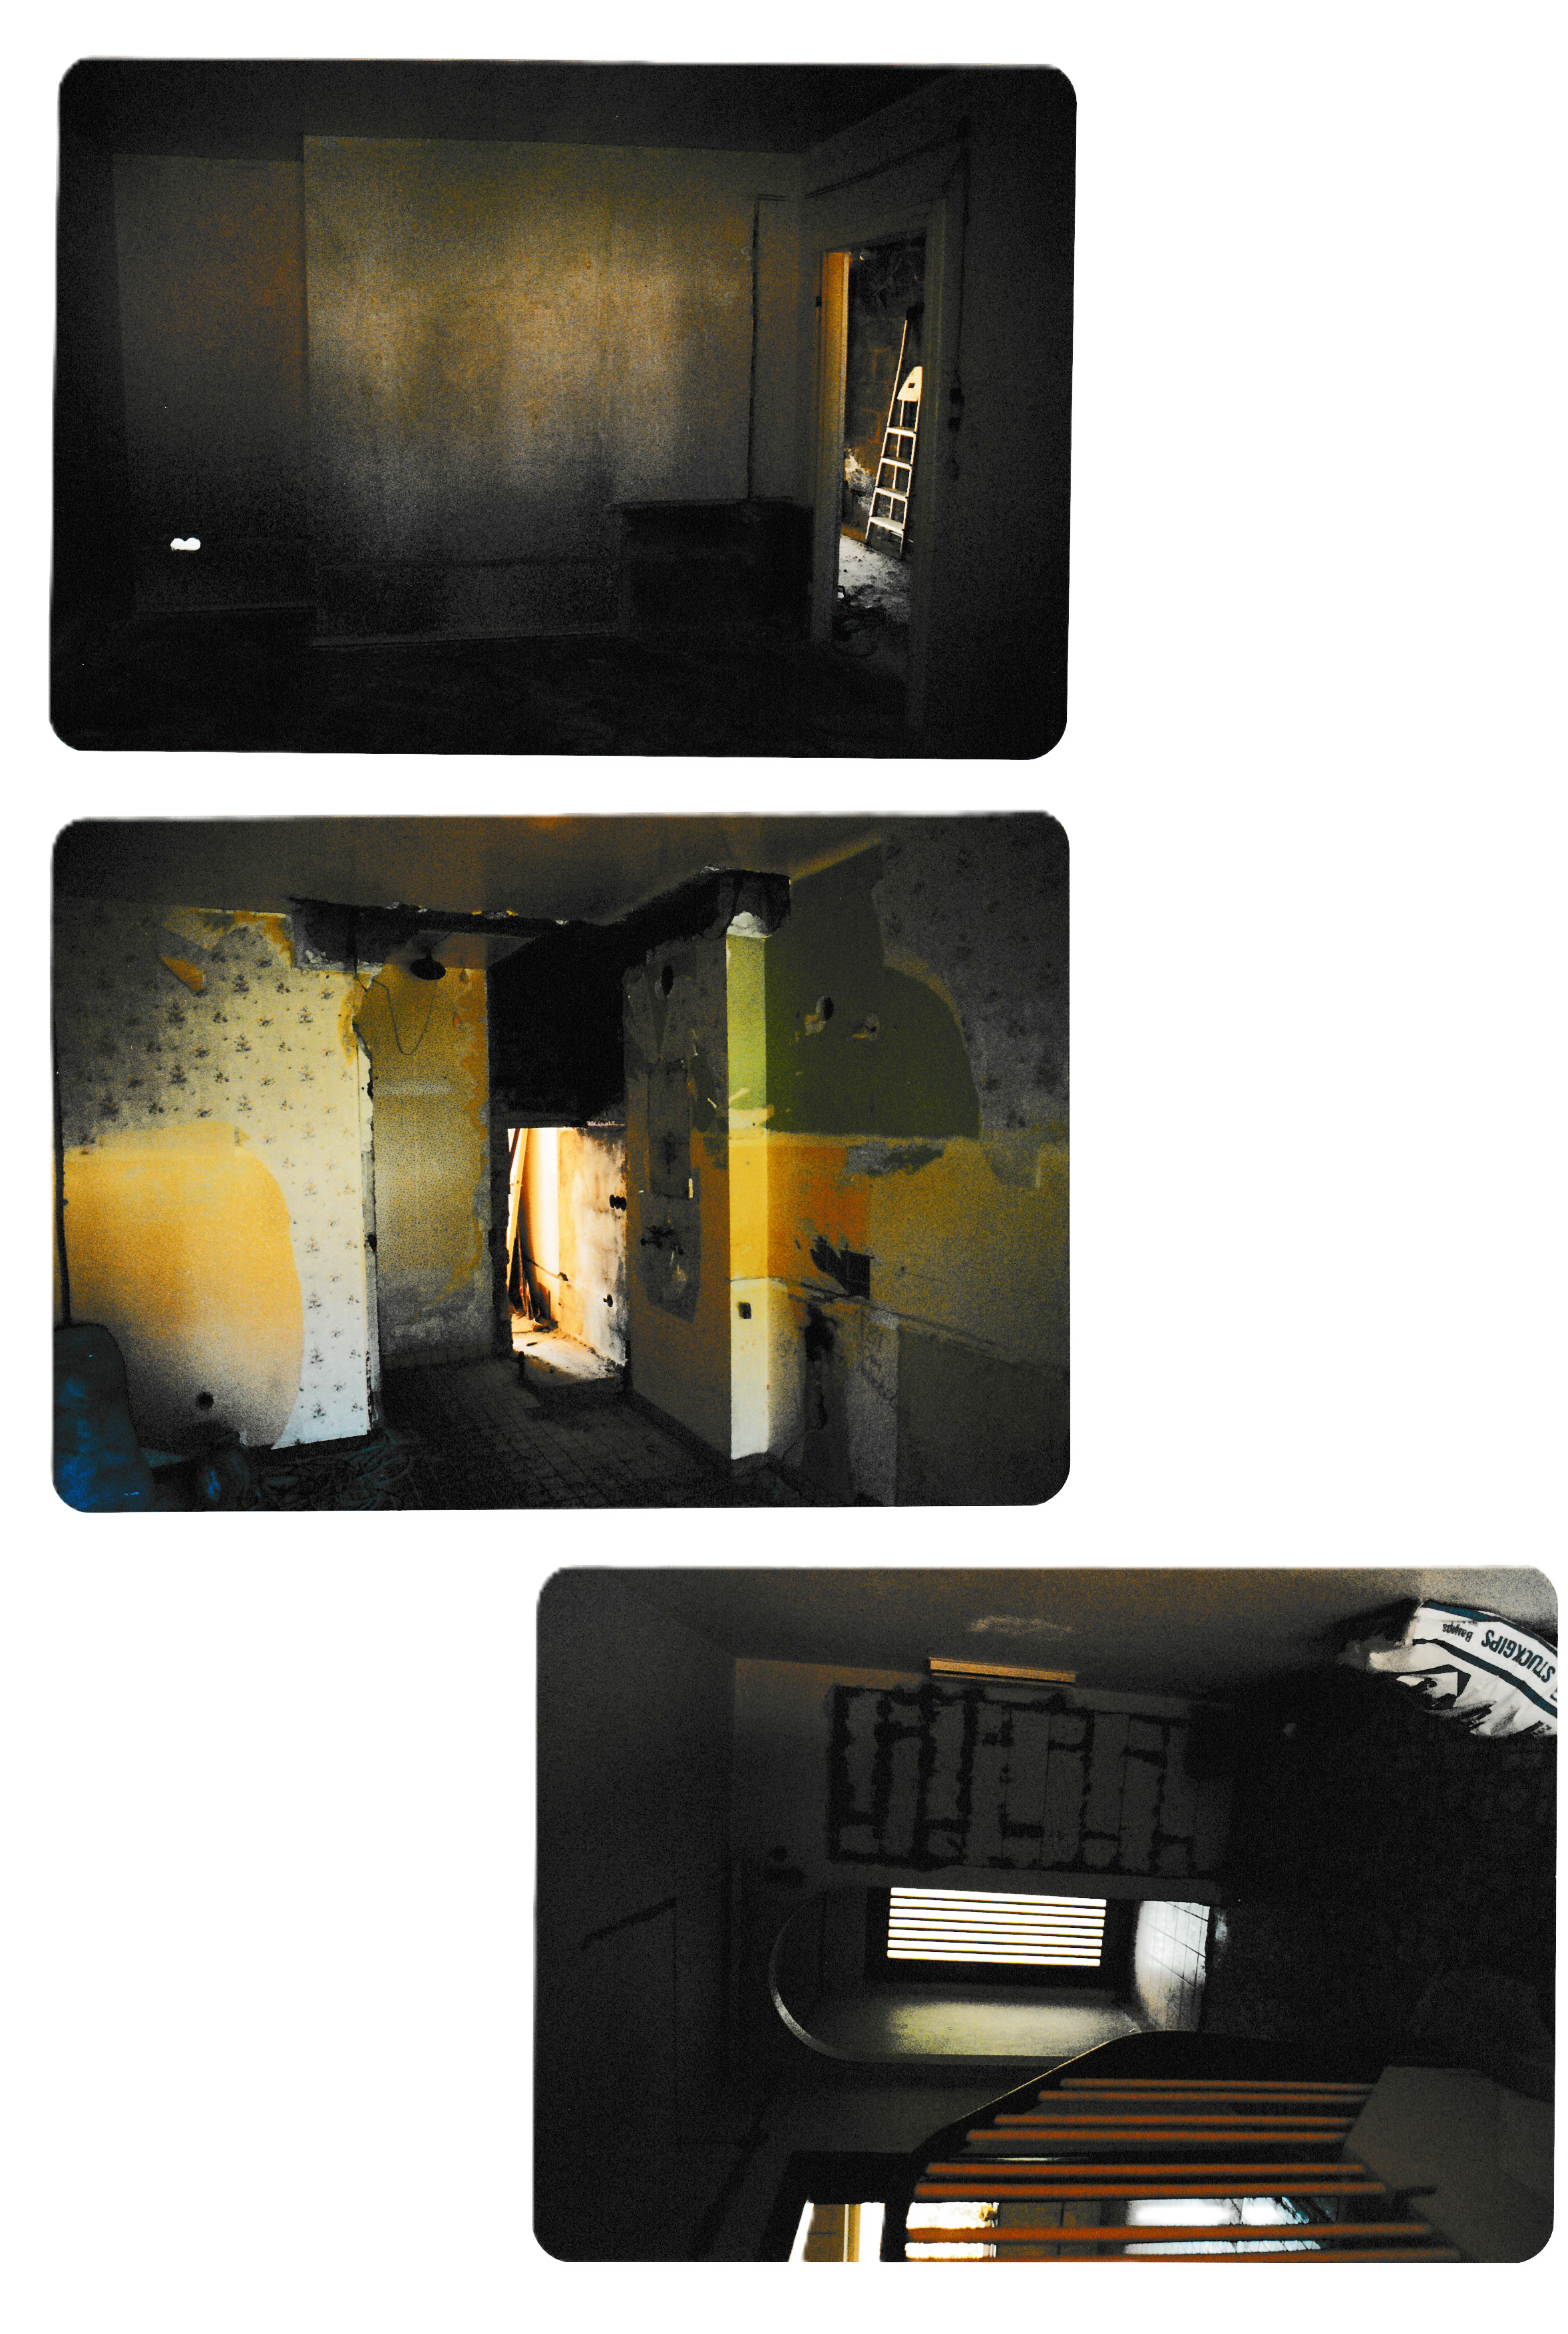
The facade is made out of concrete bricks made out of war rubble. The rubble was carted to collection points in the city and then moved with field wagons to the targeted area.
- 16.000 truckloads were dumped between Gillesbachtal and Erzbergerallee
Outer Facade
There was no insulation layer when the houses were build, just leveled plaster. After the sale in 1995, the new owners who could afford it got a new insulation layer which was attached to the front facade. Some of the houses still do not have this layer until today.
Inner Walls
The inner walls are bricked and plastered.
Windows and Doors
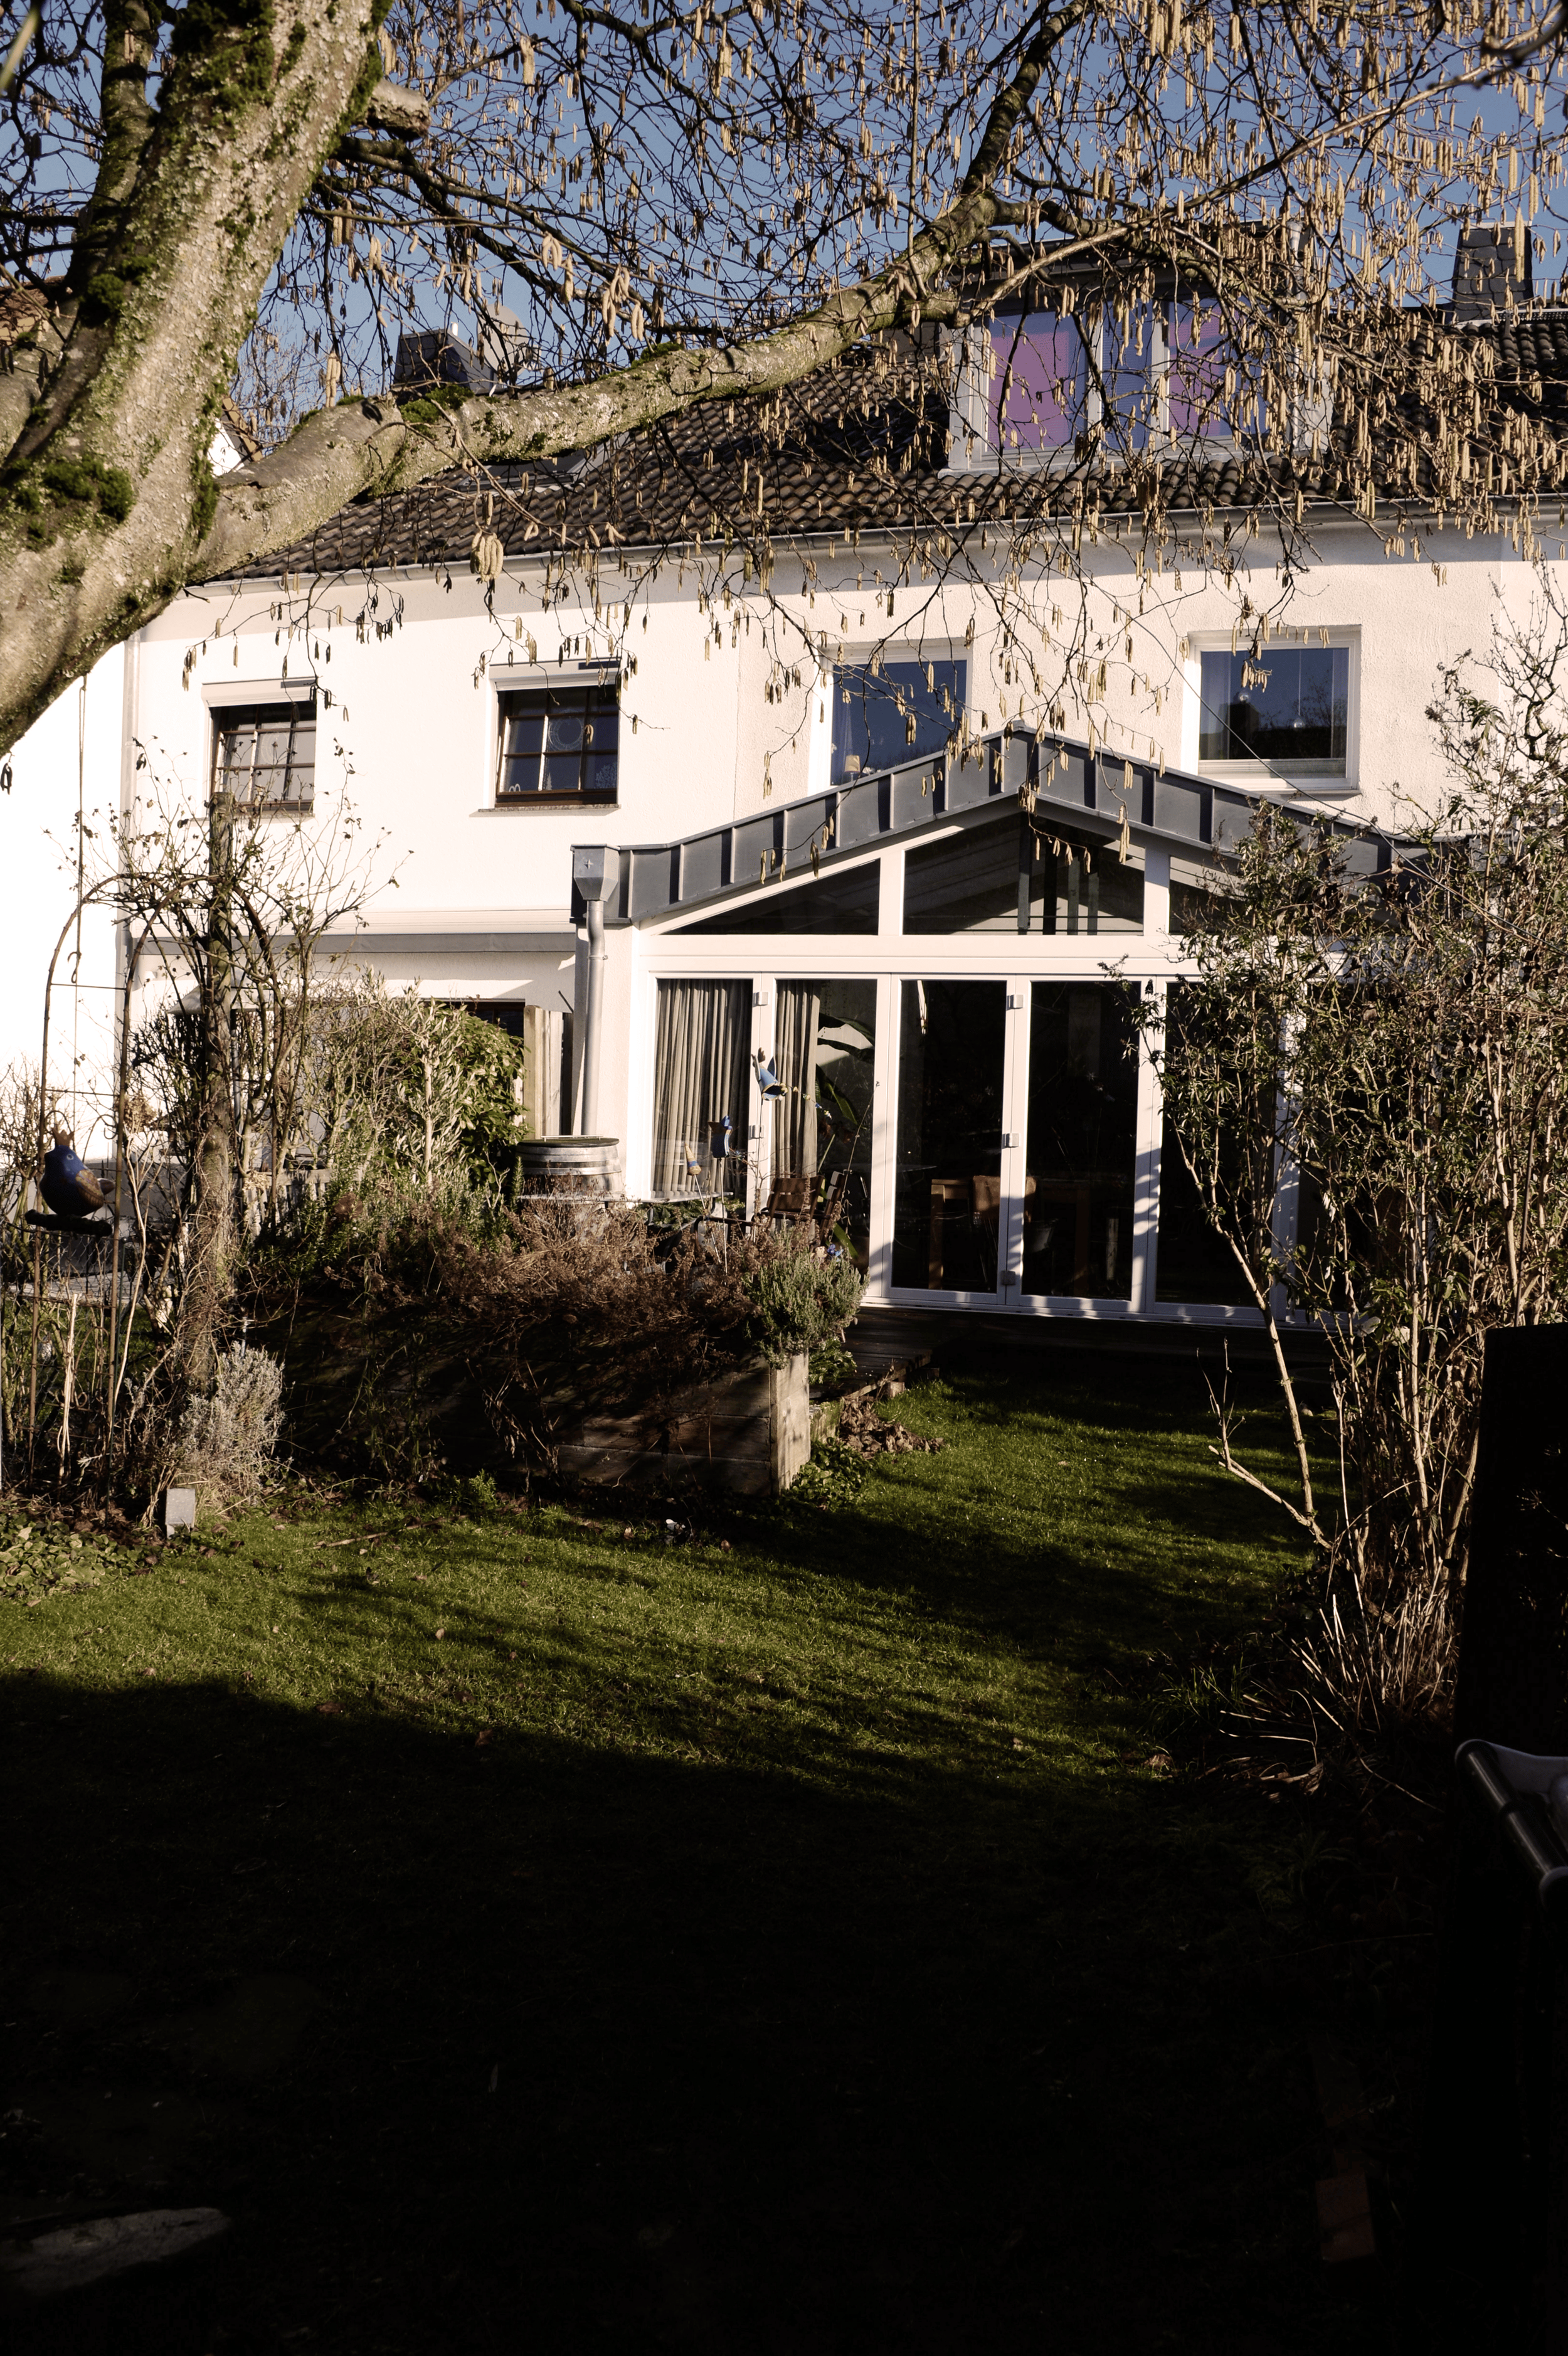
The windows and doors were made out of wood. The old windows were partly renewed with single glazing from PVC with an isulating barrier. Nowadays, most of the windows and doors were changed by the owners and each facade has a unique look.
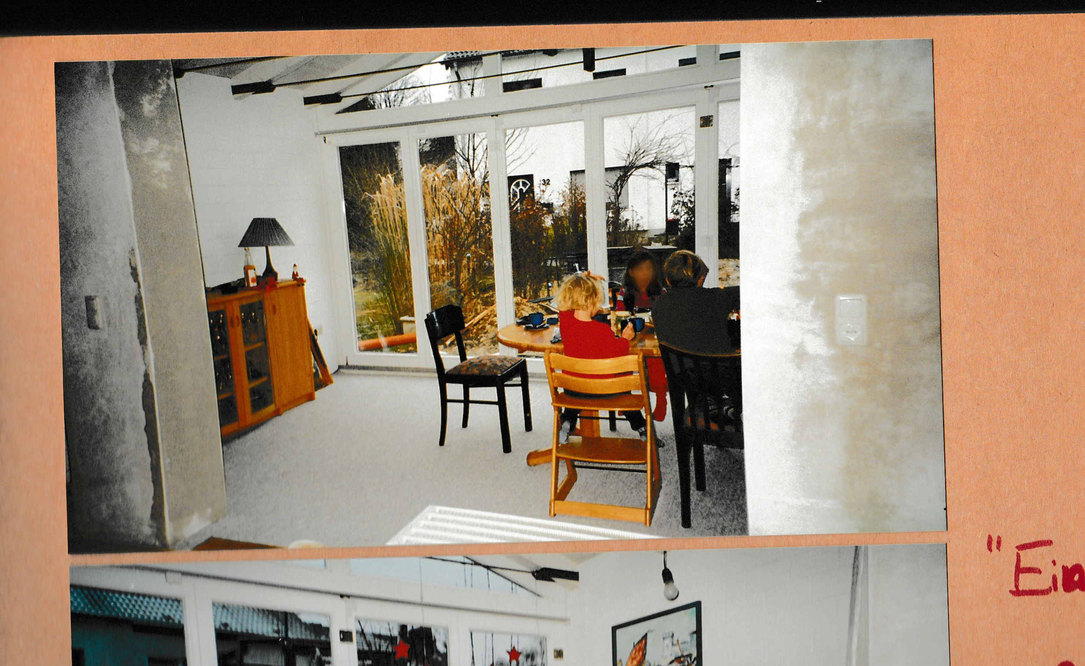
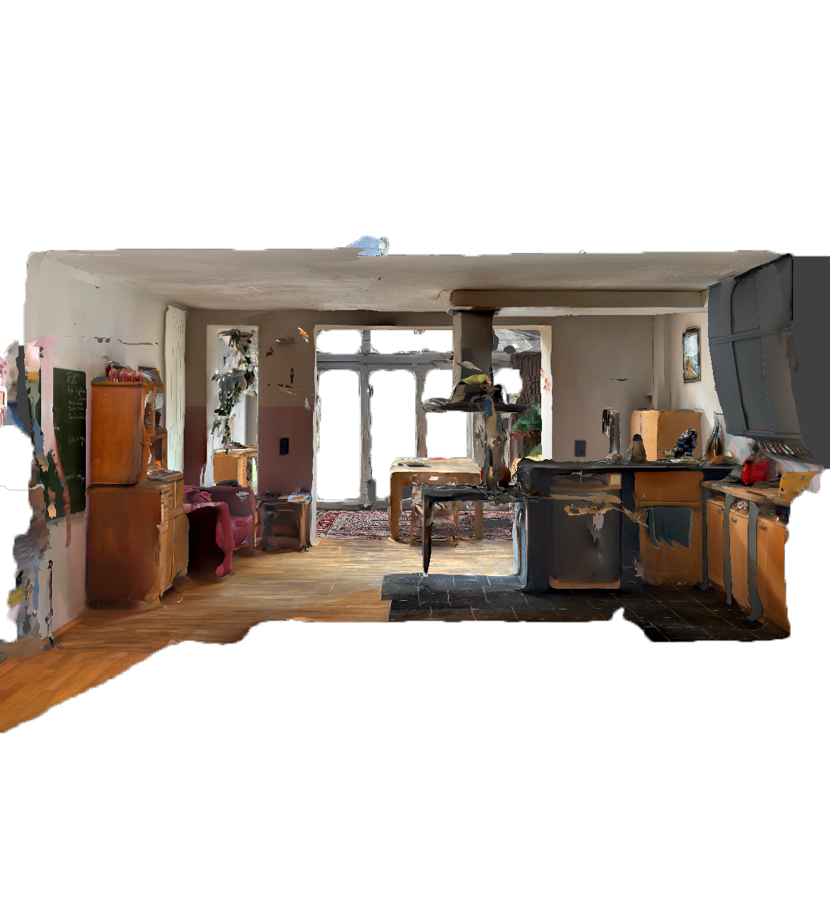
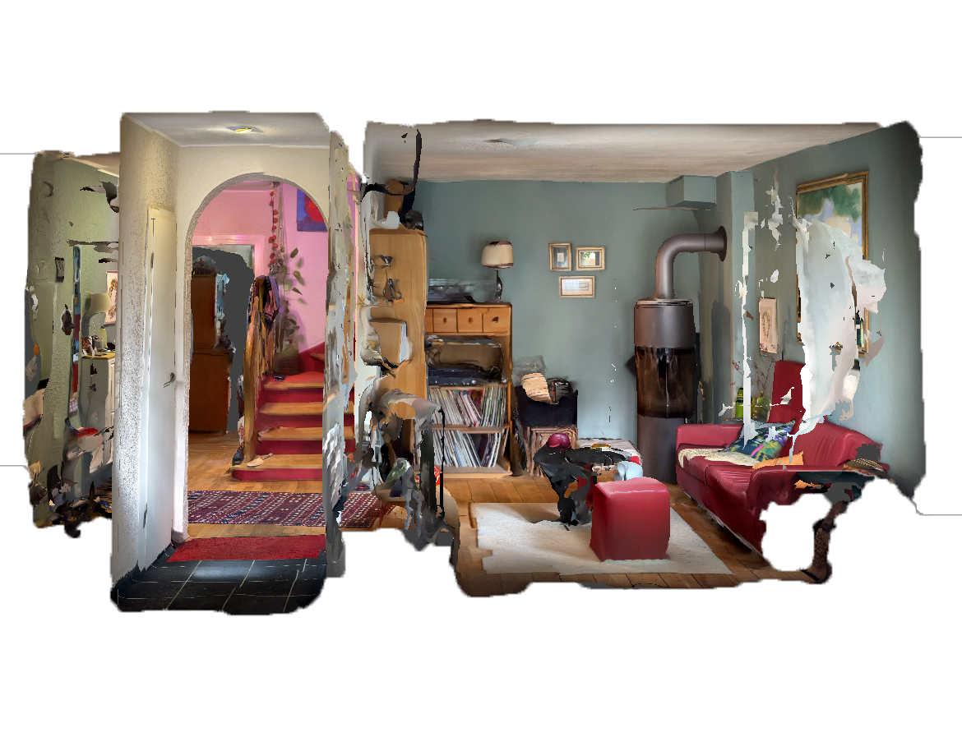
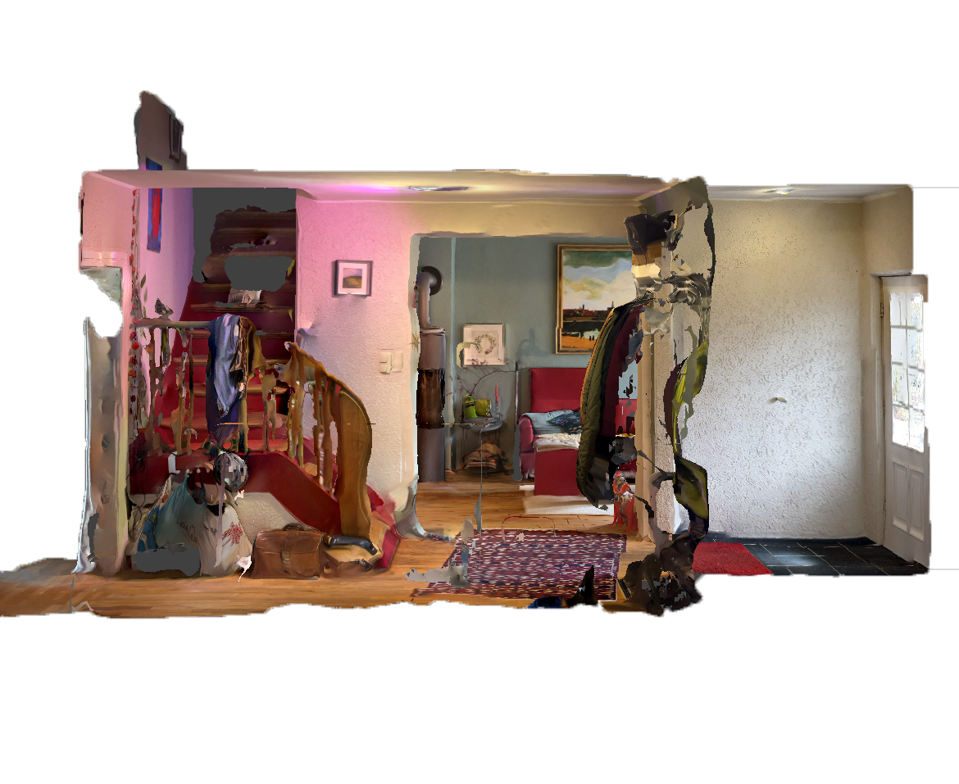
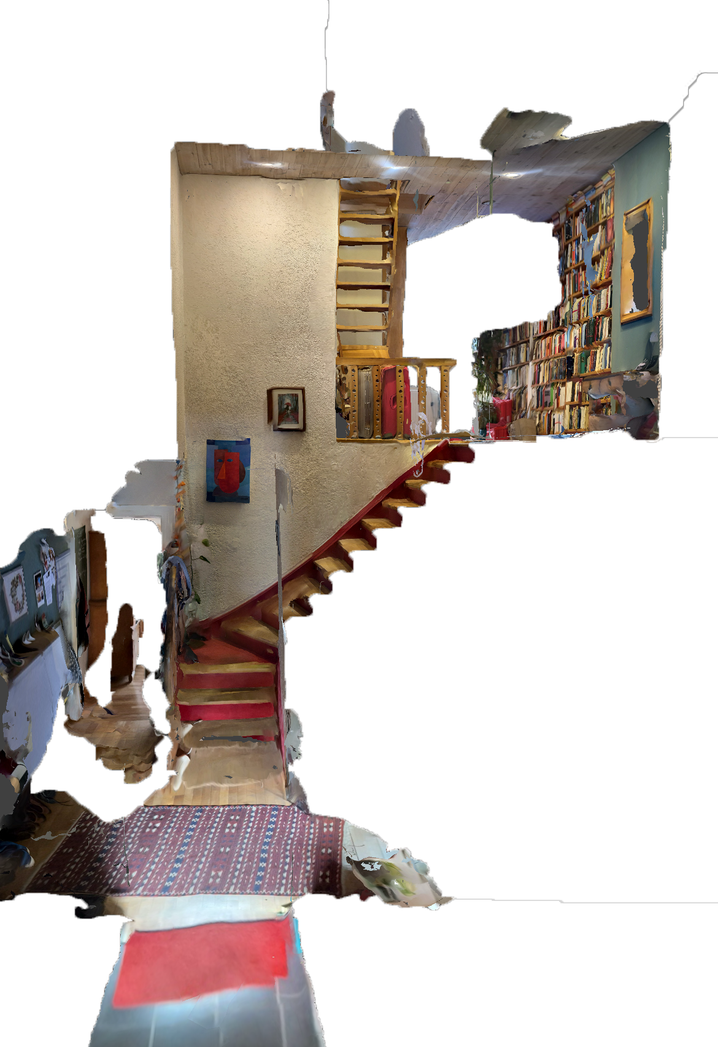
Chapter III: A Study of the “Buschhäuser”
Stepping into the neighbourhood and analysing the architectural structure
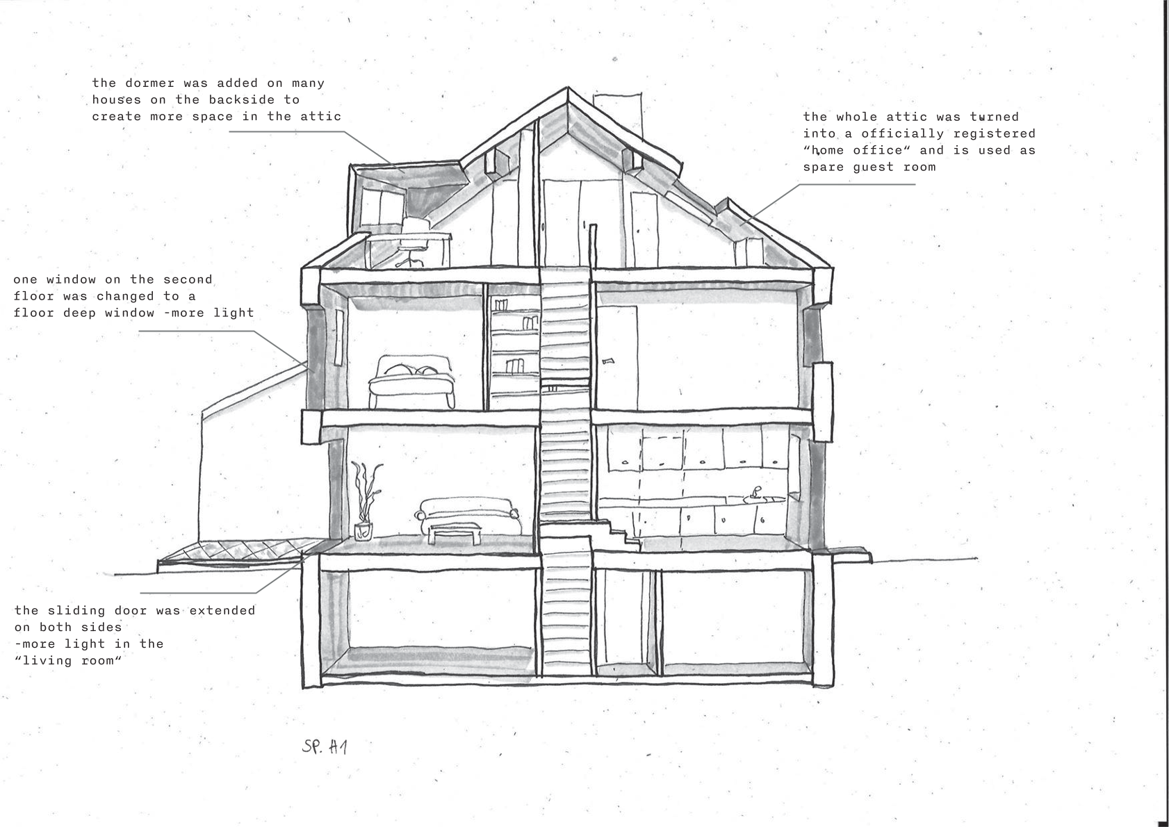
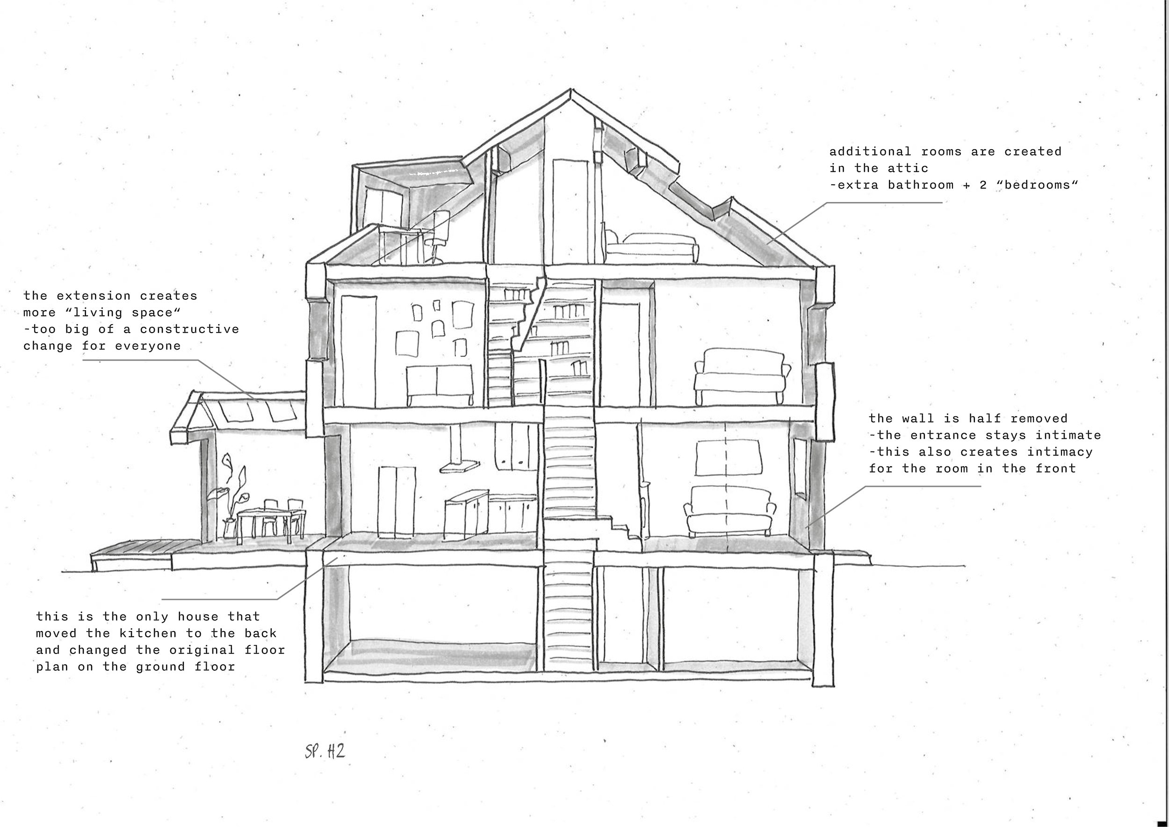
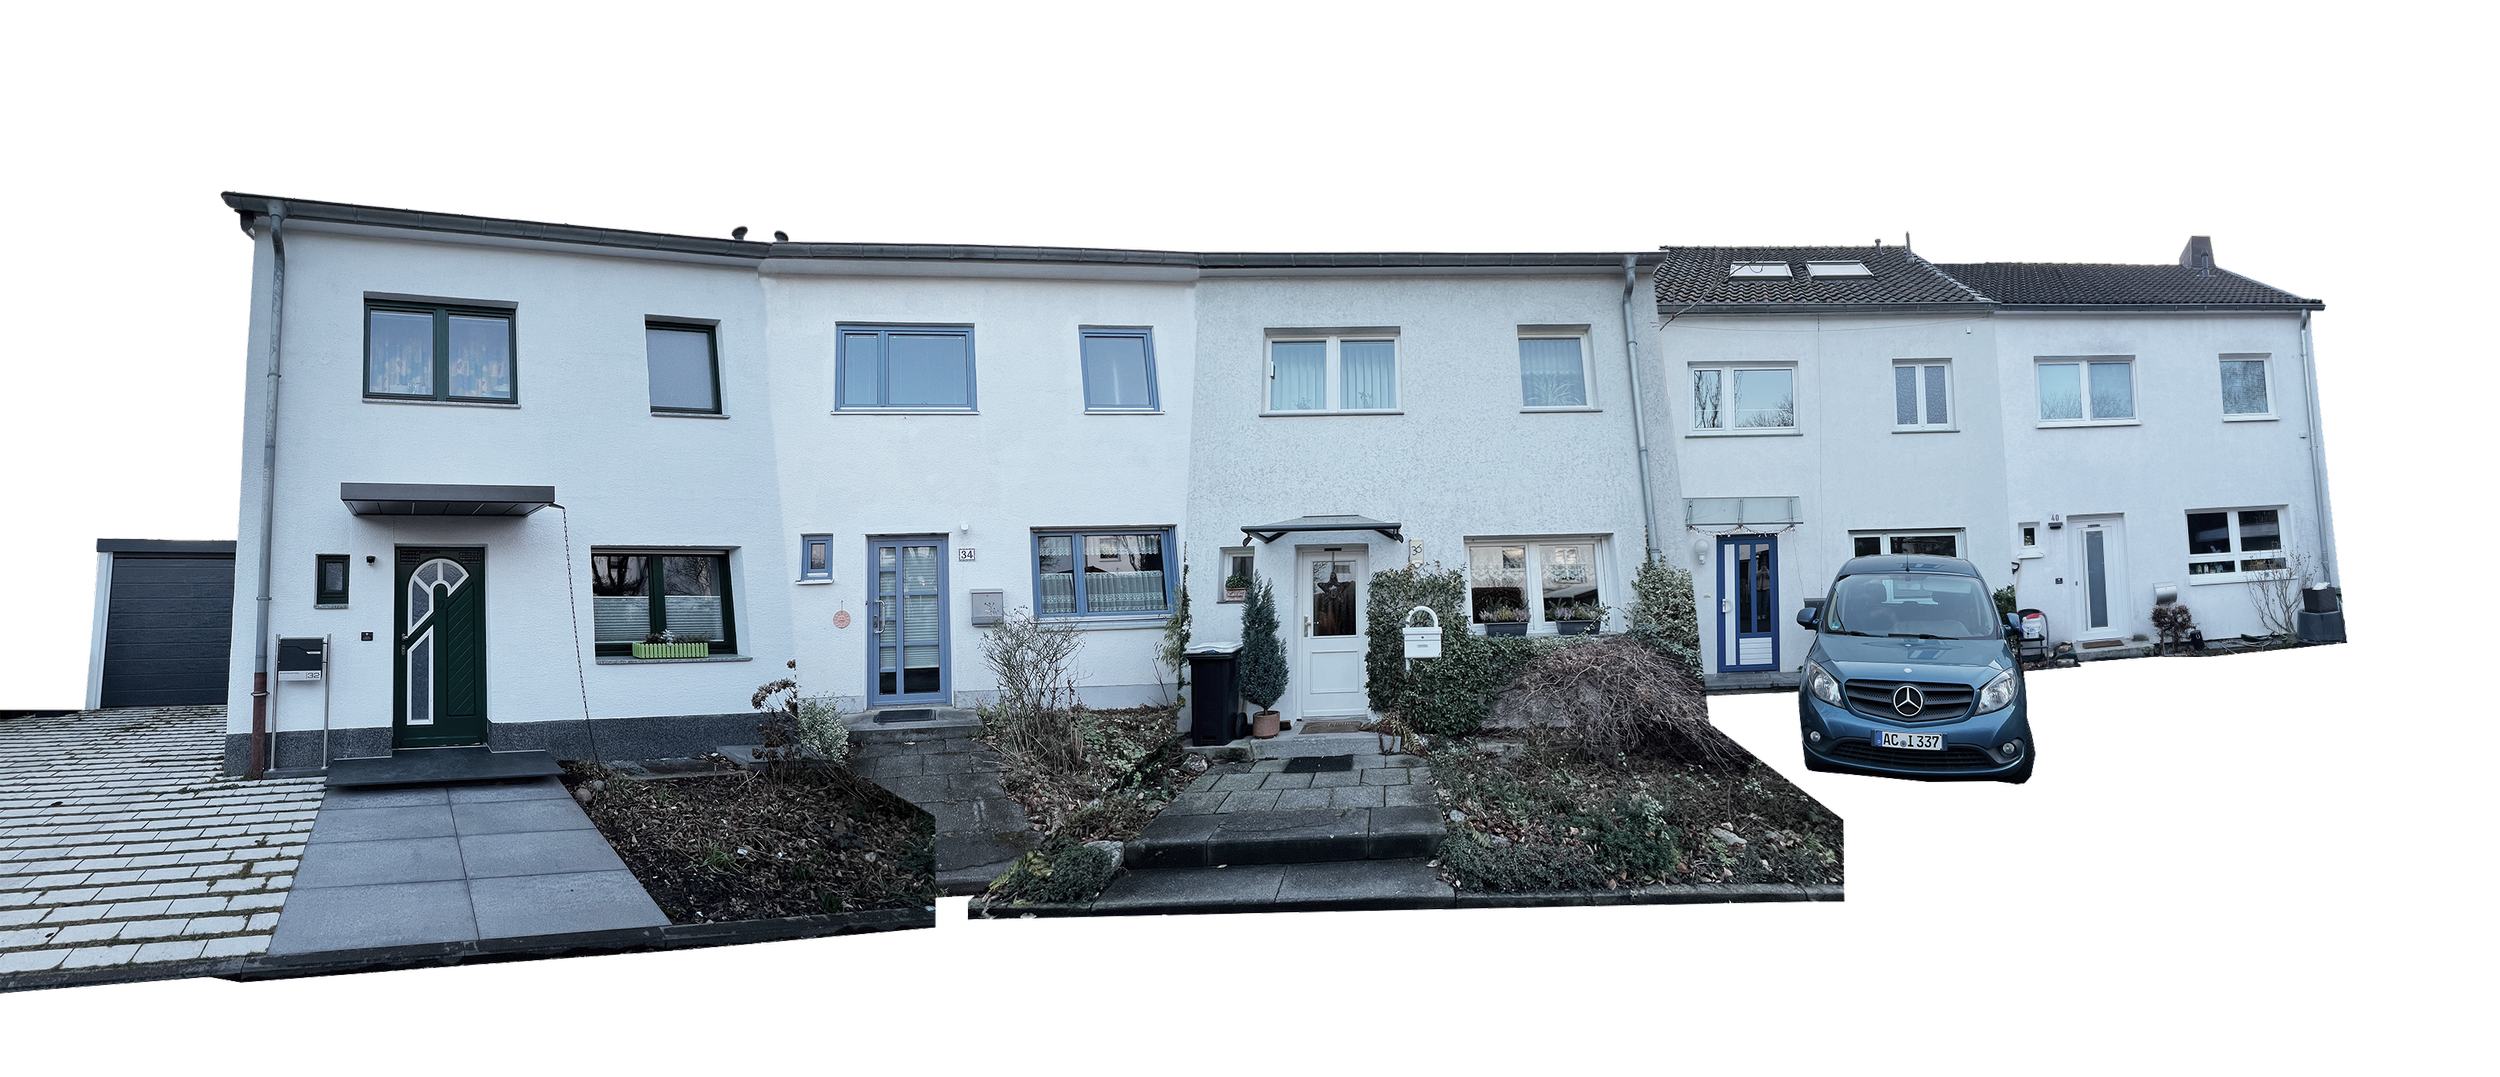
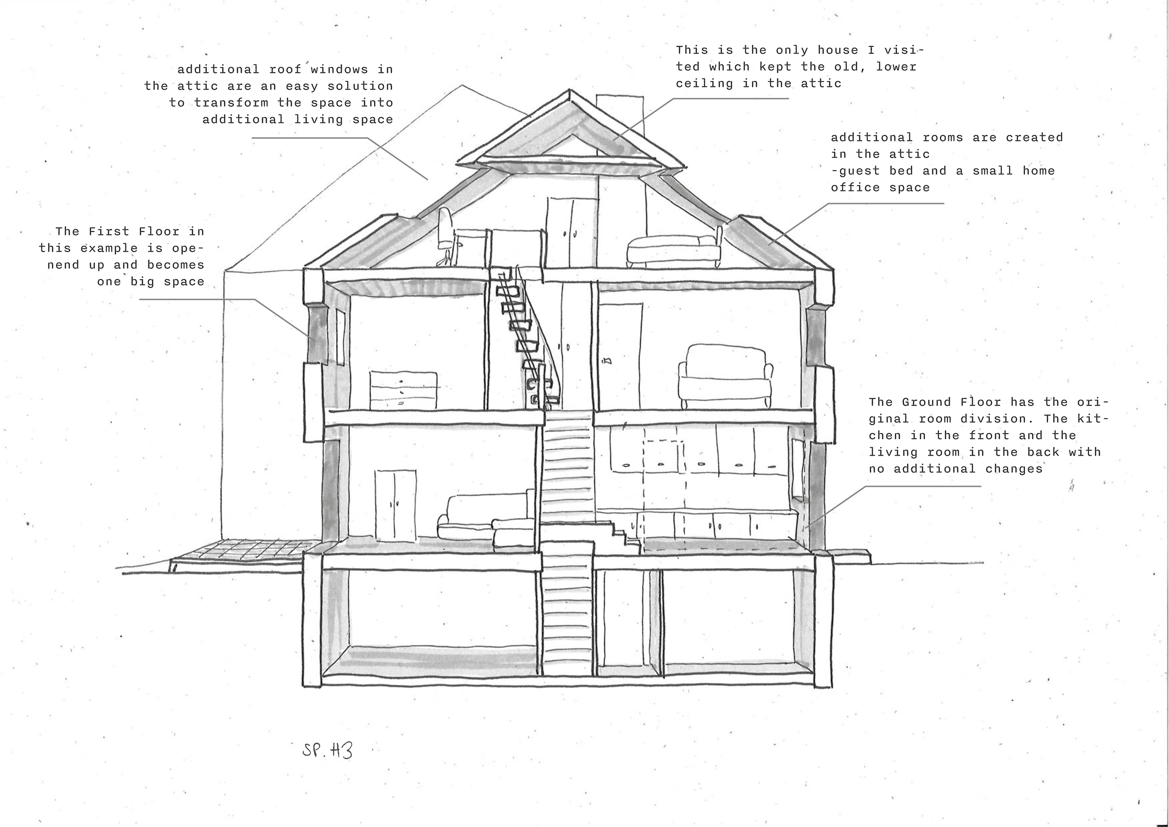
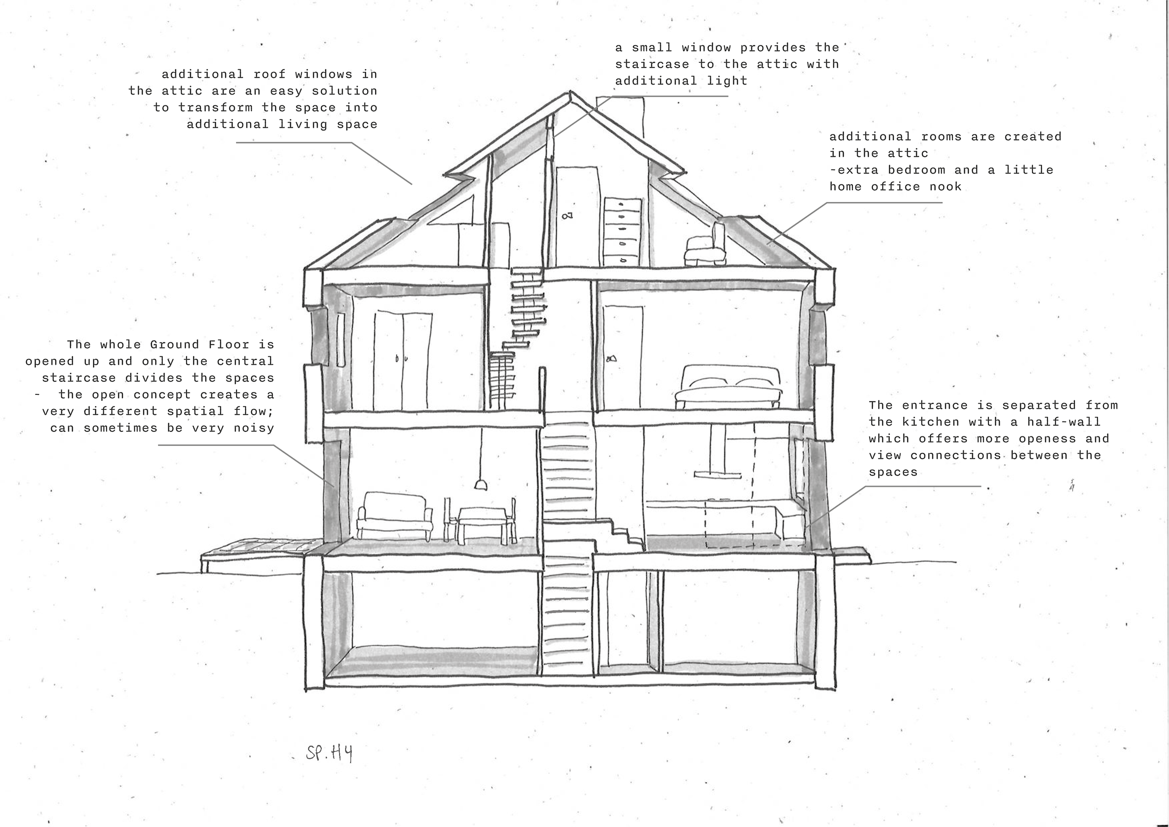
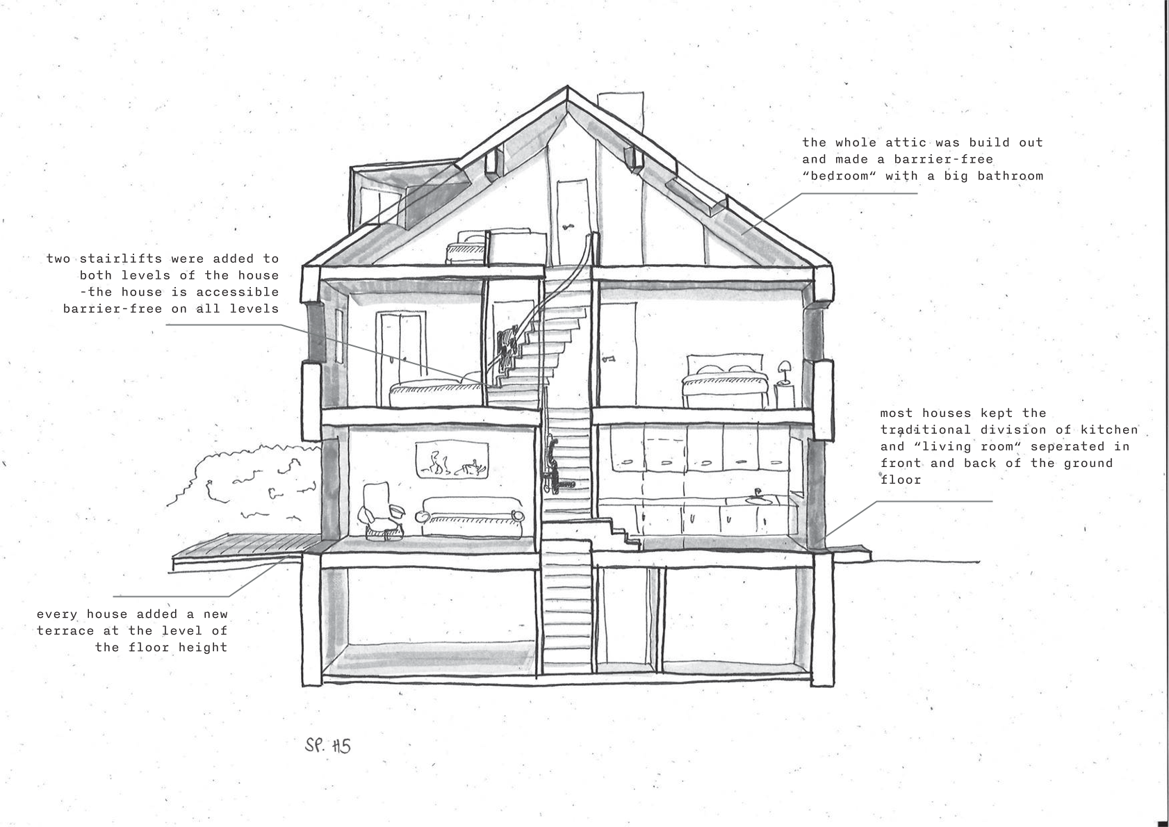
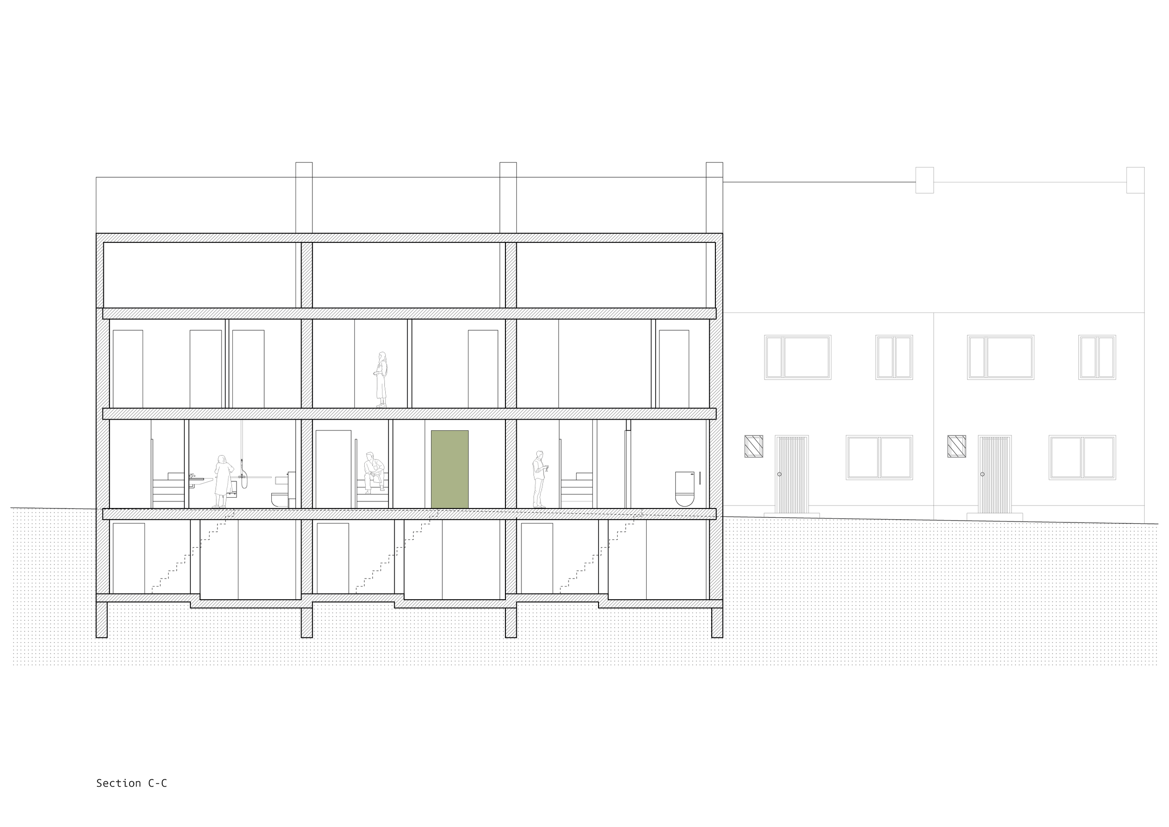
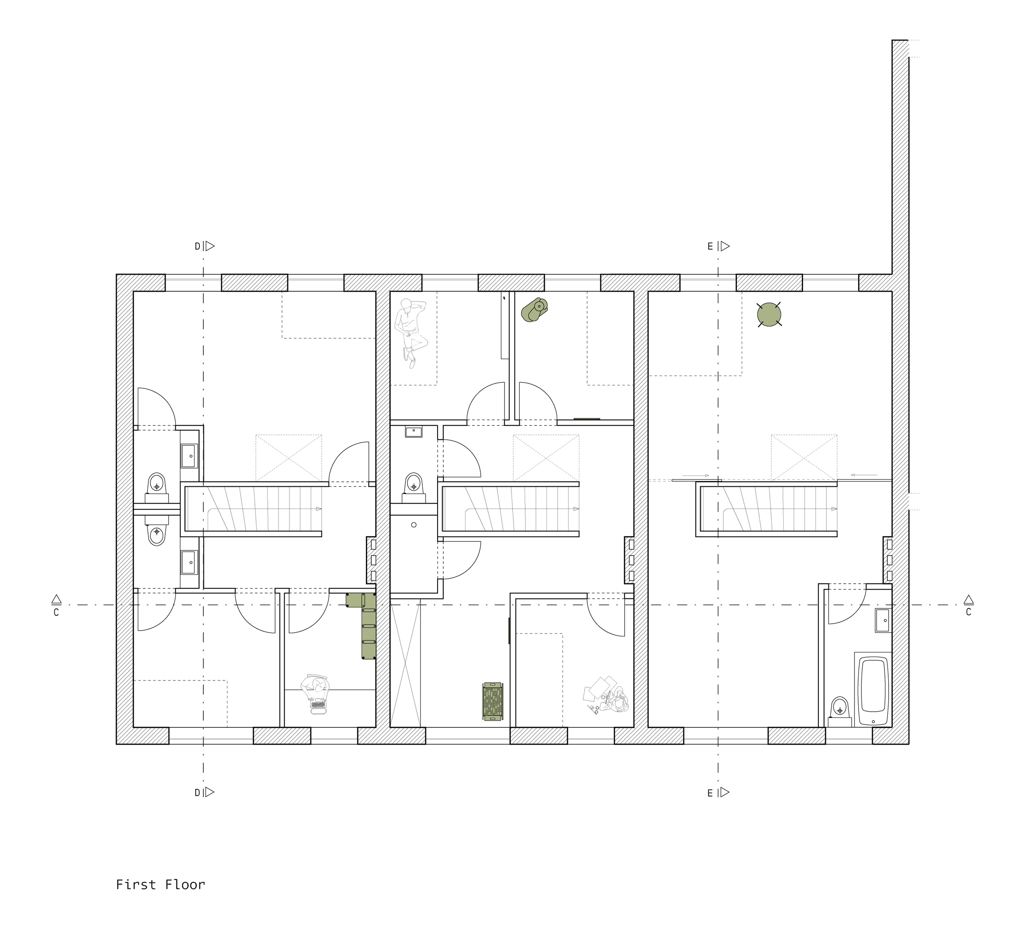
To understand the possibilities for modifying the original architectural structure of the houses, I conducted a study of each house within a single row. By visiting the five neighbouring houses and examining the individual changes that had already been made, as well as how each homeowner had worked with the existing building, I discovered that only the central staircase serves as the primary load-bearing element and therefore had to remain intact. All other interior walls could be altered and reconfigured without compromising the structural stability of the original house.


Chapter IV: The Intervention
Bringing new models of living into the neighbourhood
There is one typical picture of family life that is anchored in these type of settlements and the typology of the terraced house. When we think ab-out the inhabitants that have lived in Buschhäu-serweg so far, the traditional idea of the nuc-lear family, mother, father and children, forms the majority. By challenging the idea of who should live in these houses that were build with this idea of the “ideal“ family in mind, there is an opportunity to challenge gender roles, hie-rarchal room structures and the heteronormative binary idea of how we should live in our home.
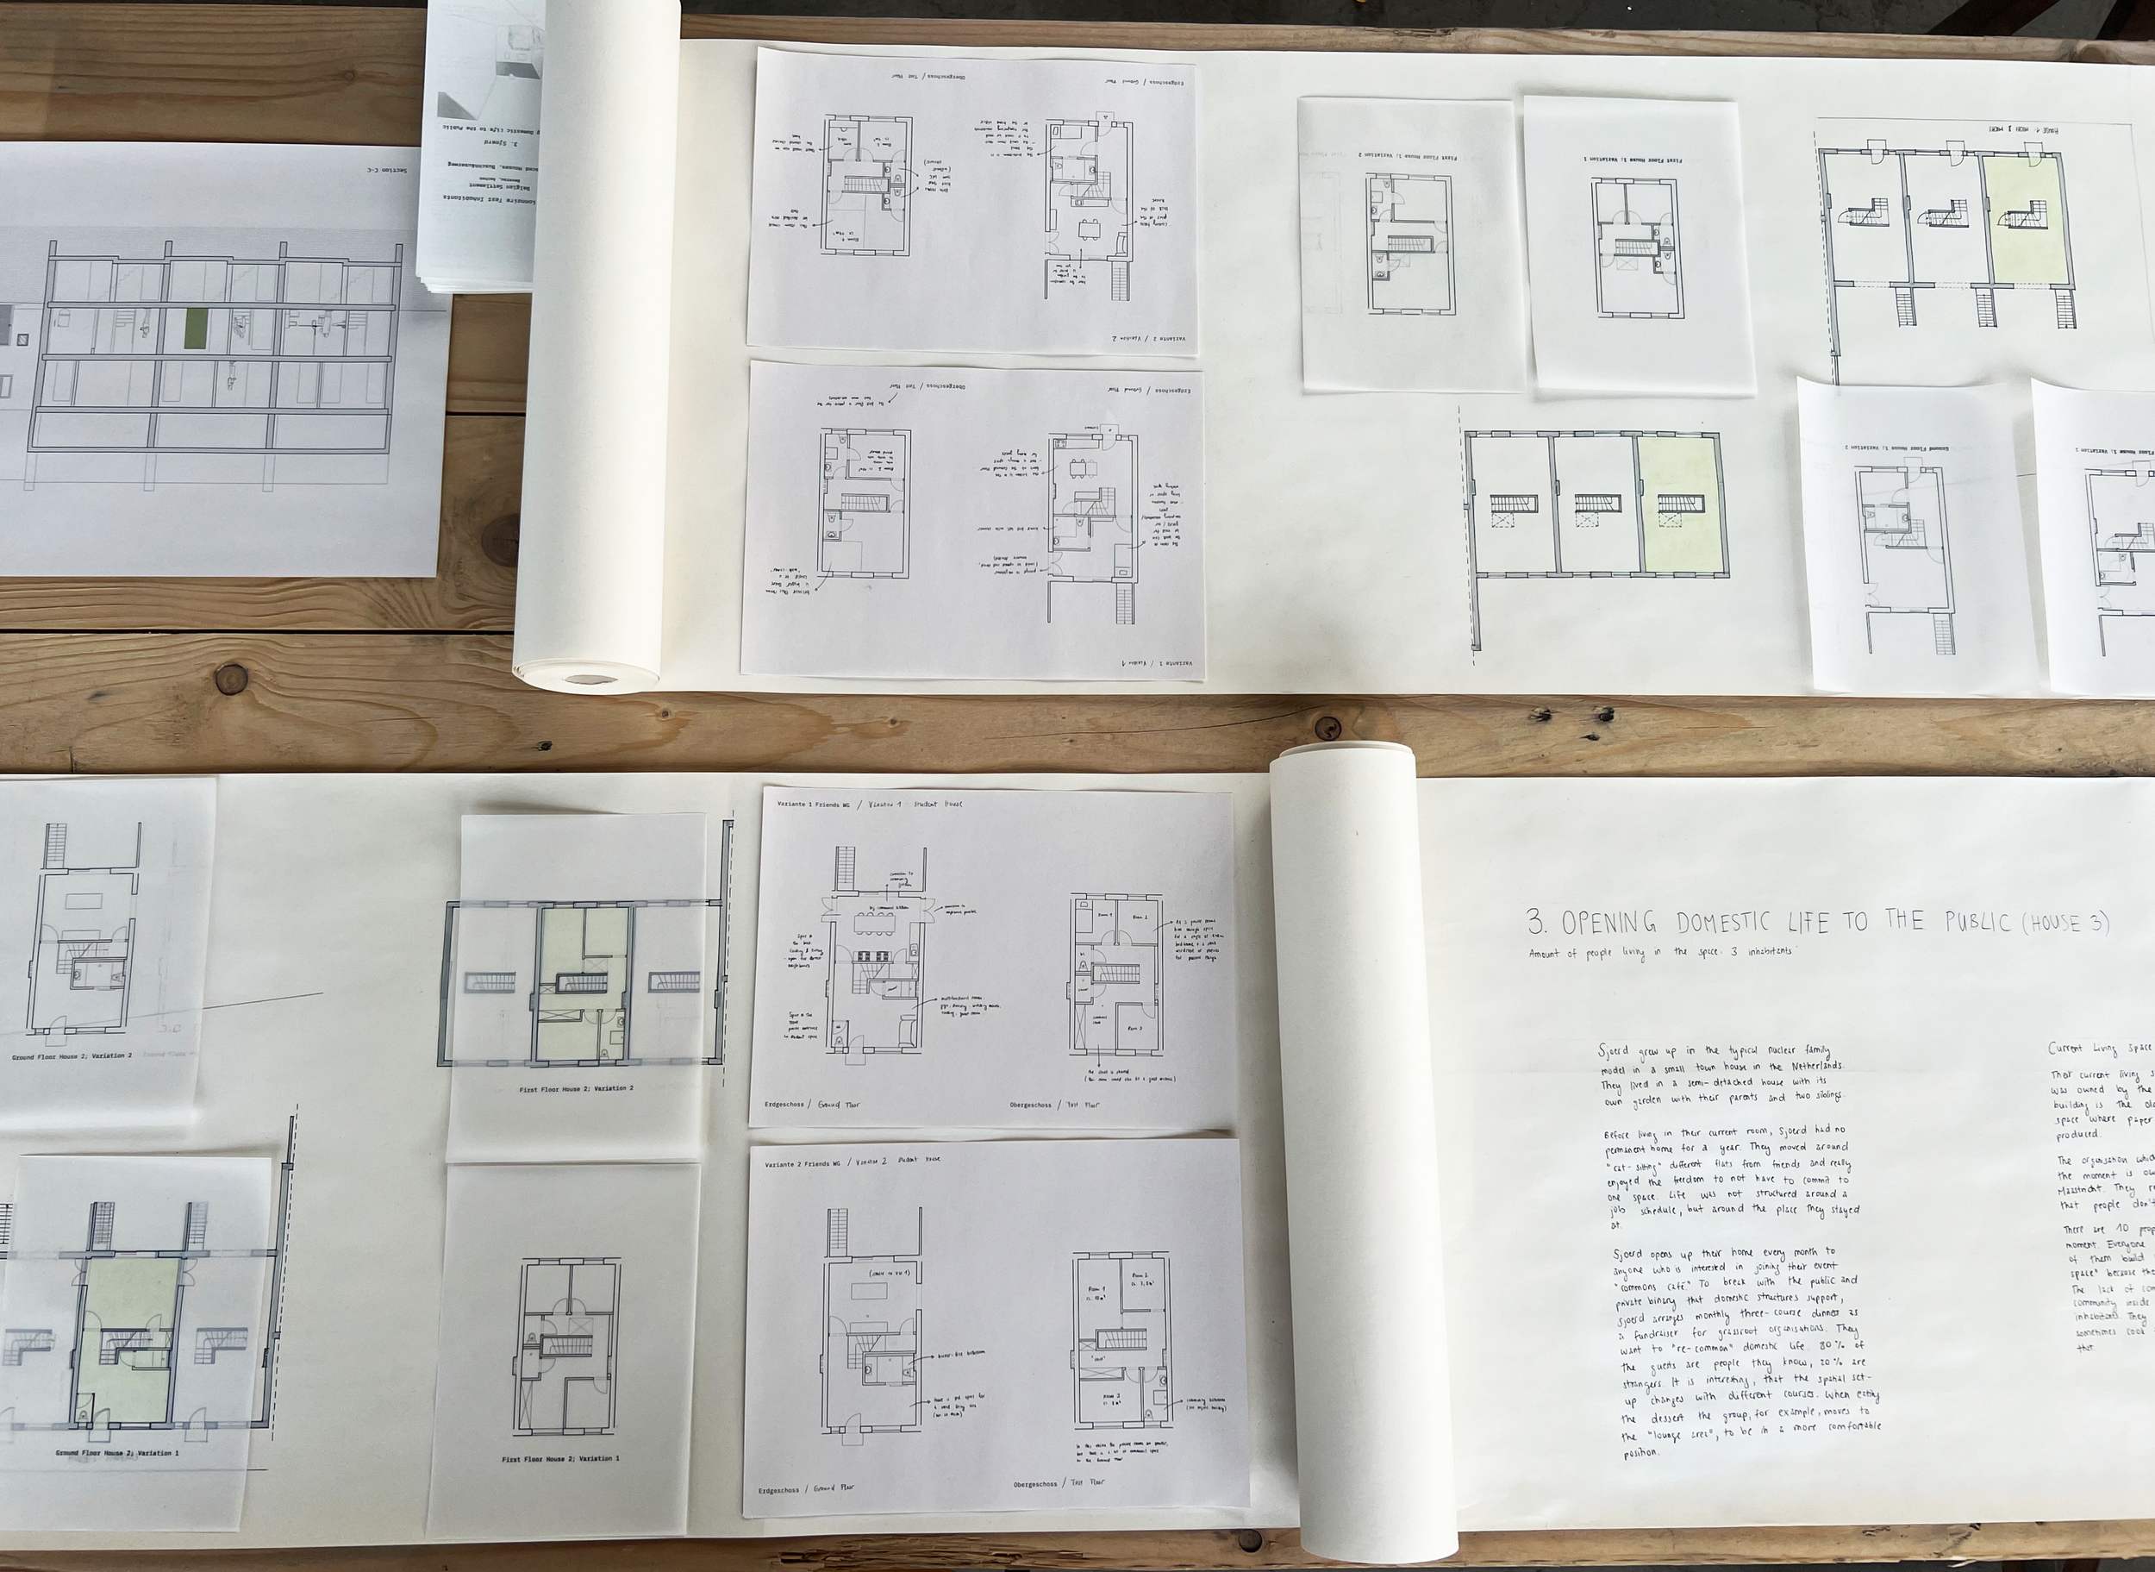
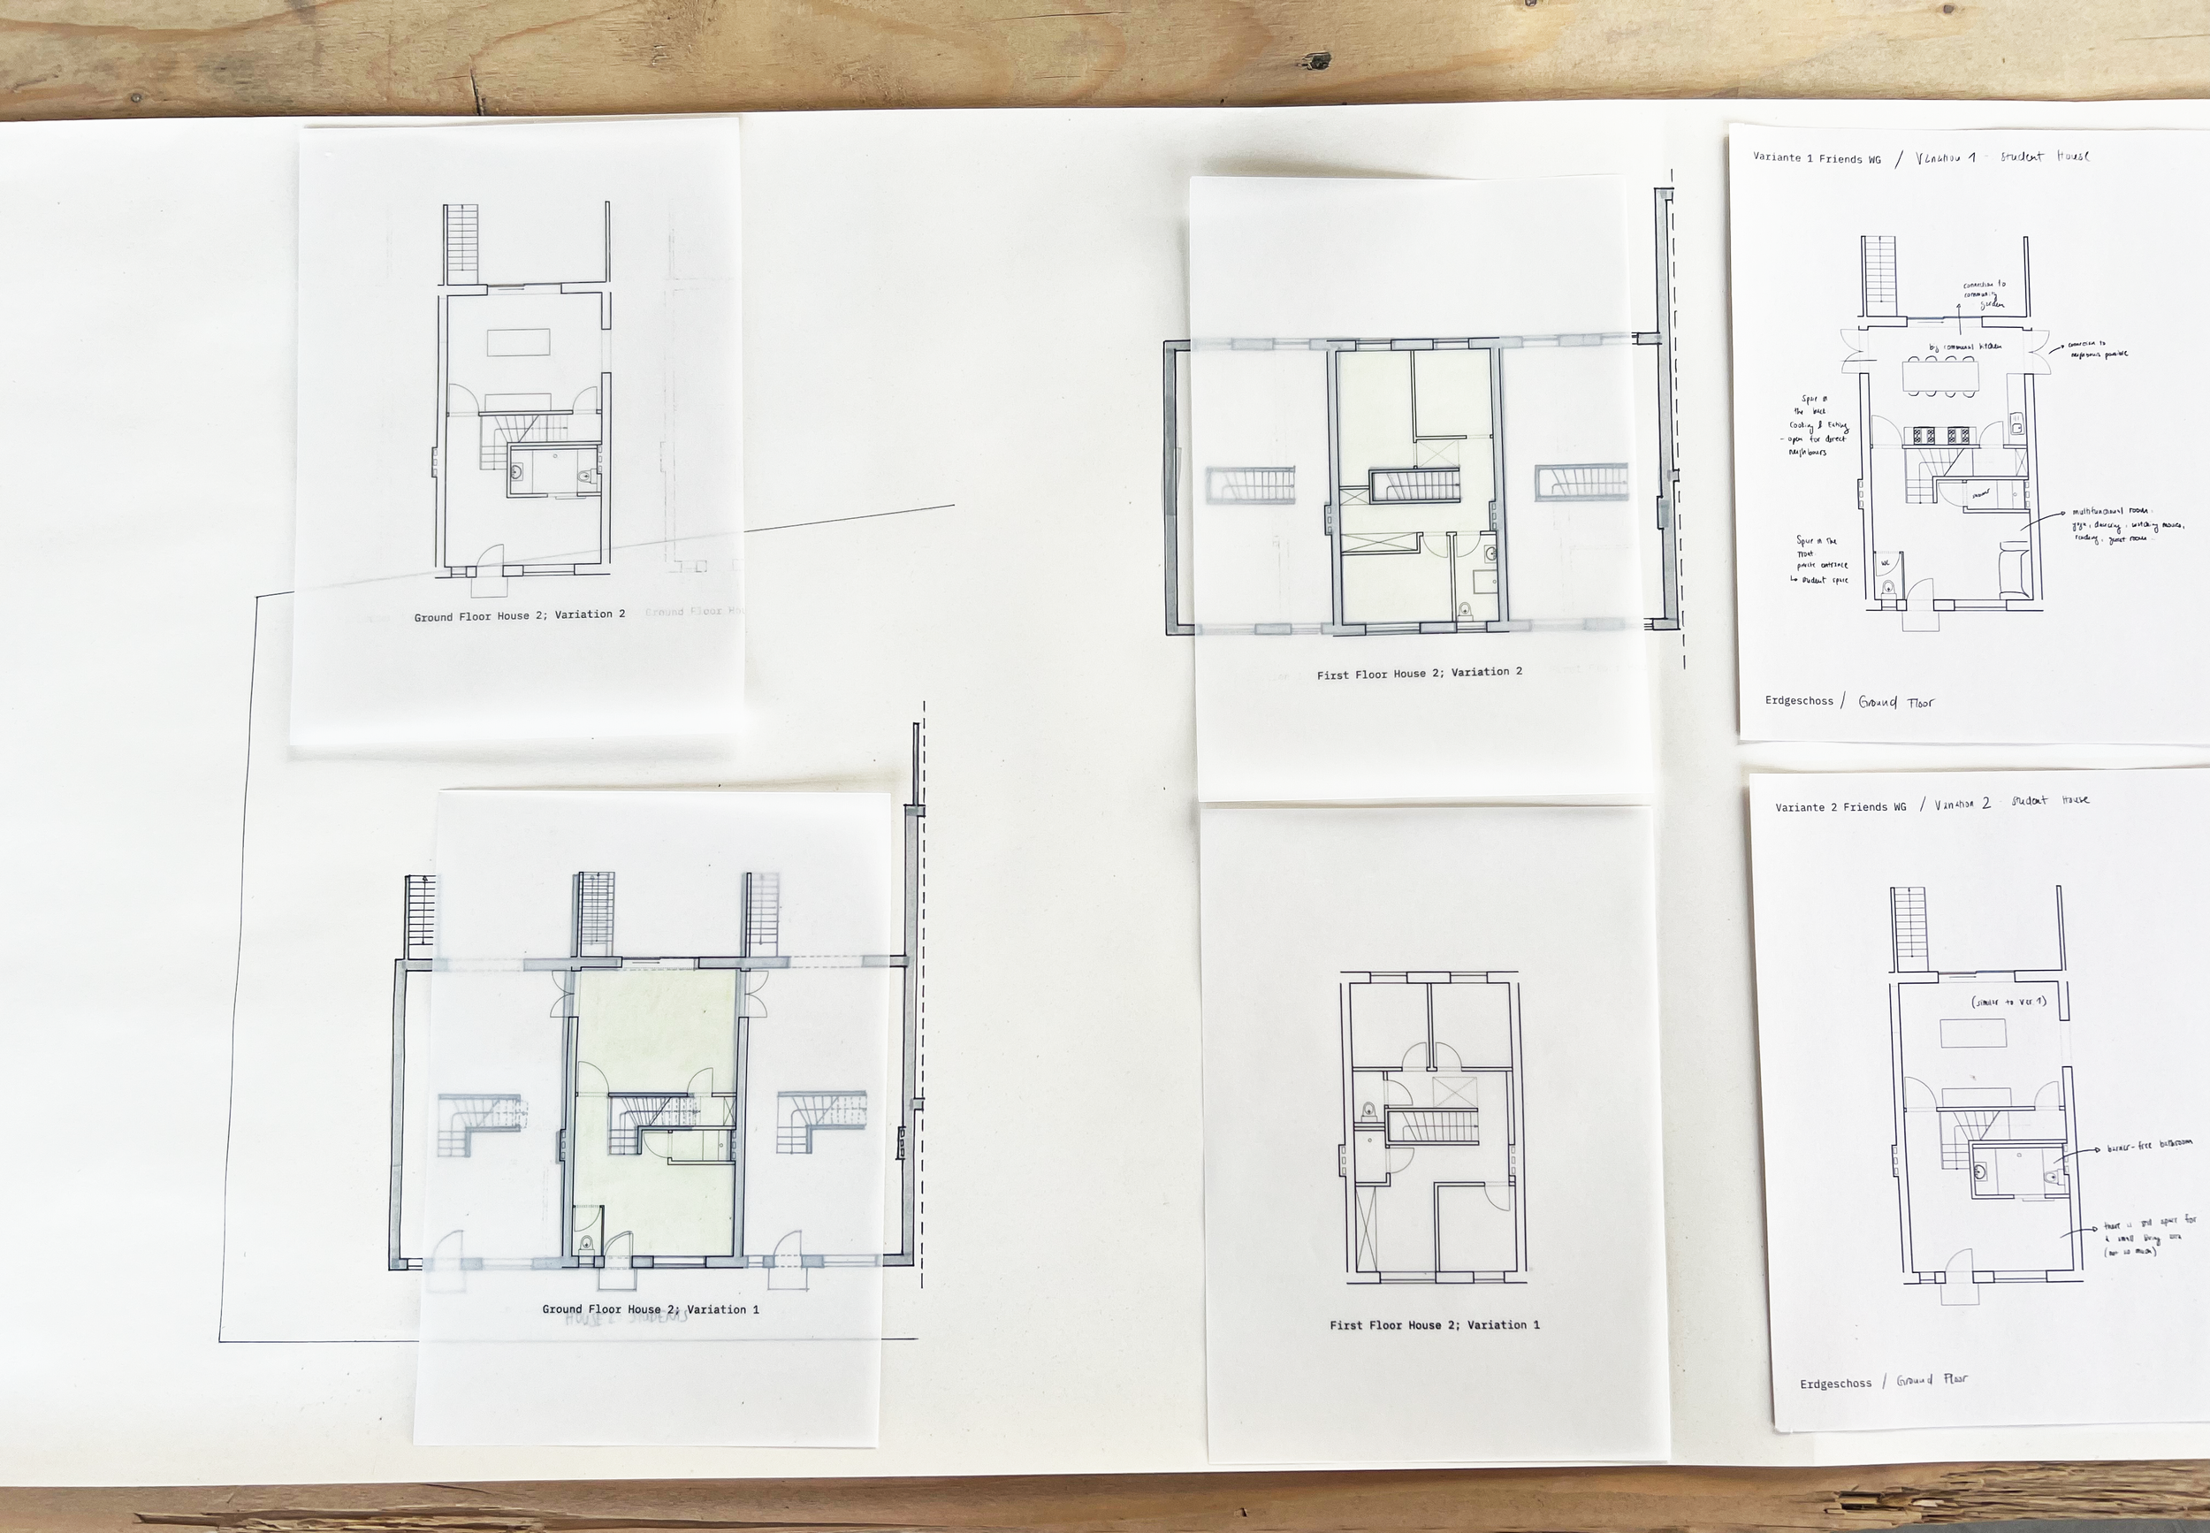
To show the possibilities that these houses and this specific typology holds, I picked three pos-sible inhabitants that do not comform to the normative idea of domestic life. By working with these test inhabitants, I learned that there are always multiple variations and not one is neces-sarily the right one. Only through living in the space and inhabiting it, can we know what archi-tectural elements work out and what decisions have might been wrong from the beginning.
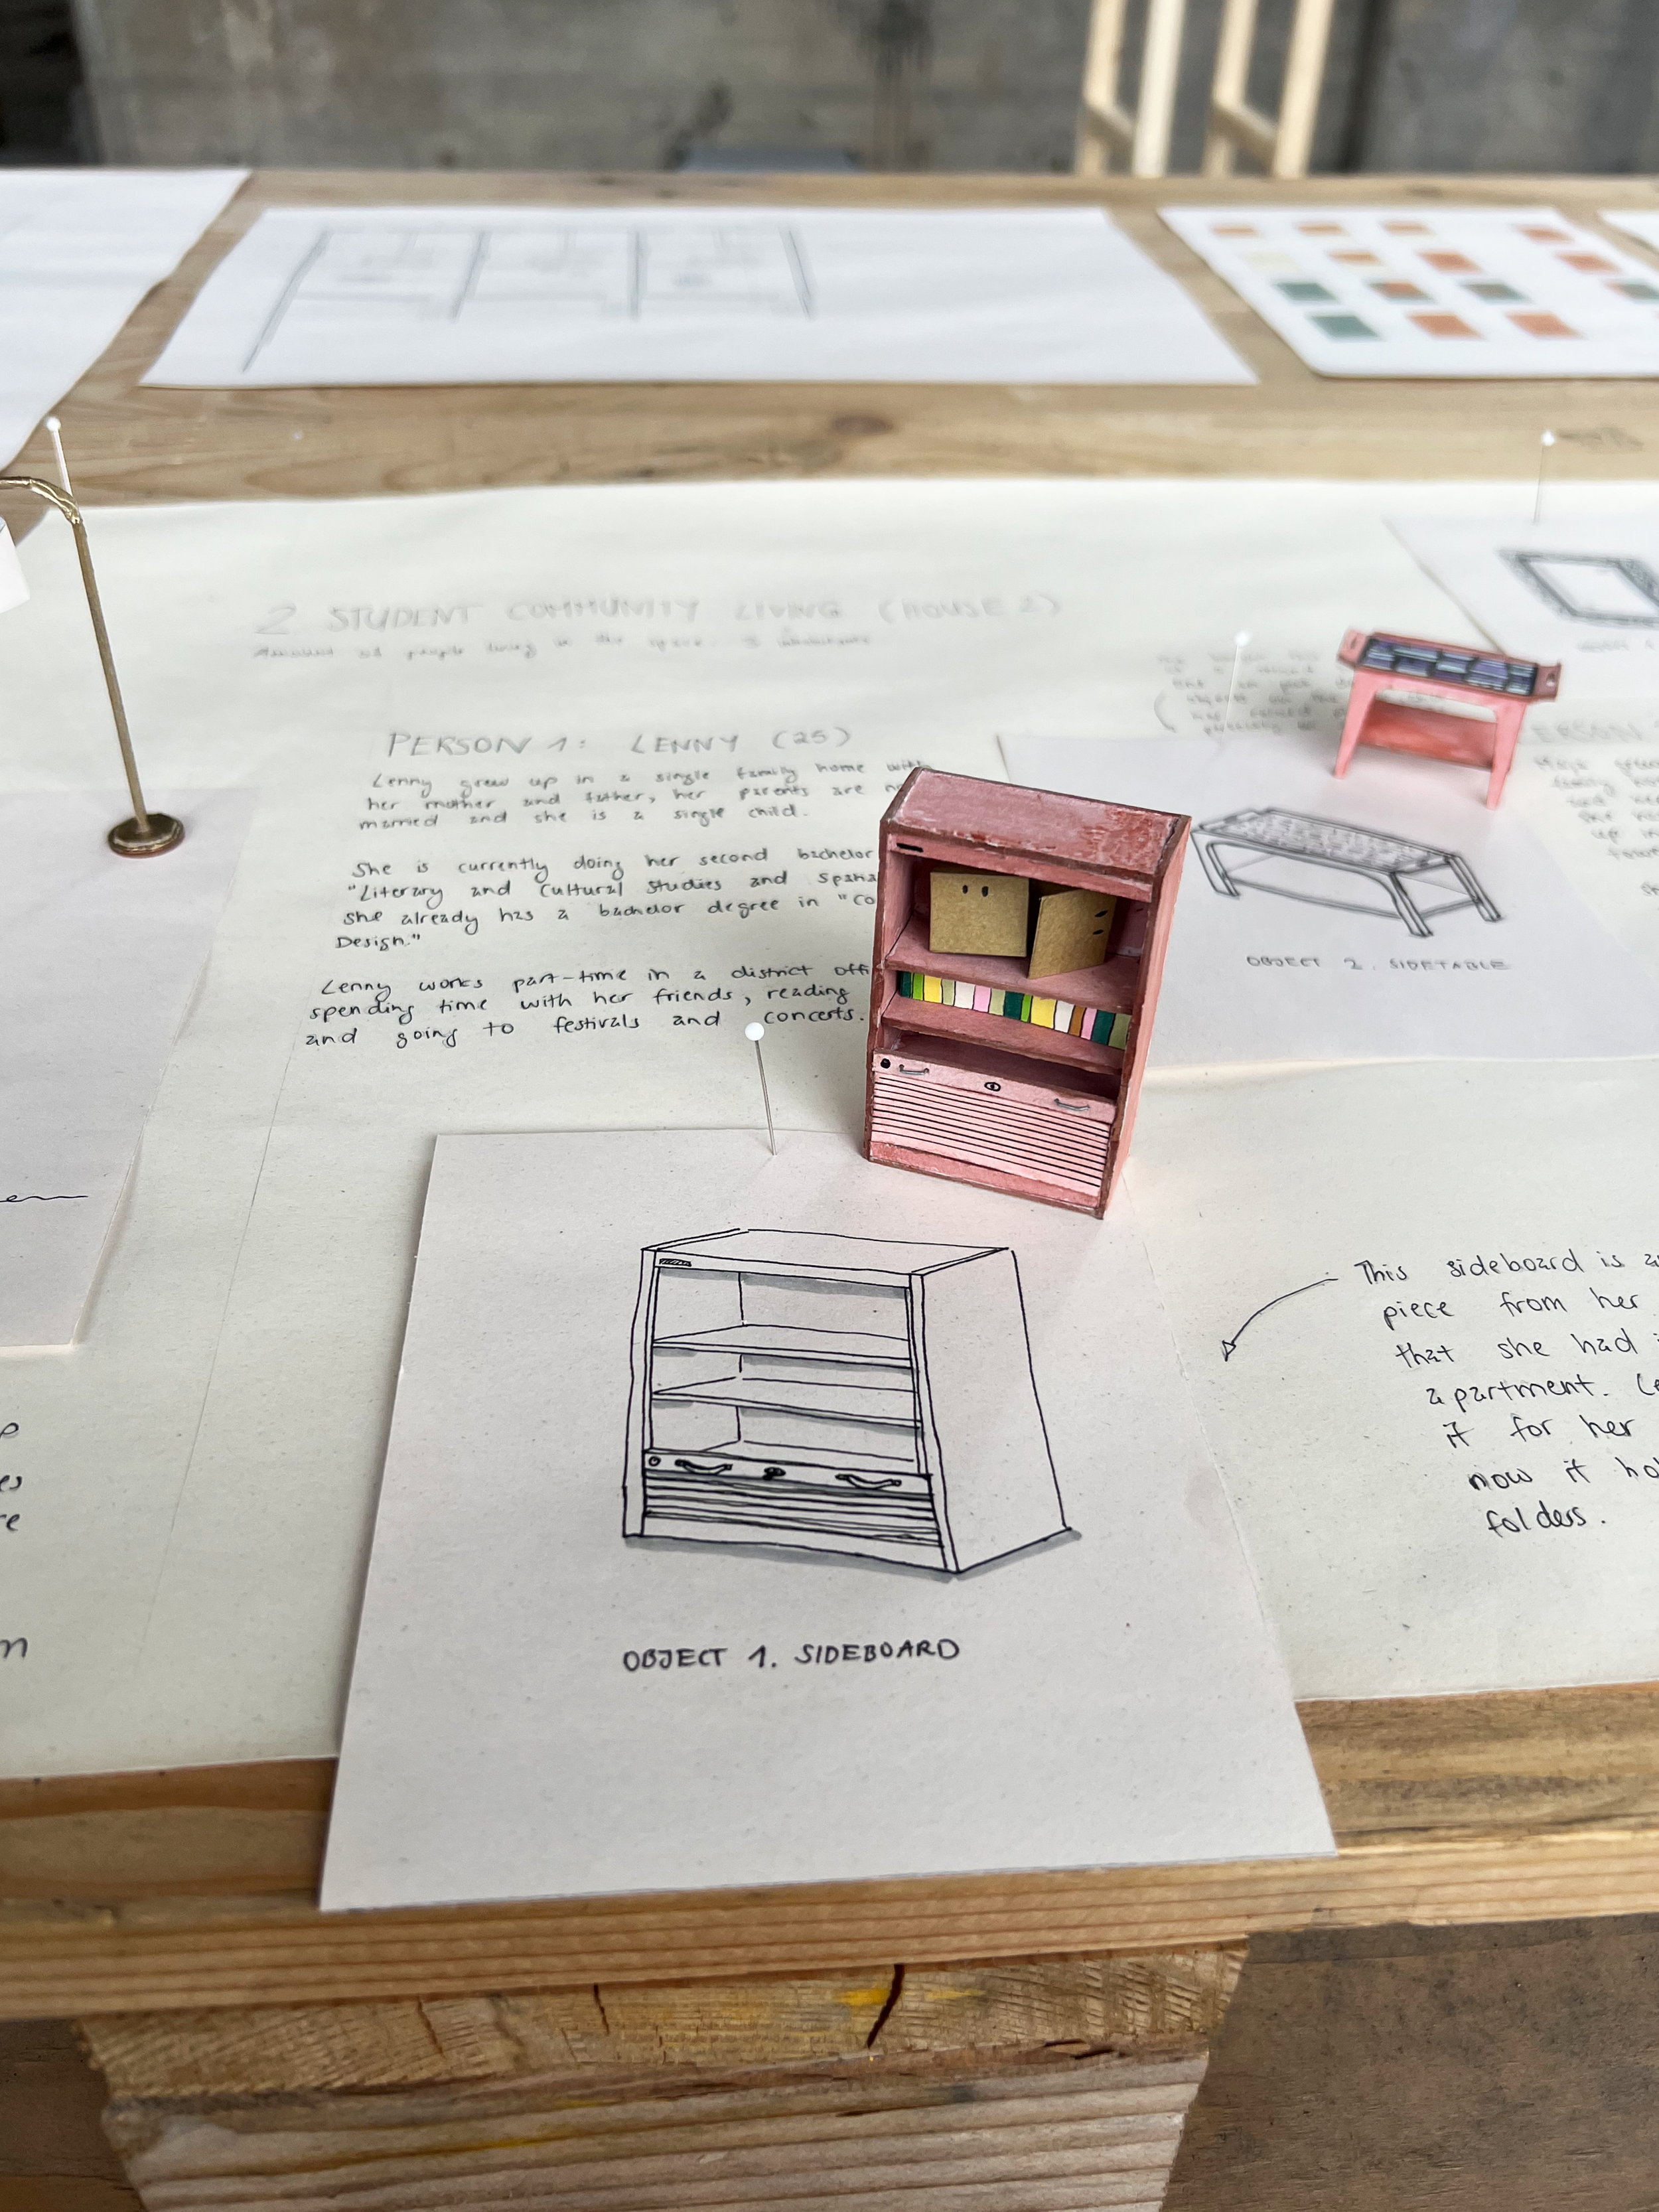
Every person was asked to think about three ob-jects that they would bring into the home. The objects could be any size or have any function and would be involved in the new design of the houses.

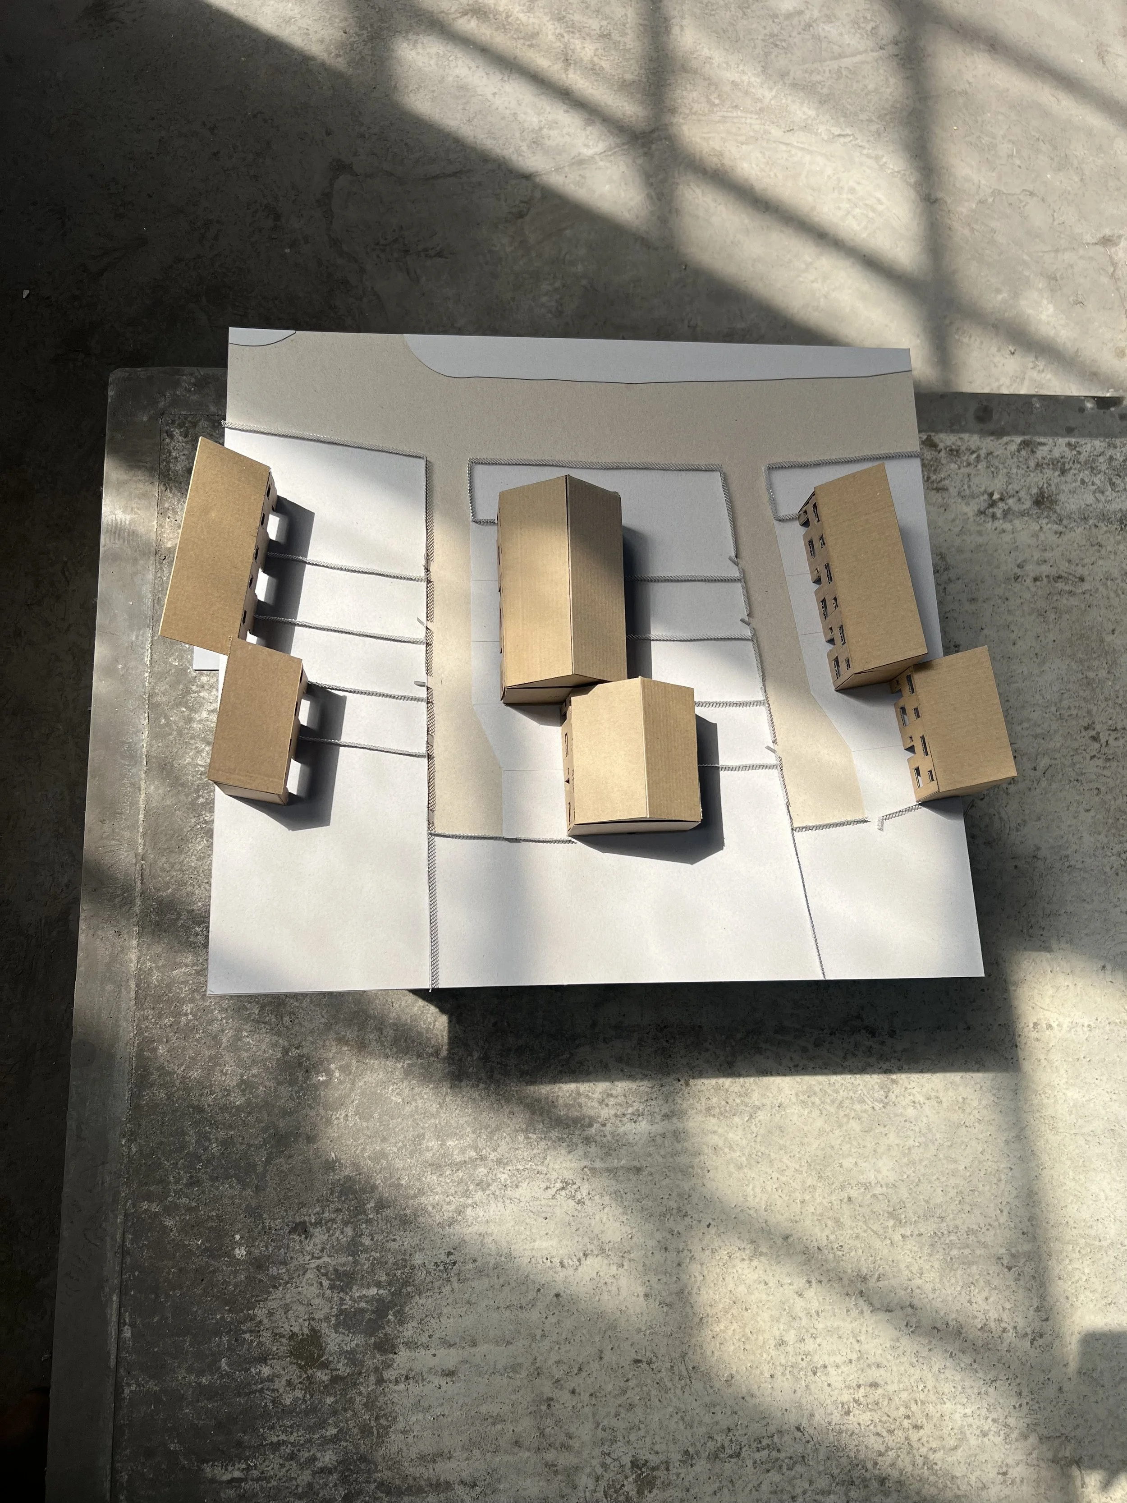
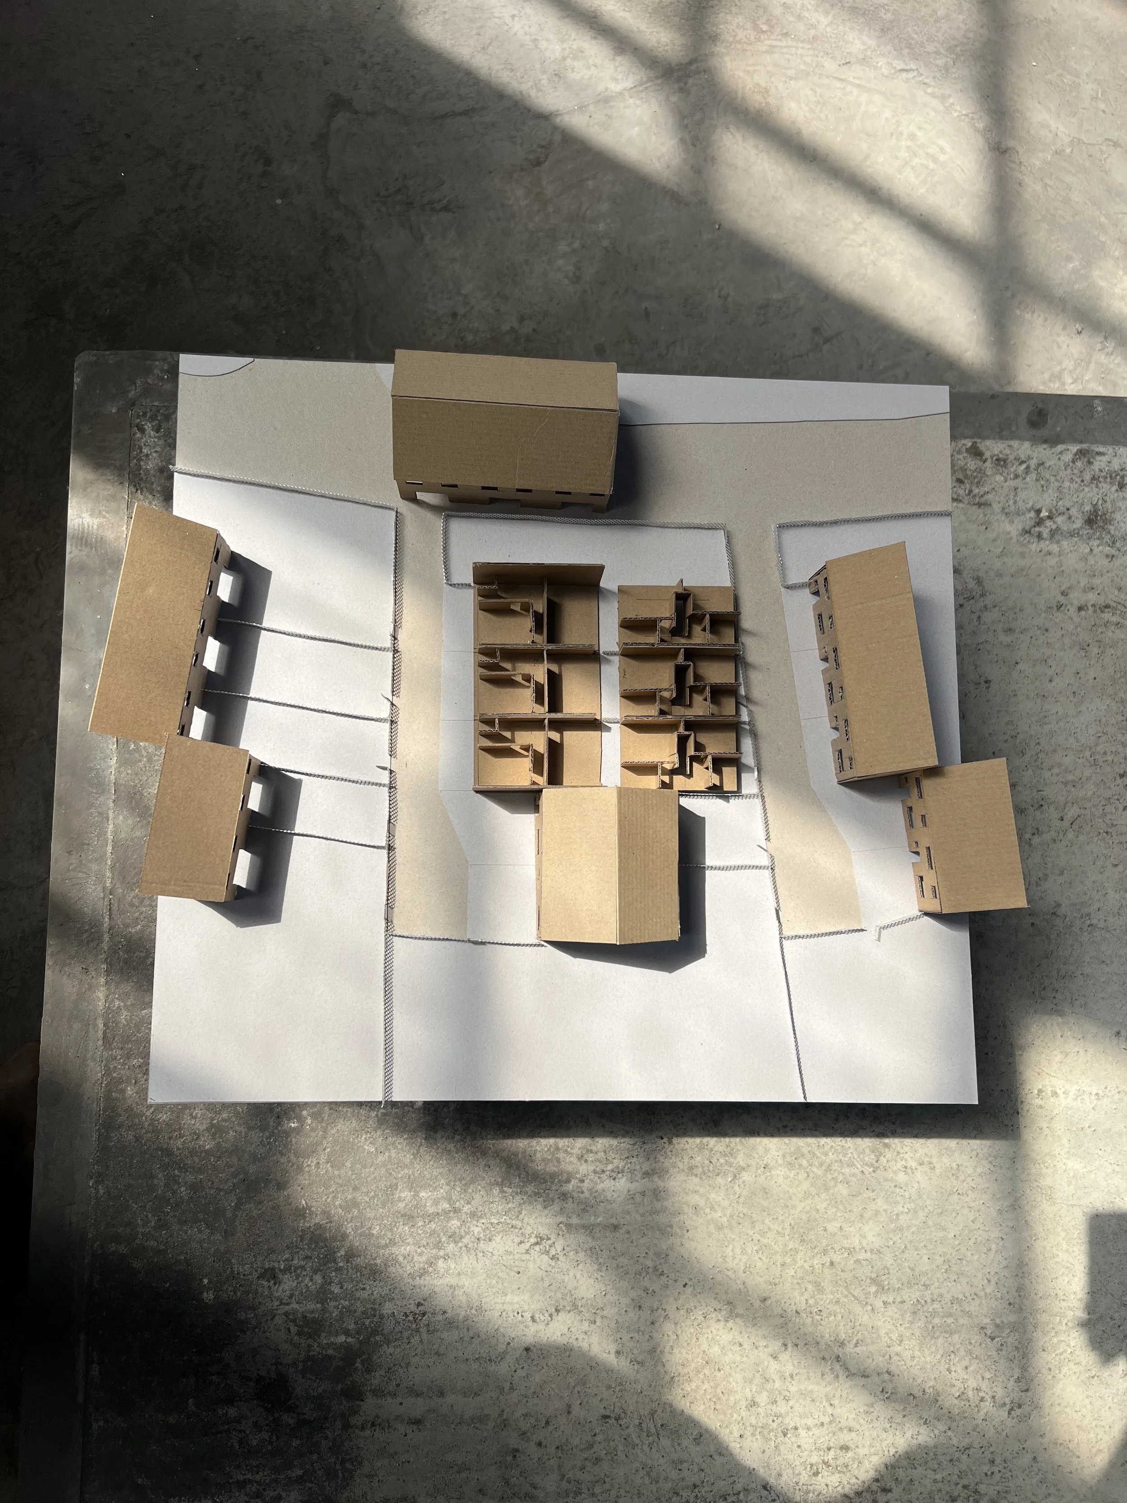
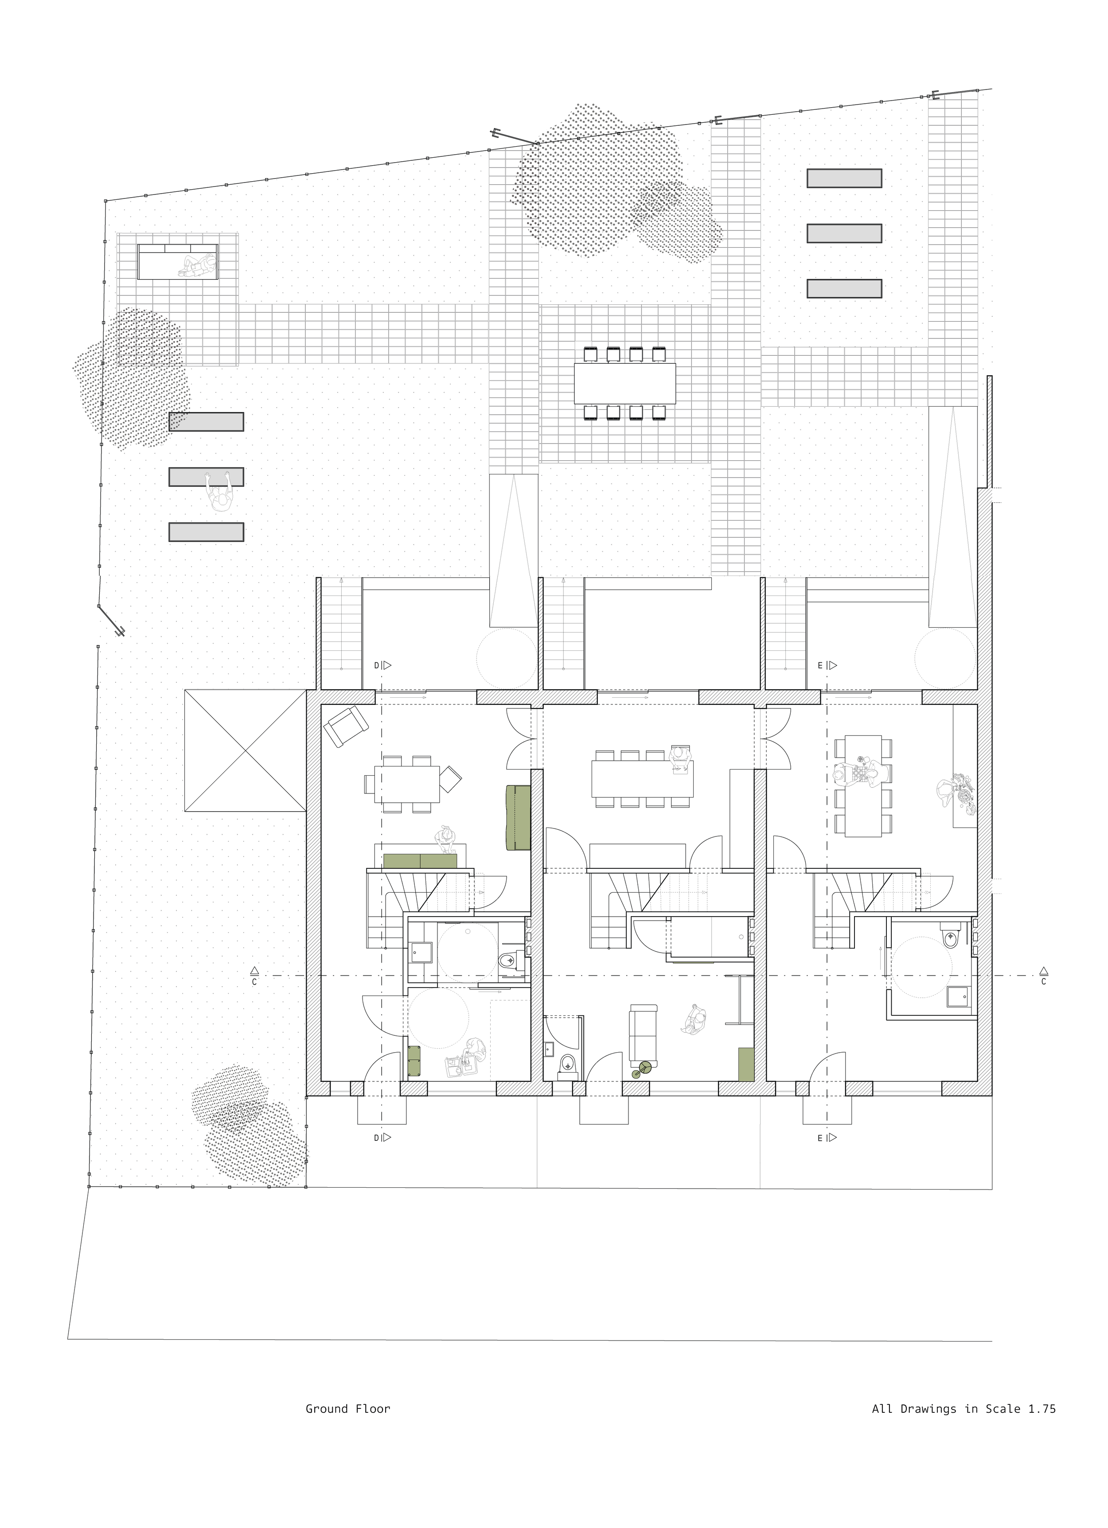
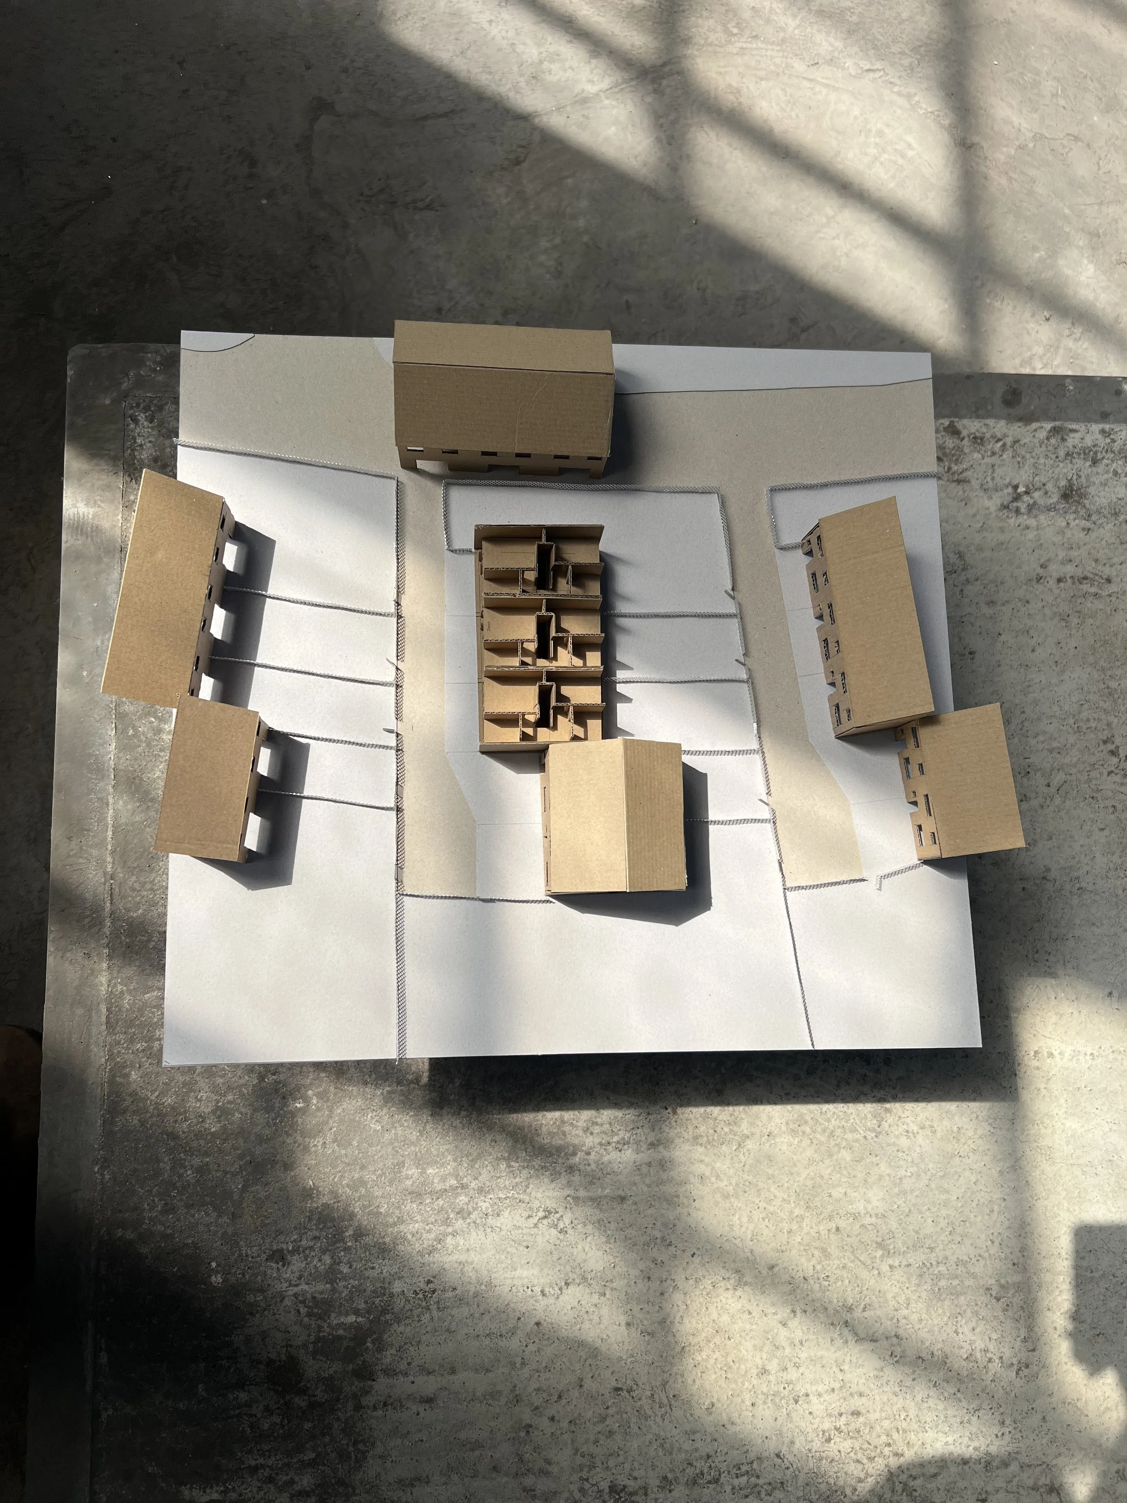
The design of the three houses evolved through an ongoing dialogue with the test inhabitants, generating a wide range of ideas and spatial interventions. One of the most significant transformations of the original housing typology is the introduction of shared, semi-public spaces. Rather than treating each dwelling as an isolated unit, parts of the houses are opened up to neighbouring residents, creating opportunities for collective use and interaction.
The rear sections of the houses are reimagined as communal spaces that challenge the traditional separation and invisibility of domestic labour. By making everyday activities visible and shared, tasks that are typically confined to the private home become collective practices, strengthening social connections and fostering mutual support within the neighbourhood.
The basements, which are directly accessible from the gardens, become shared facilities for the surrounding residents. Each house can accommodate a different communal function, allowing the network of homes to offer a diverse range of shared amenities. Proposed programmes include a woodworking workshop, a clothing exchange, a communal party room, a small theatre, and other spaces that reflect the interests and needs of the community. Together, these interventions expand the role of the home beyond the private sphere, transforming it into an active participant in collective neighbourhood life.
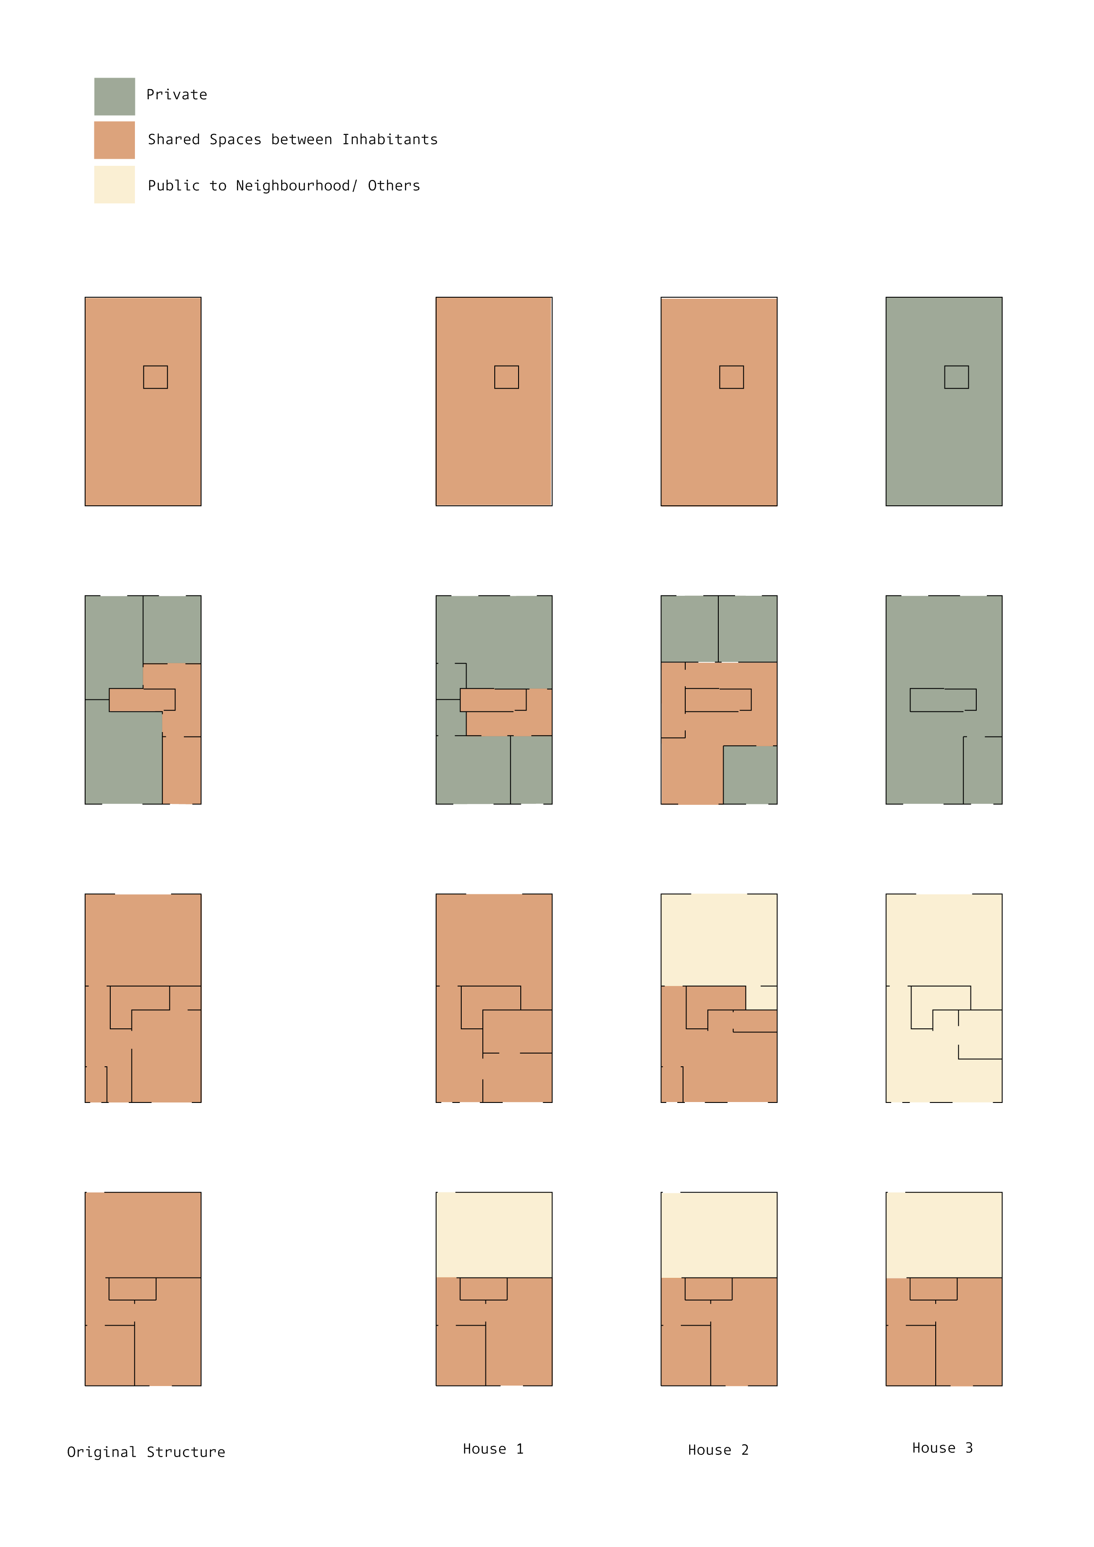
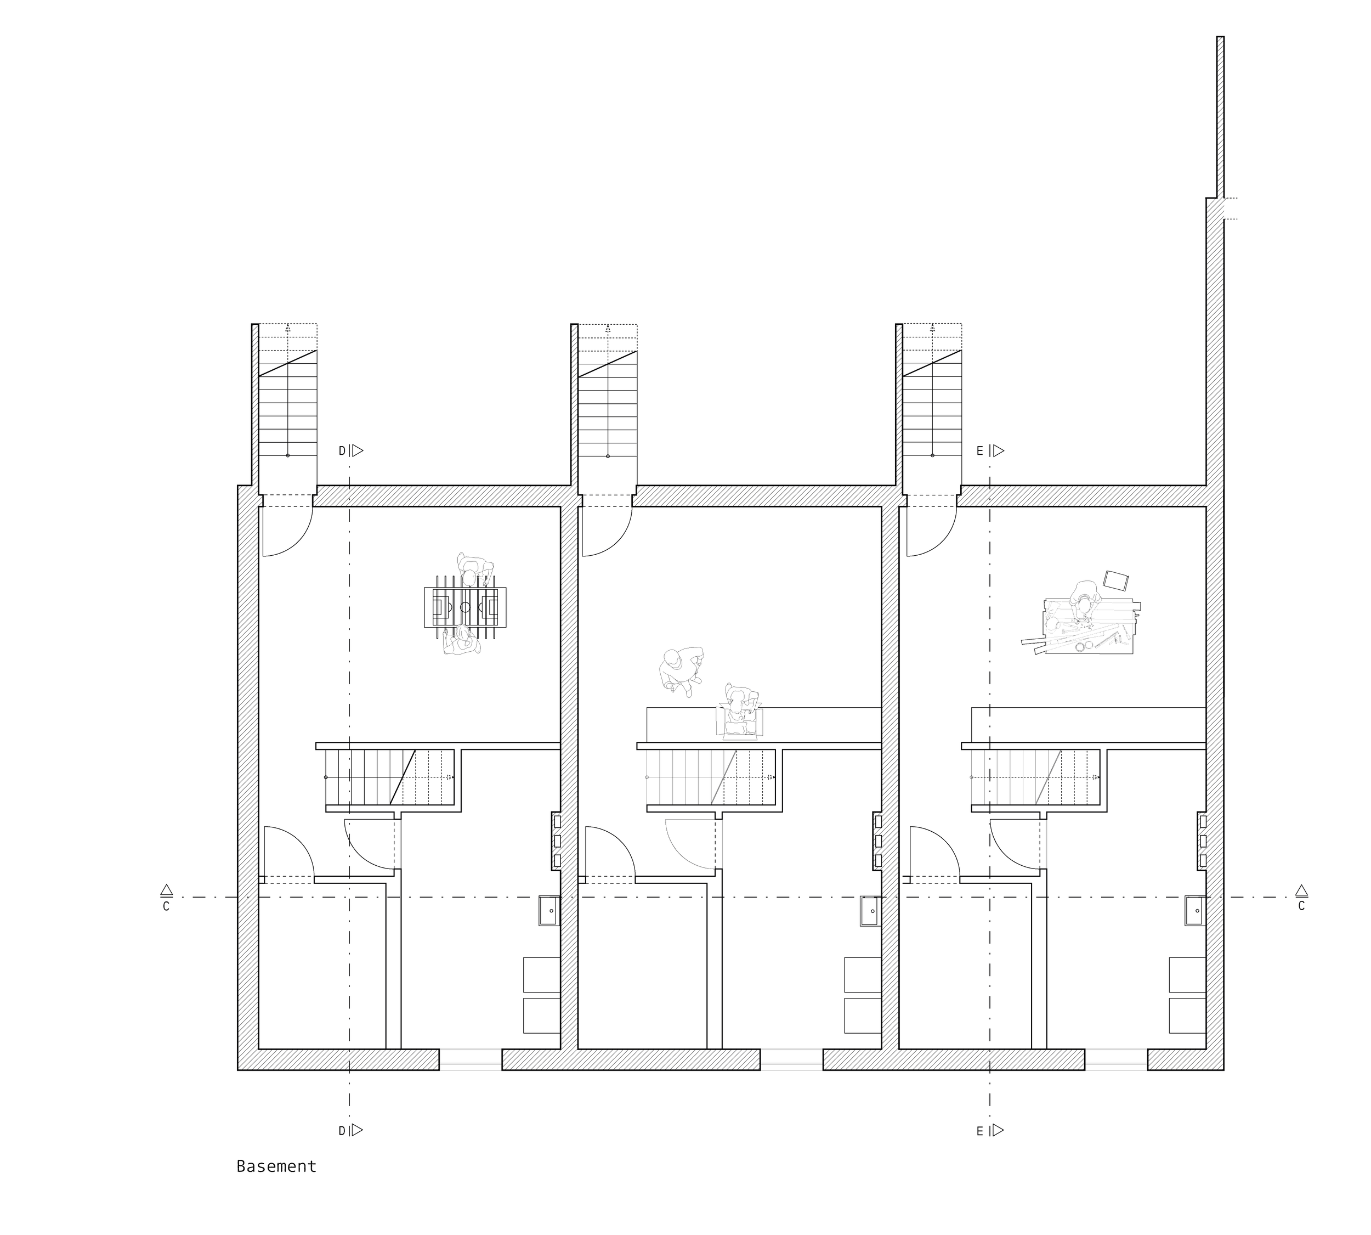
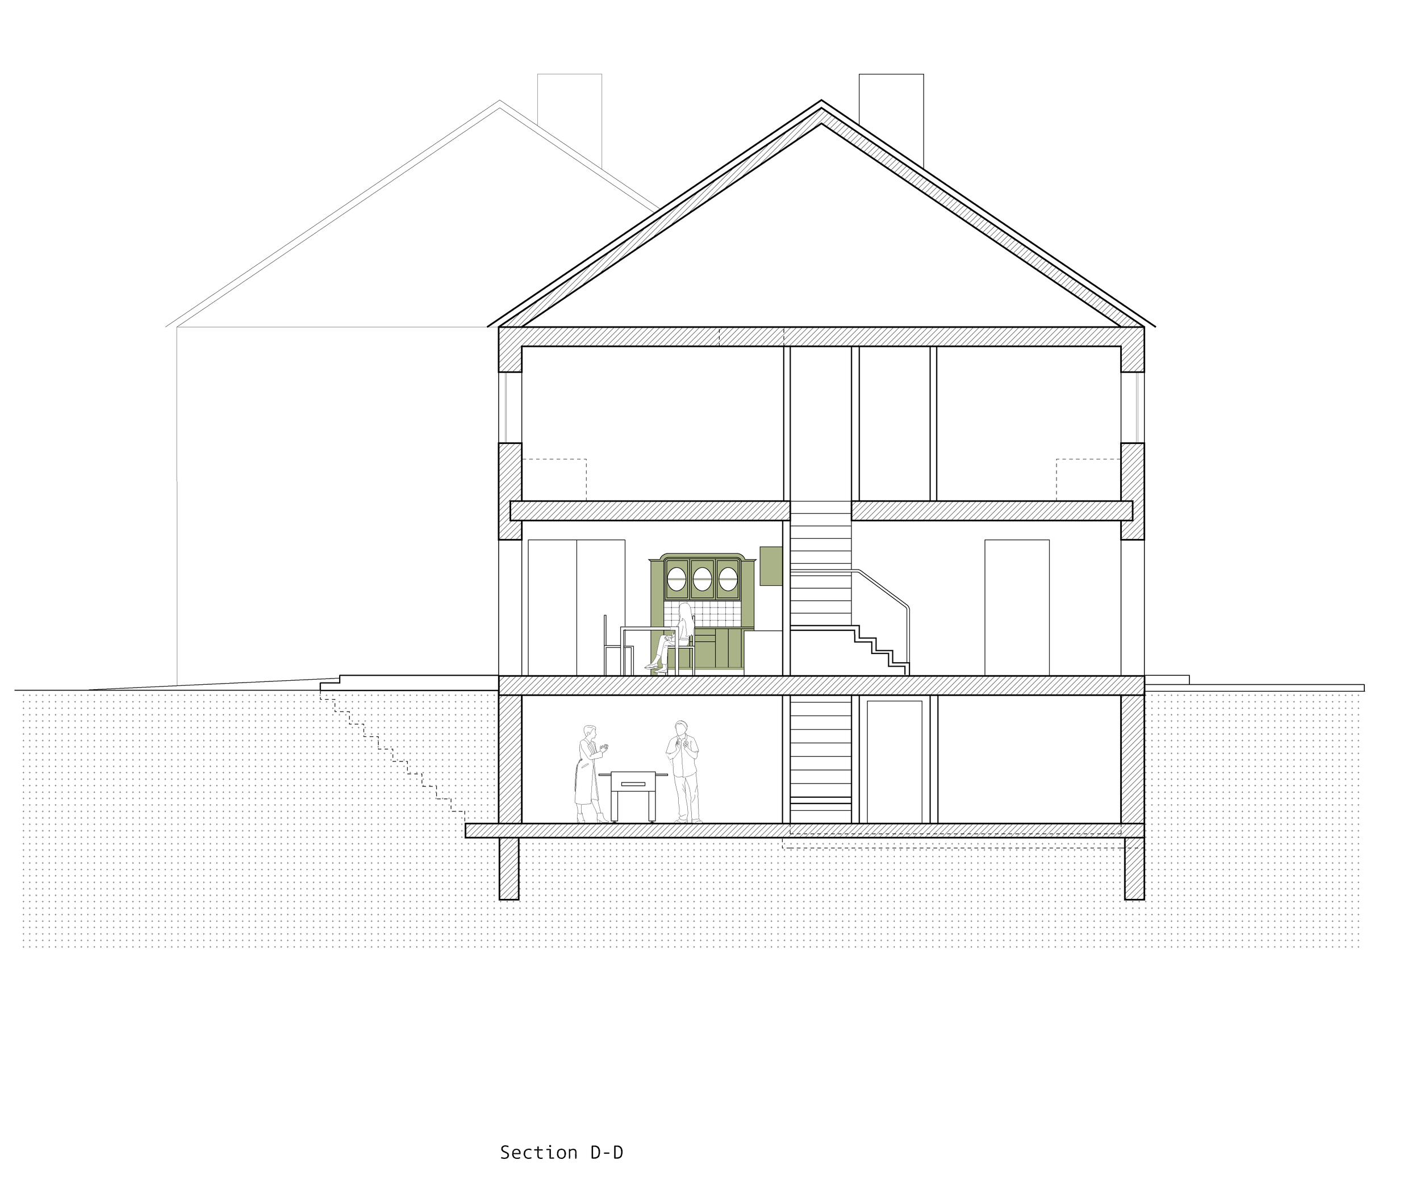
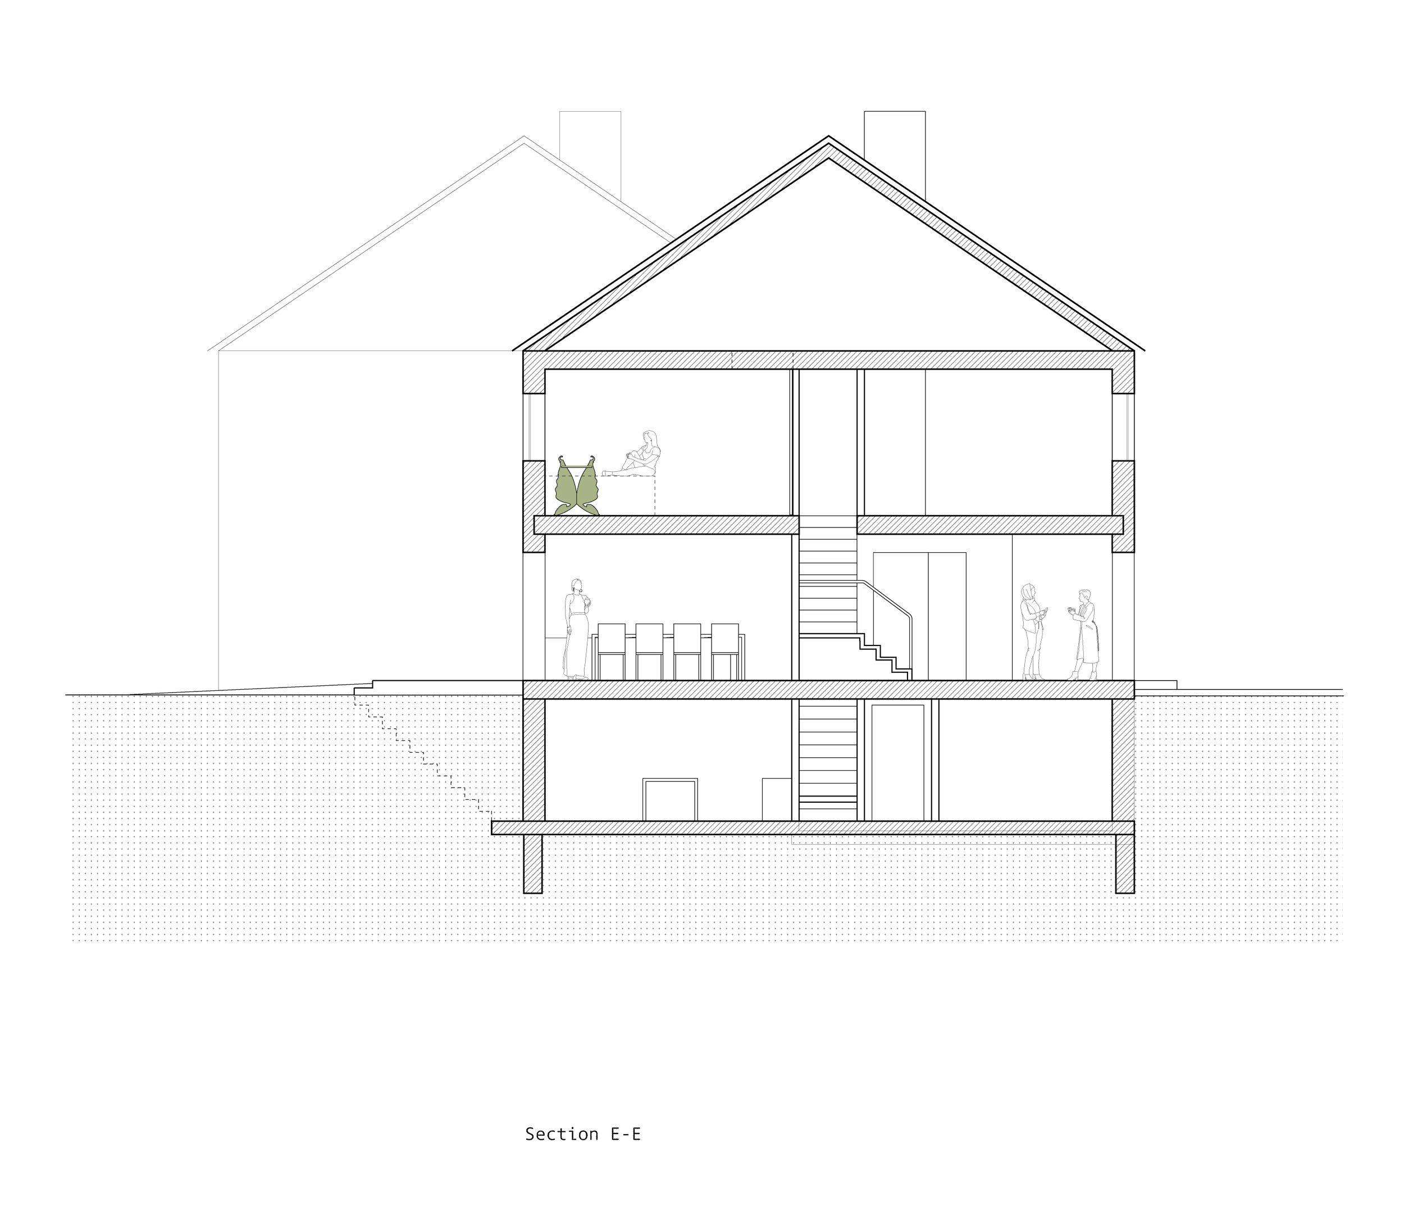
The aim of this project is to challenge the notion that there is a single, ideal model of domestic life. As society continues to evolve, so do the ways in which people choose to live, form households, and define family. Architecture can no longer be designed around one fixed household type or predetermined pattern of use. Instead, housing must embrace flexibility, allowing spaces to adapt to the diverse and changing needs of their inhabitants over time.
This project proposes a new model of architectural practice in which residents become active participants in shaping their living environment. Rather than delivering a finished and static product, the architect provides an adaptable framework that can evolve through occupation. It is the act of inhabitation that transforms a house into a home. By supporting a multiplicity of living arrangements and maintaining an ongoing dialogue with residents beyond the moment of occupation, architecture becomes a continuous process of adaptation. This sustained collaboration enables spaces to respond to changing lives, fostering greater resilience, agency, and long-term quality of living.
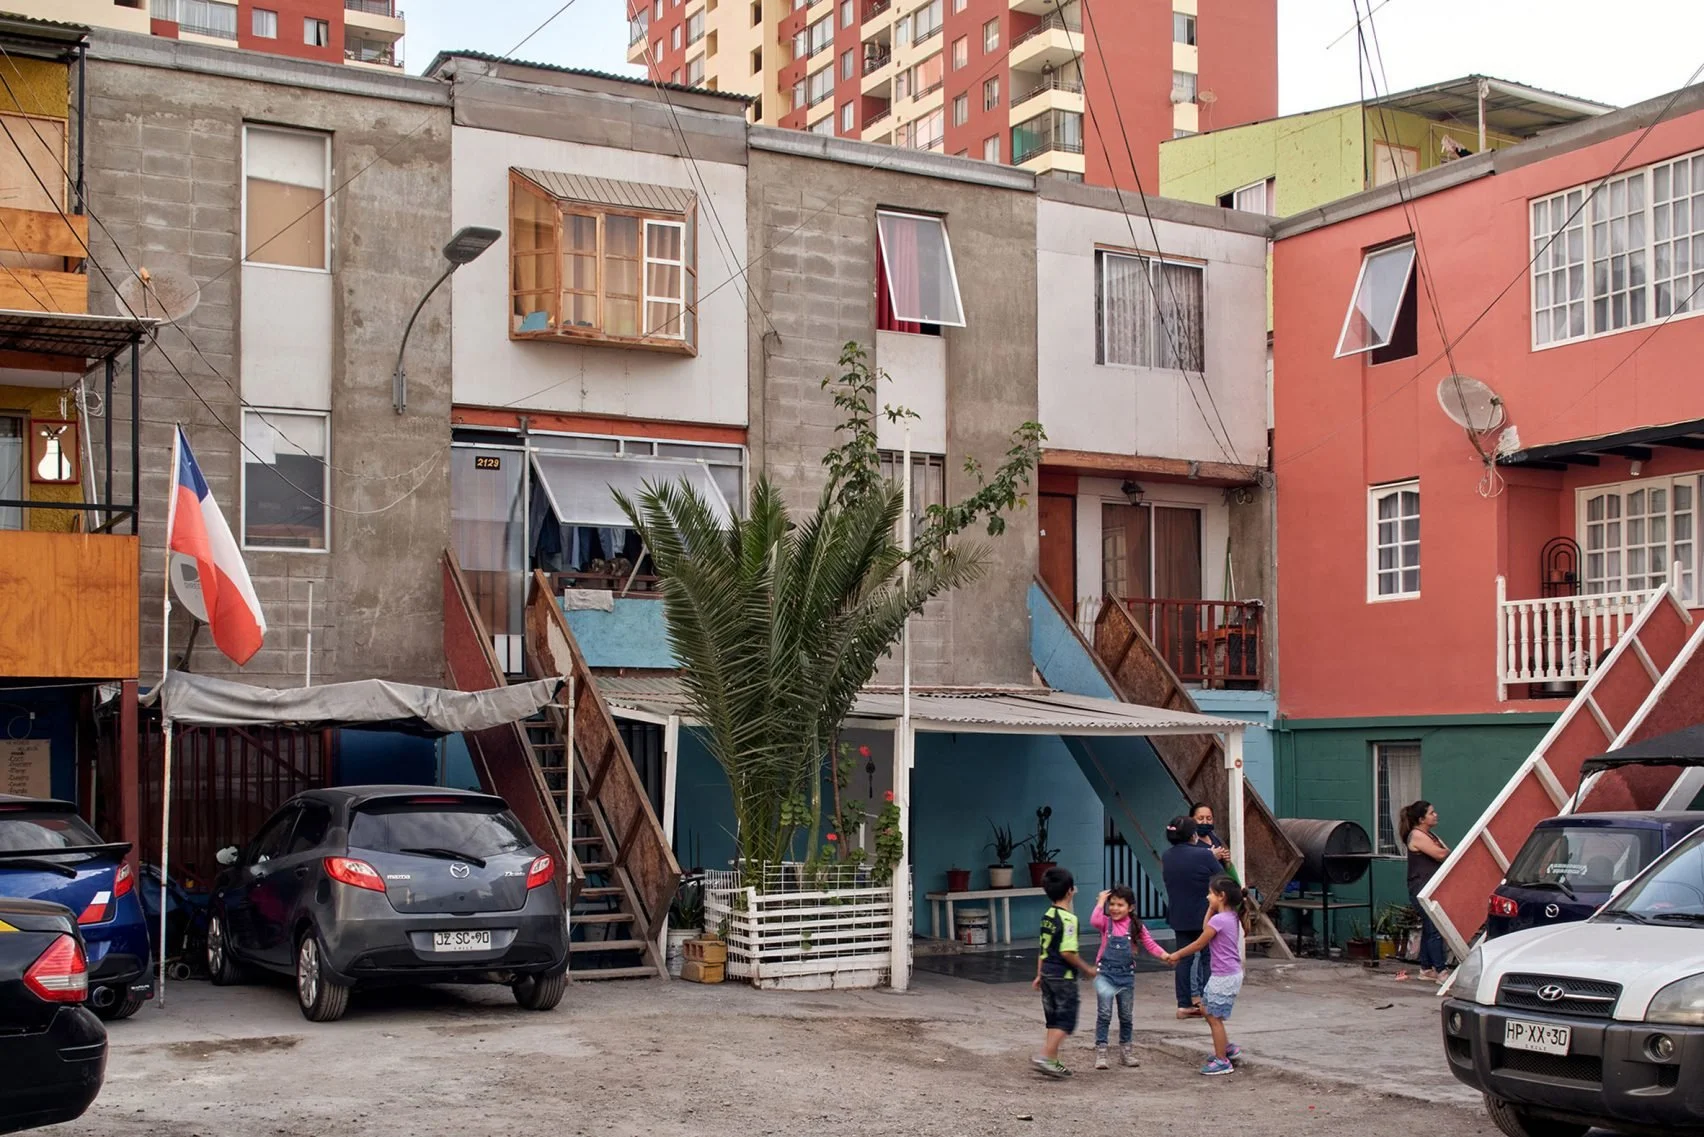
“Quinta Monroy” in Chile - Facades of the individual housing units after the residents filled in the empty spaces between the buildings.
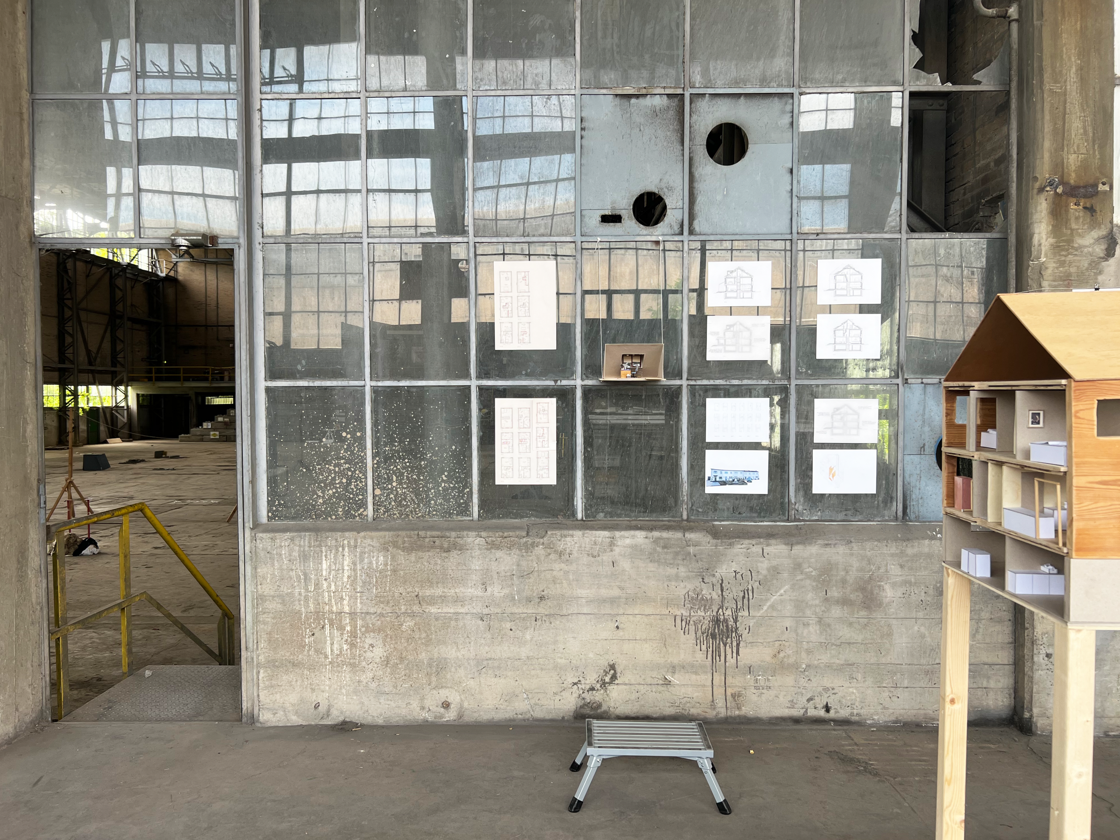
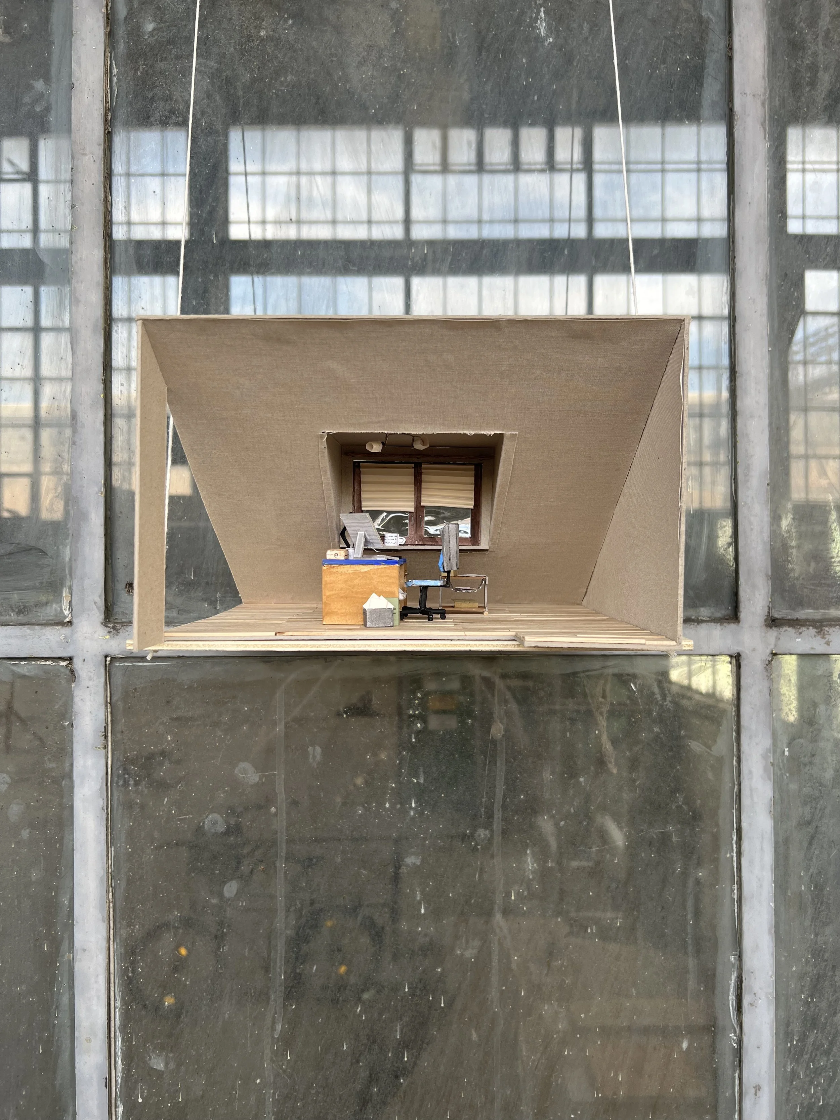
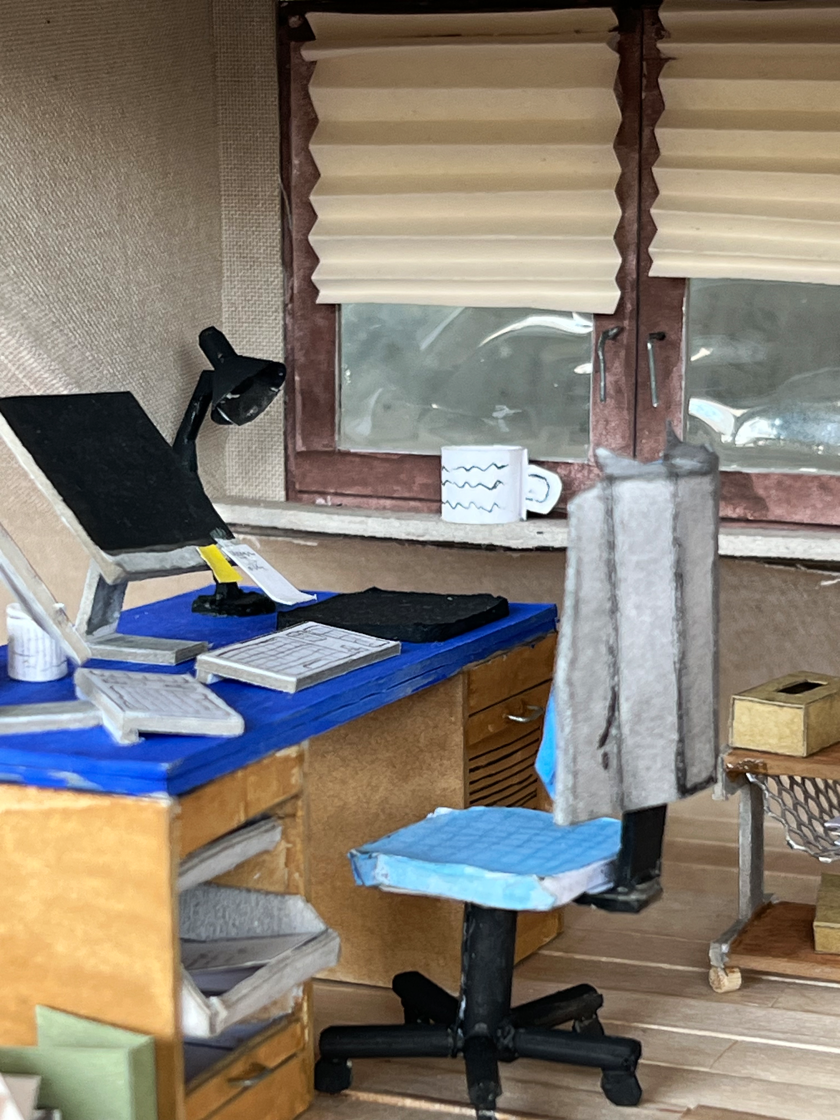
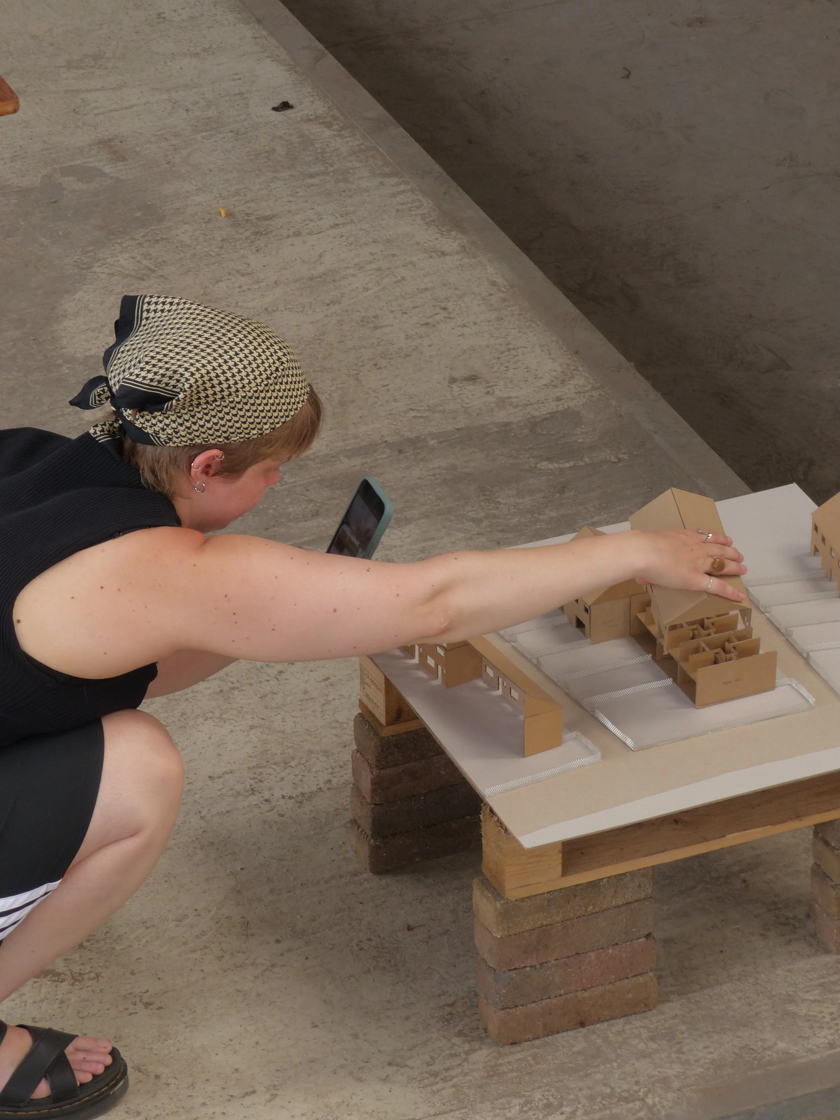
Images Models + Exhibition Set-up
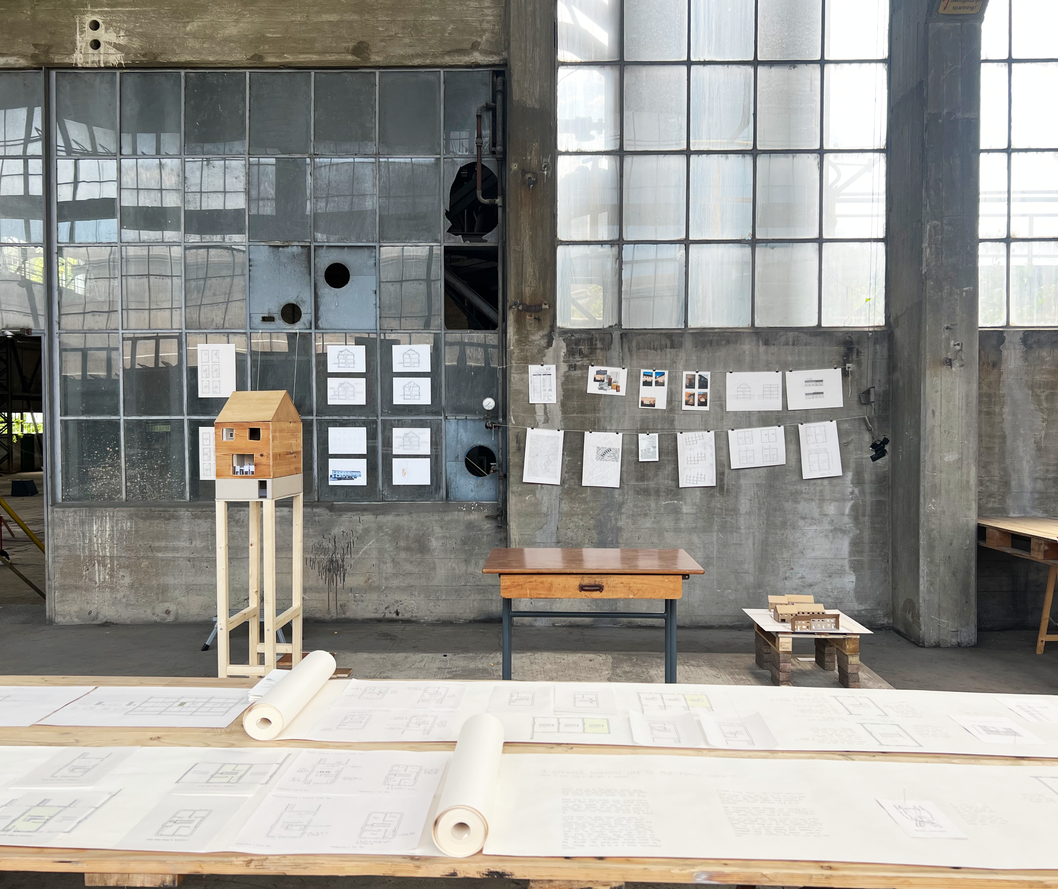
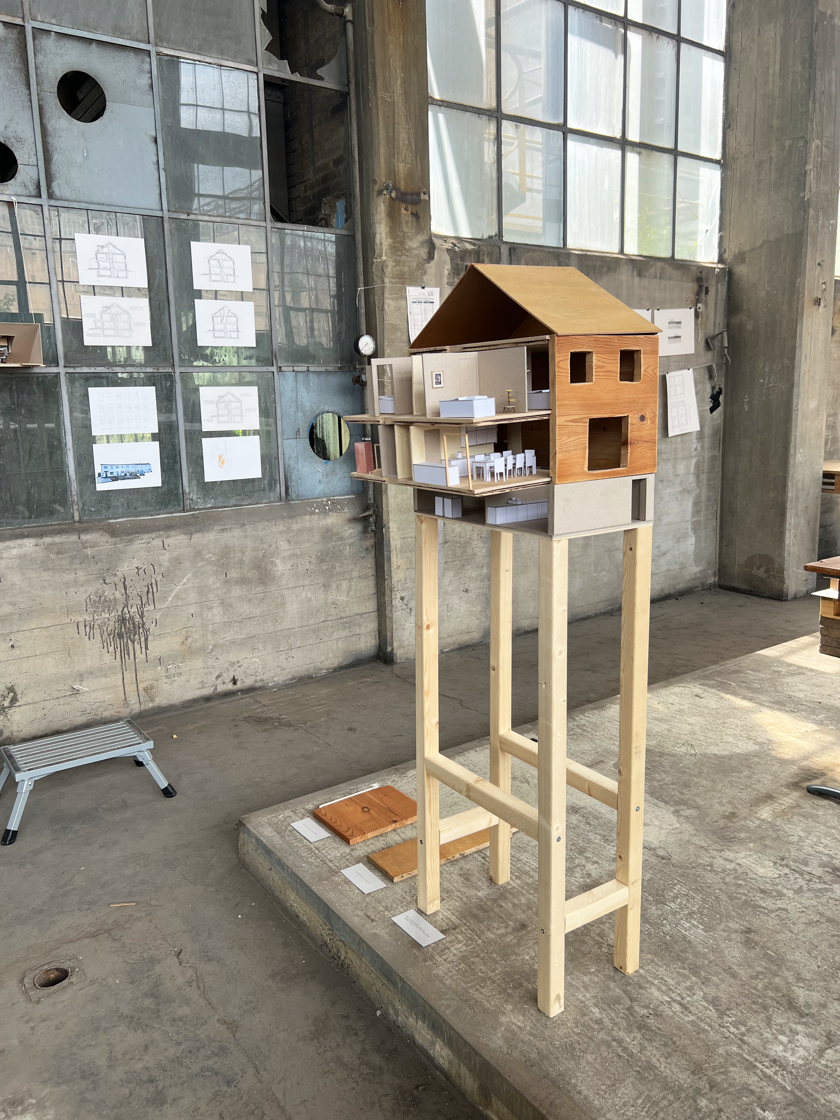

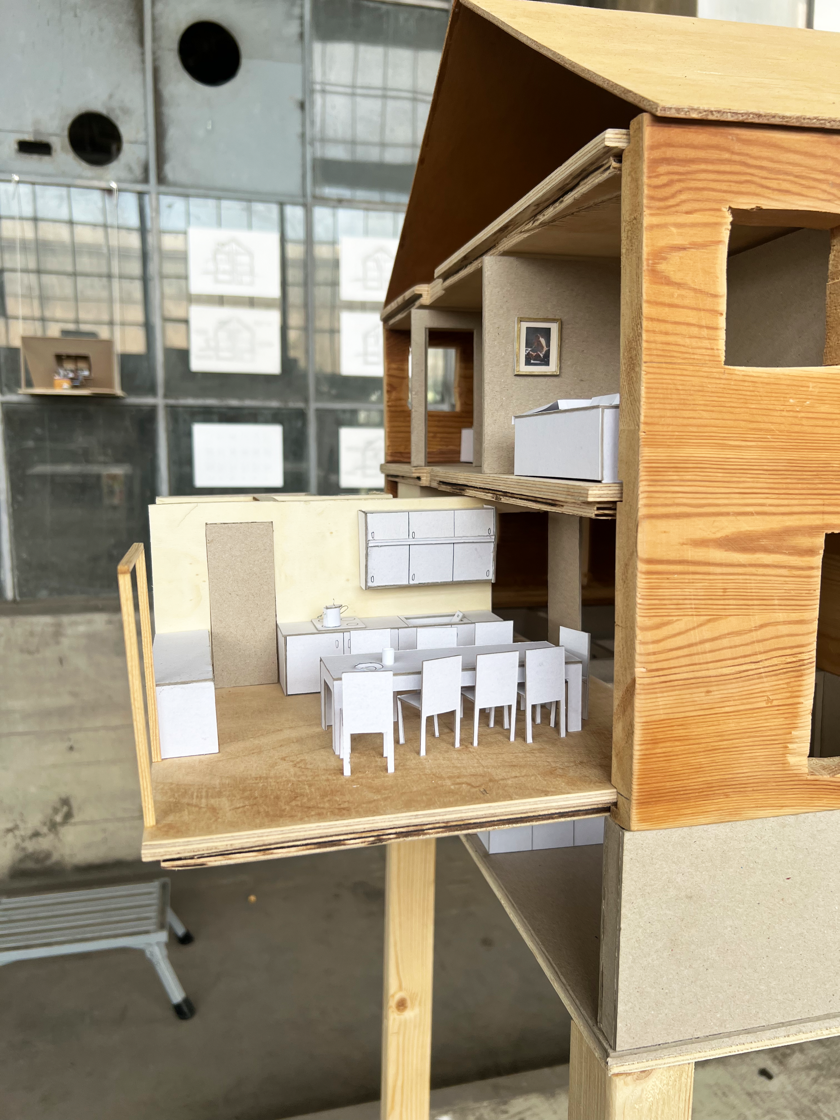
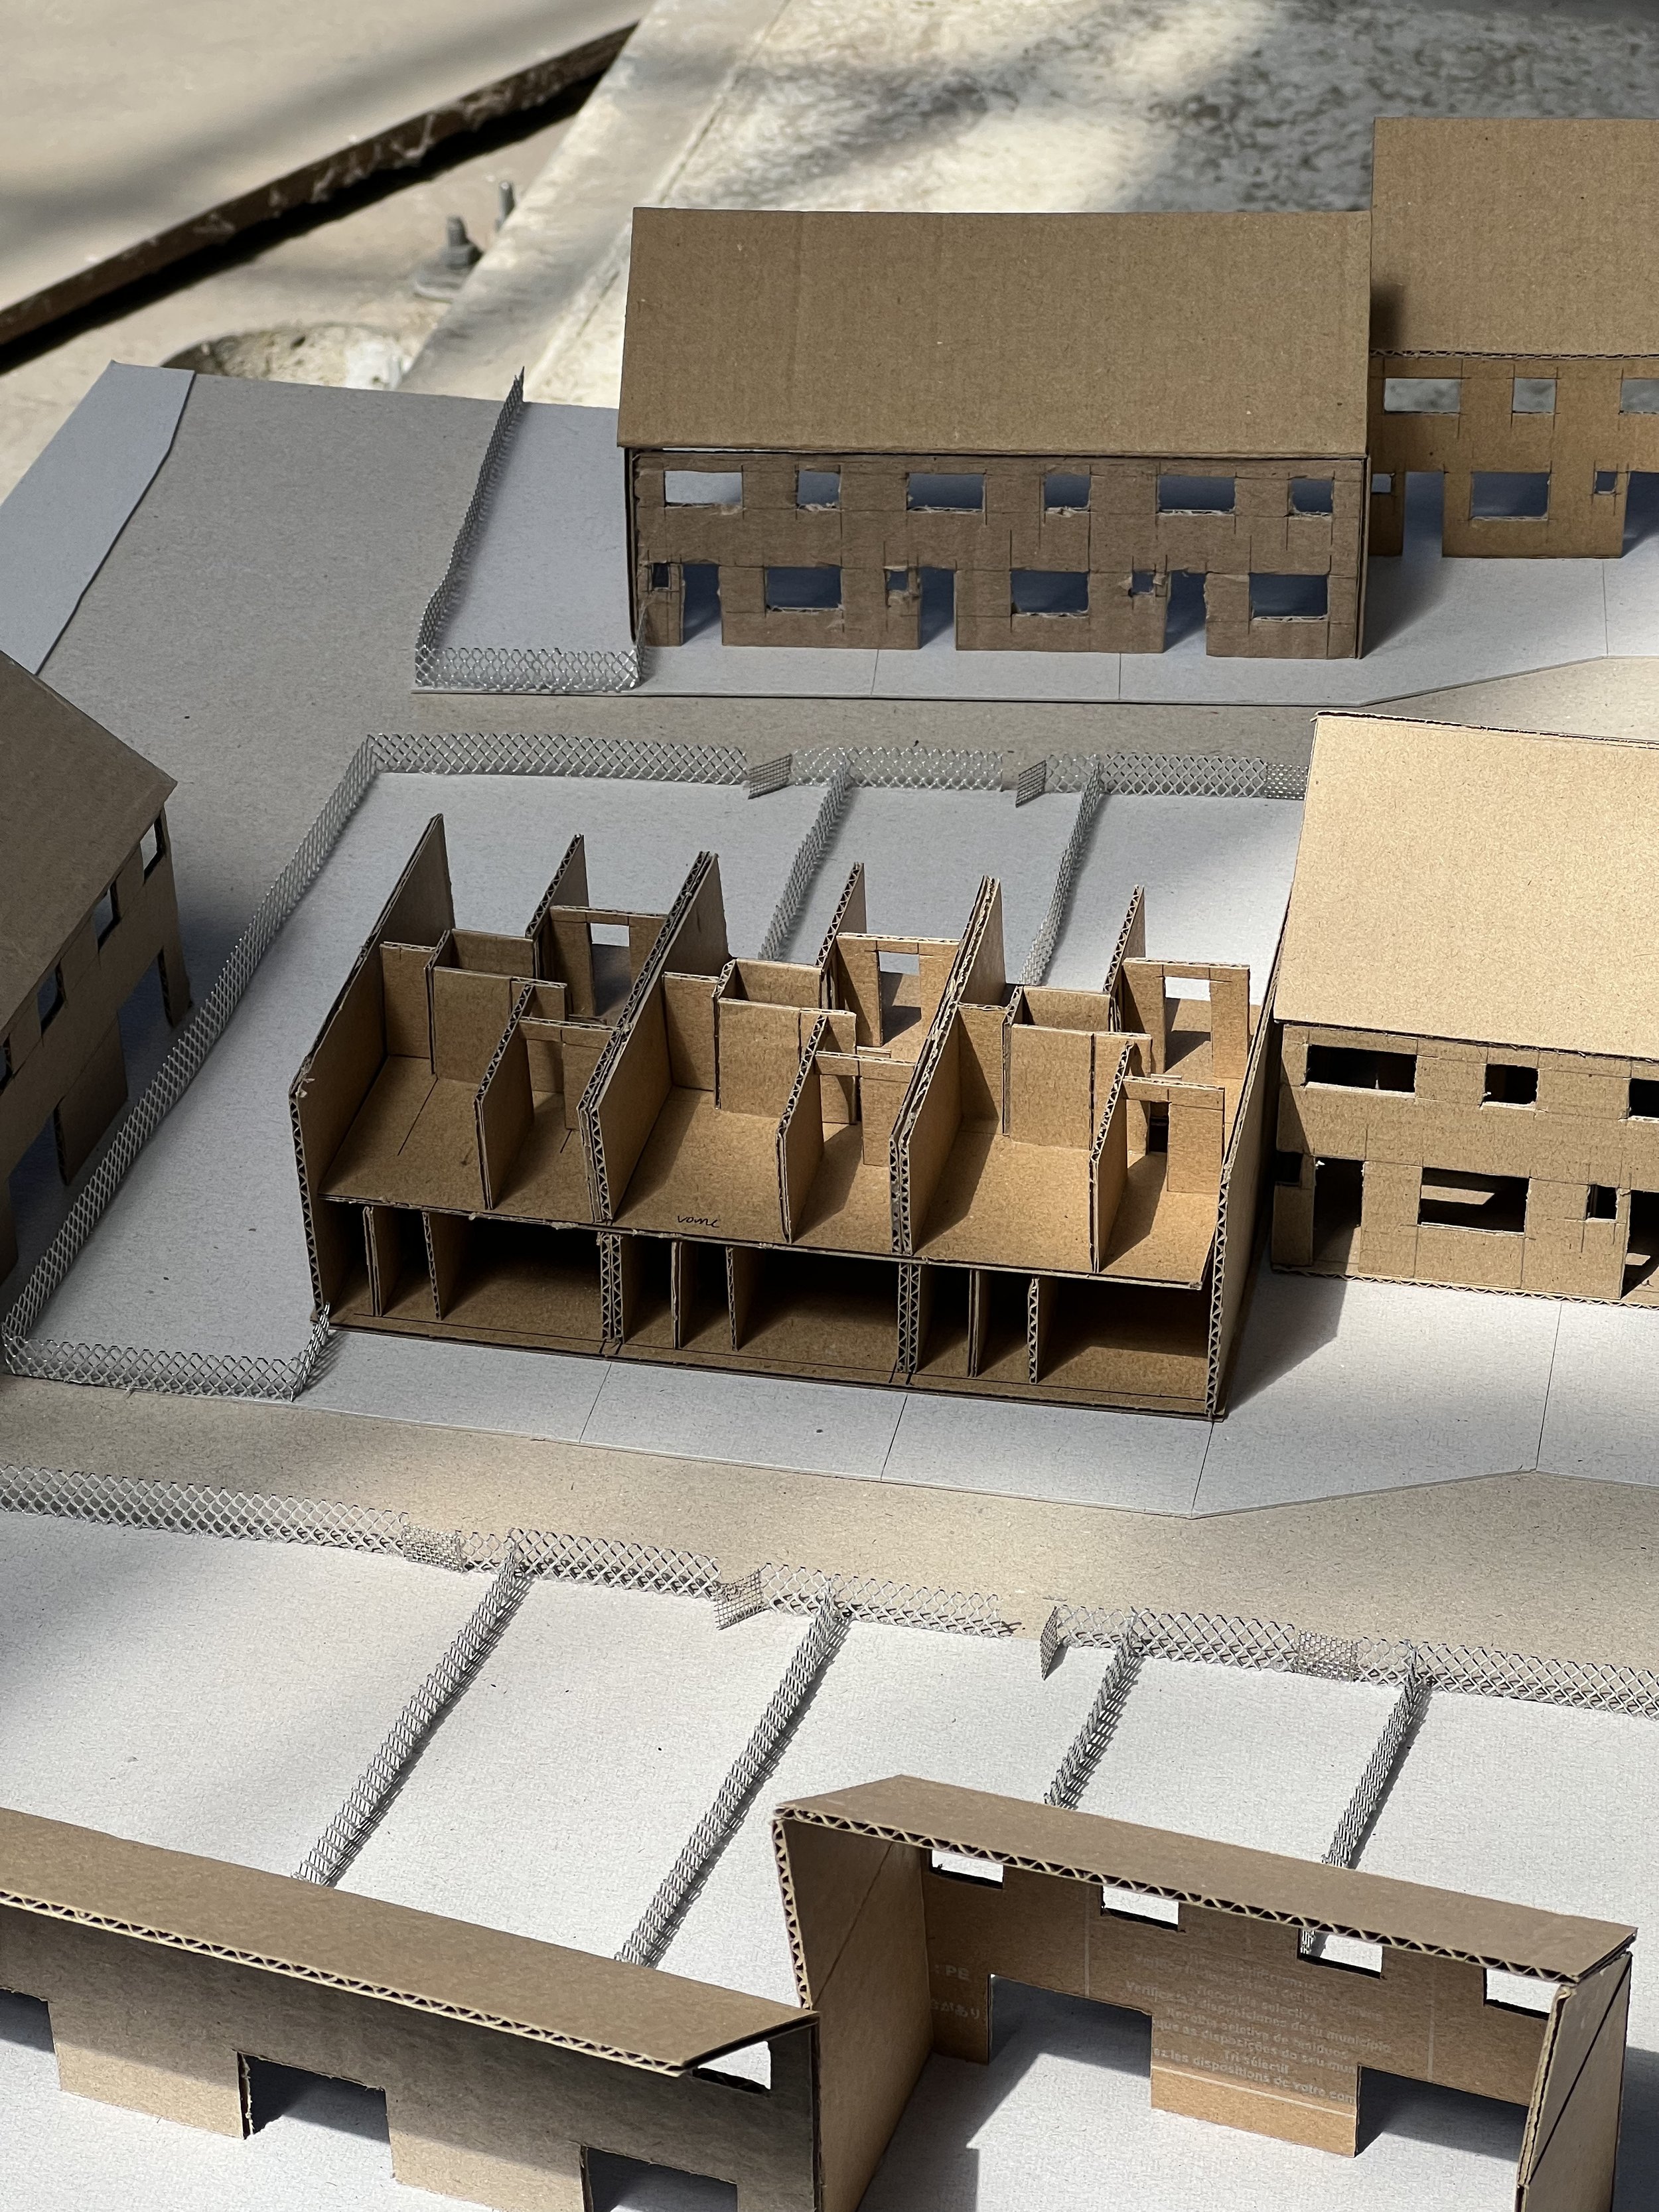
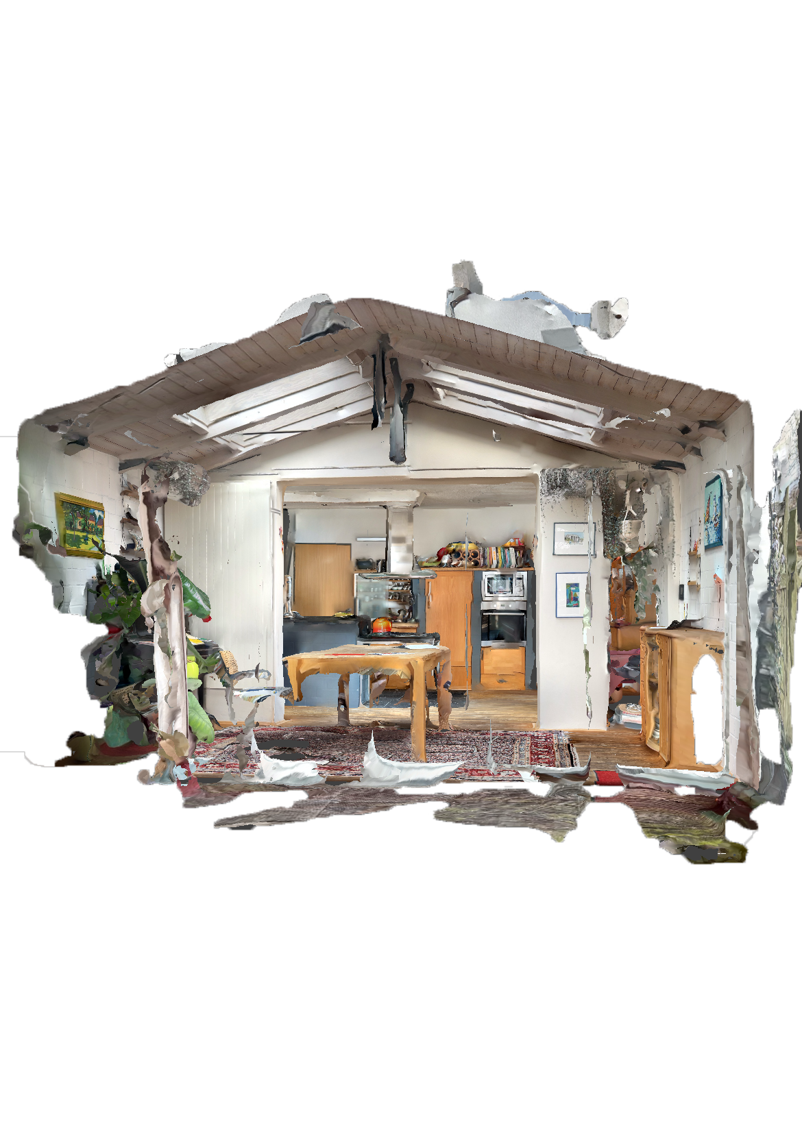
The wood, which the model above was built from, was sourced from old furniture pieces from my “Elternhaus.” The different levels could be pulled out to enable a closer look at the different rooms. The scenario shown is House 2, when it would turn into a community living space.