Spatial Intervention B32 Artspace
The new interior of B32 in Maastricht strives to step away from the anonymous white cube and initiates a new era of exchange, community, and openness.
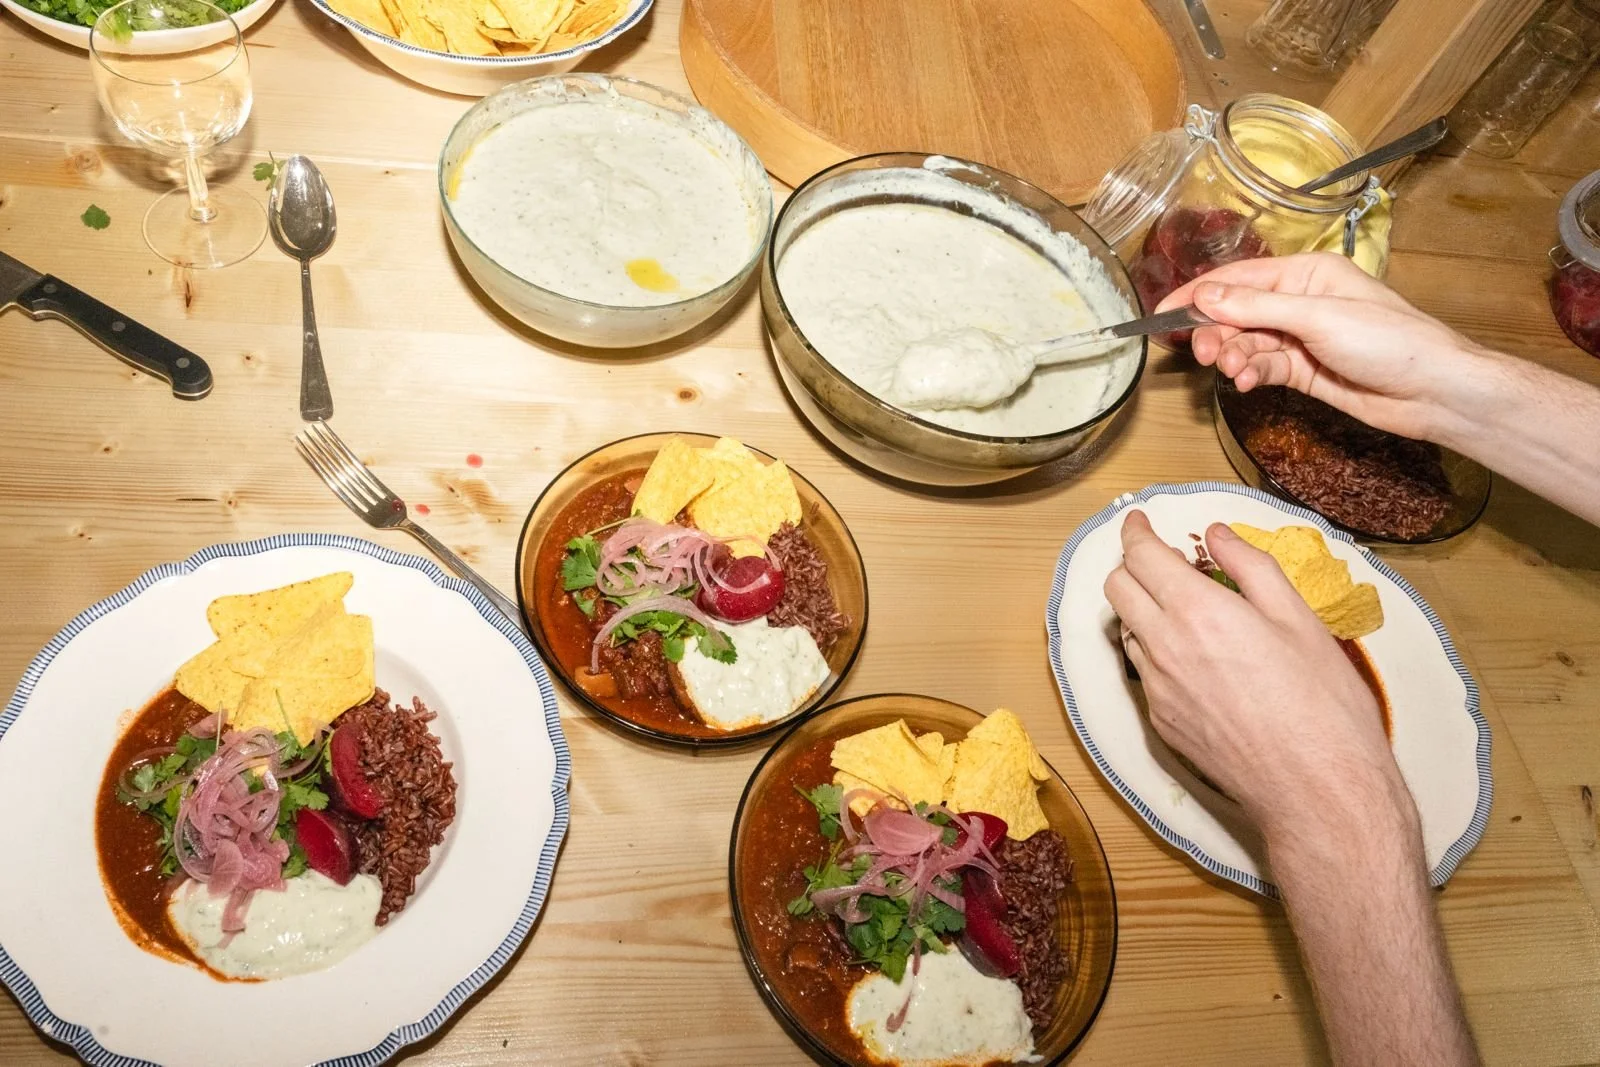
Image taken by Sjoerd Beijers
B32 is an independent artist-led initiative that provides a space for experimental—and, above all, compelling—artistic and cultural expressions. B32 is open to and interested in anything that struggles to find a foothold within the established art circuit.
Since 2019, B32 has been based in the De Ravelijn neighborhood at Maria Bastion 50. This basement space—formerly part of the local community center—serves as our permanent home base for exhibitions and performances.
De Ravelijn is one of the so called “residential schools” build in the 1950s as a seperated residential area with the task to re-socialice antisocial and socially weak families of Maastricht. The community center, in which B32 is based today, was used to give lessons on proper “house-life”, how to practice religion and in general who is seen as a good and educated citizen of the Netherlands. This goal failed drasticly and the re-socialisation was never truly accomplished.
Still being a central location and building in the neighbourhood B32 tries to establish itself as a new idea of communiy center. Everyone is welcome, and a new sense of community is build through diverse events, exhibitions and practices shaped to resonate with the neighbourhood and its inhabitants.
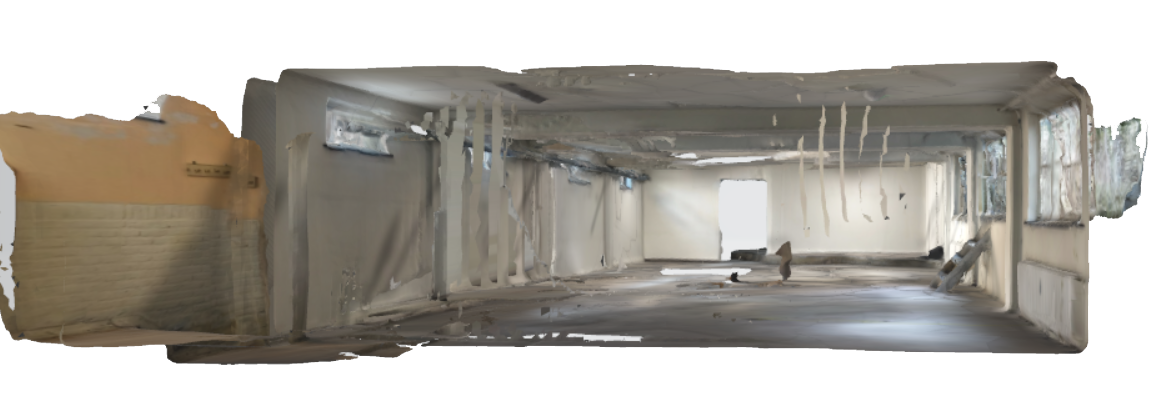
3D Scan of the main space - empty, white cube
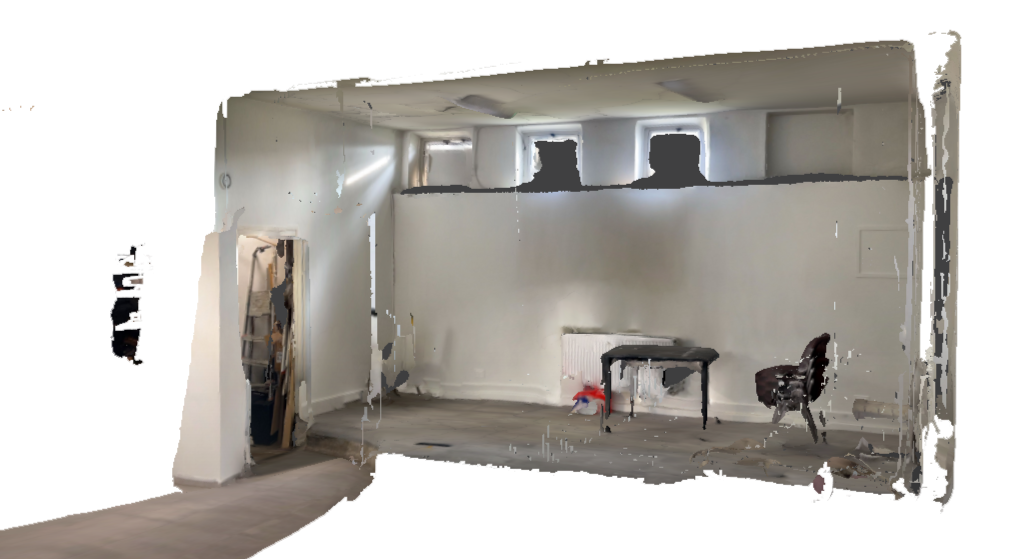
3D Scan of the small back room
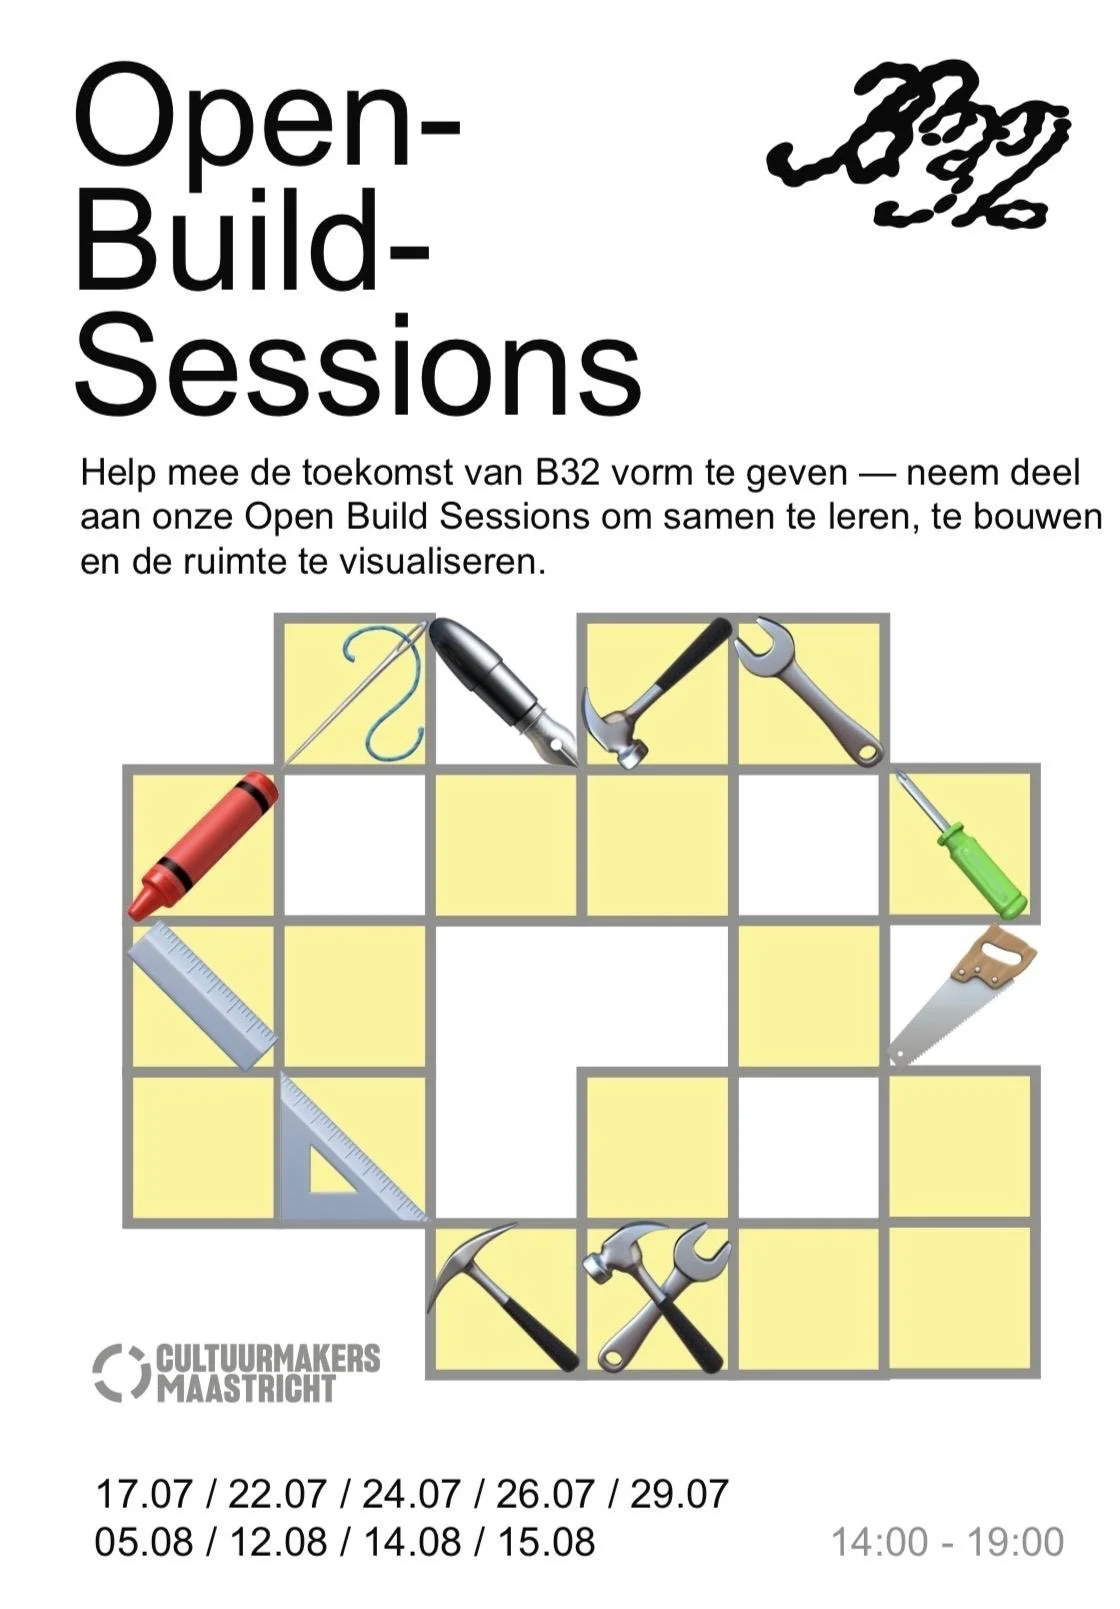
By initiating Open-Build-Sessions through Social Media and the distribution of physical invites in the neighbourhood, we tried to involve citizens of the neighbourhood and the city in the building and designing process.
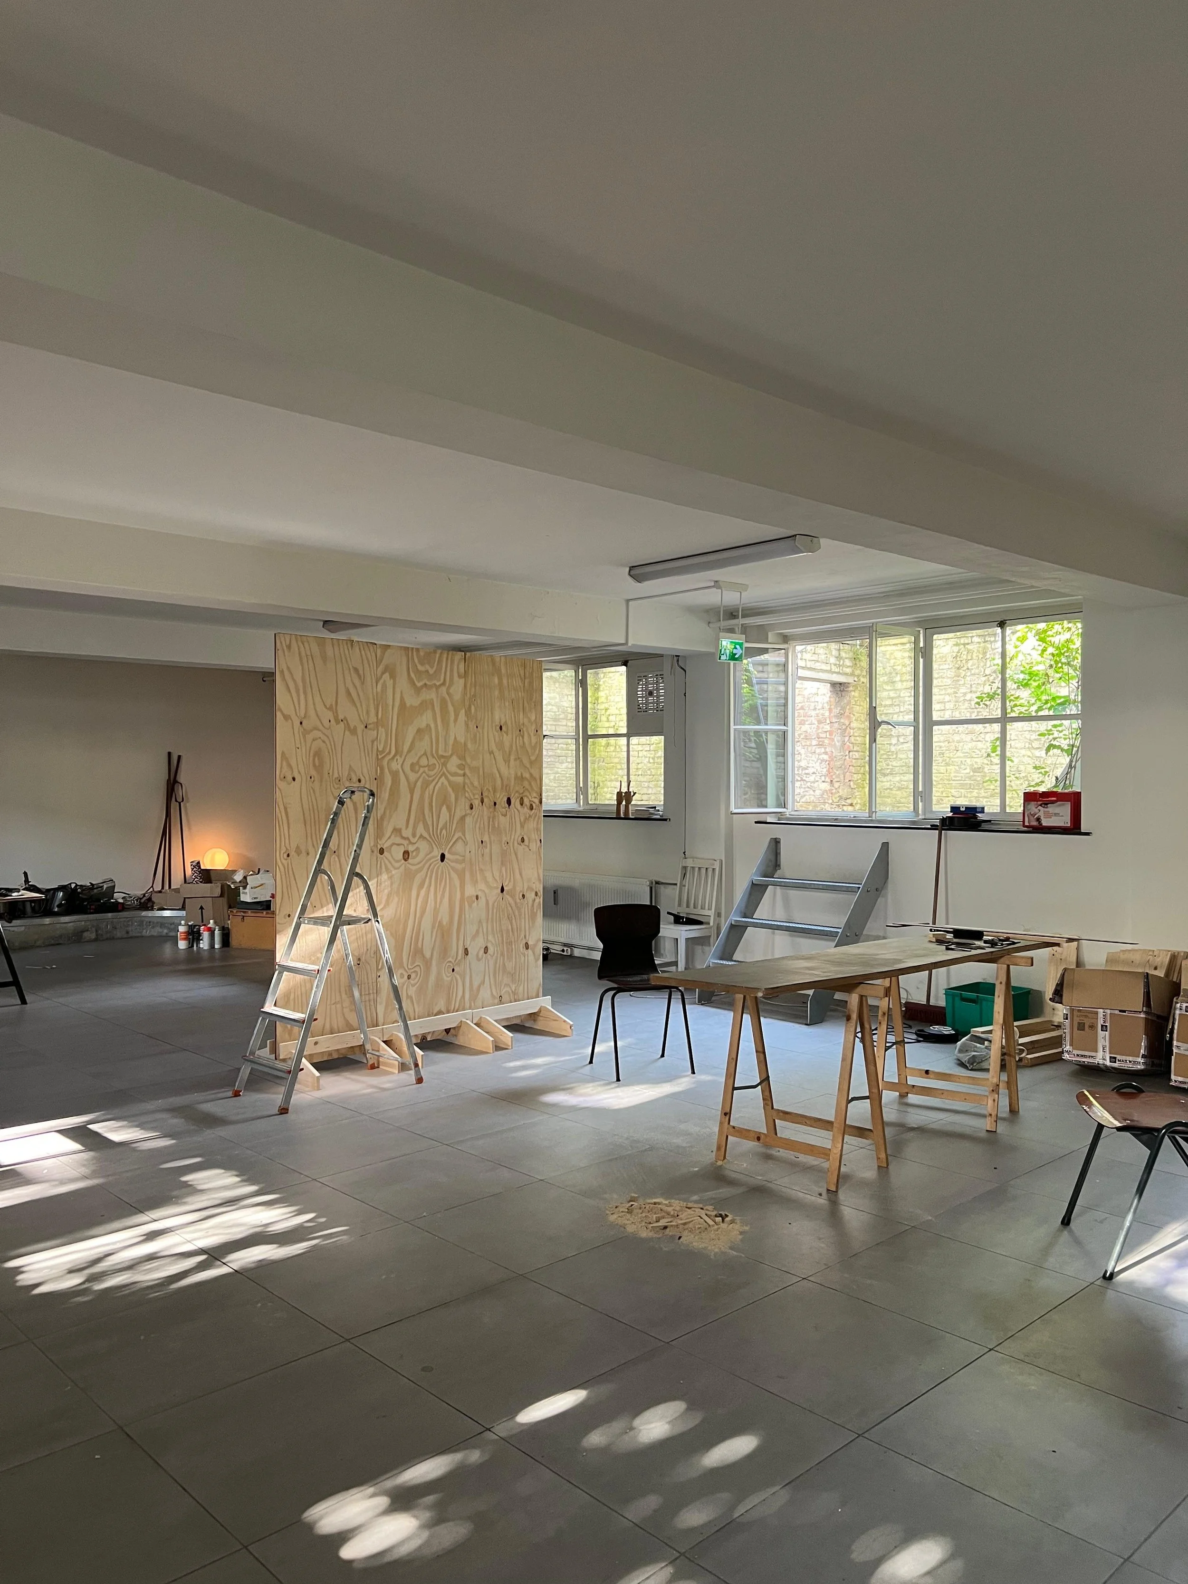
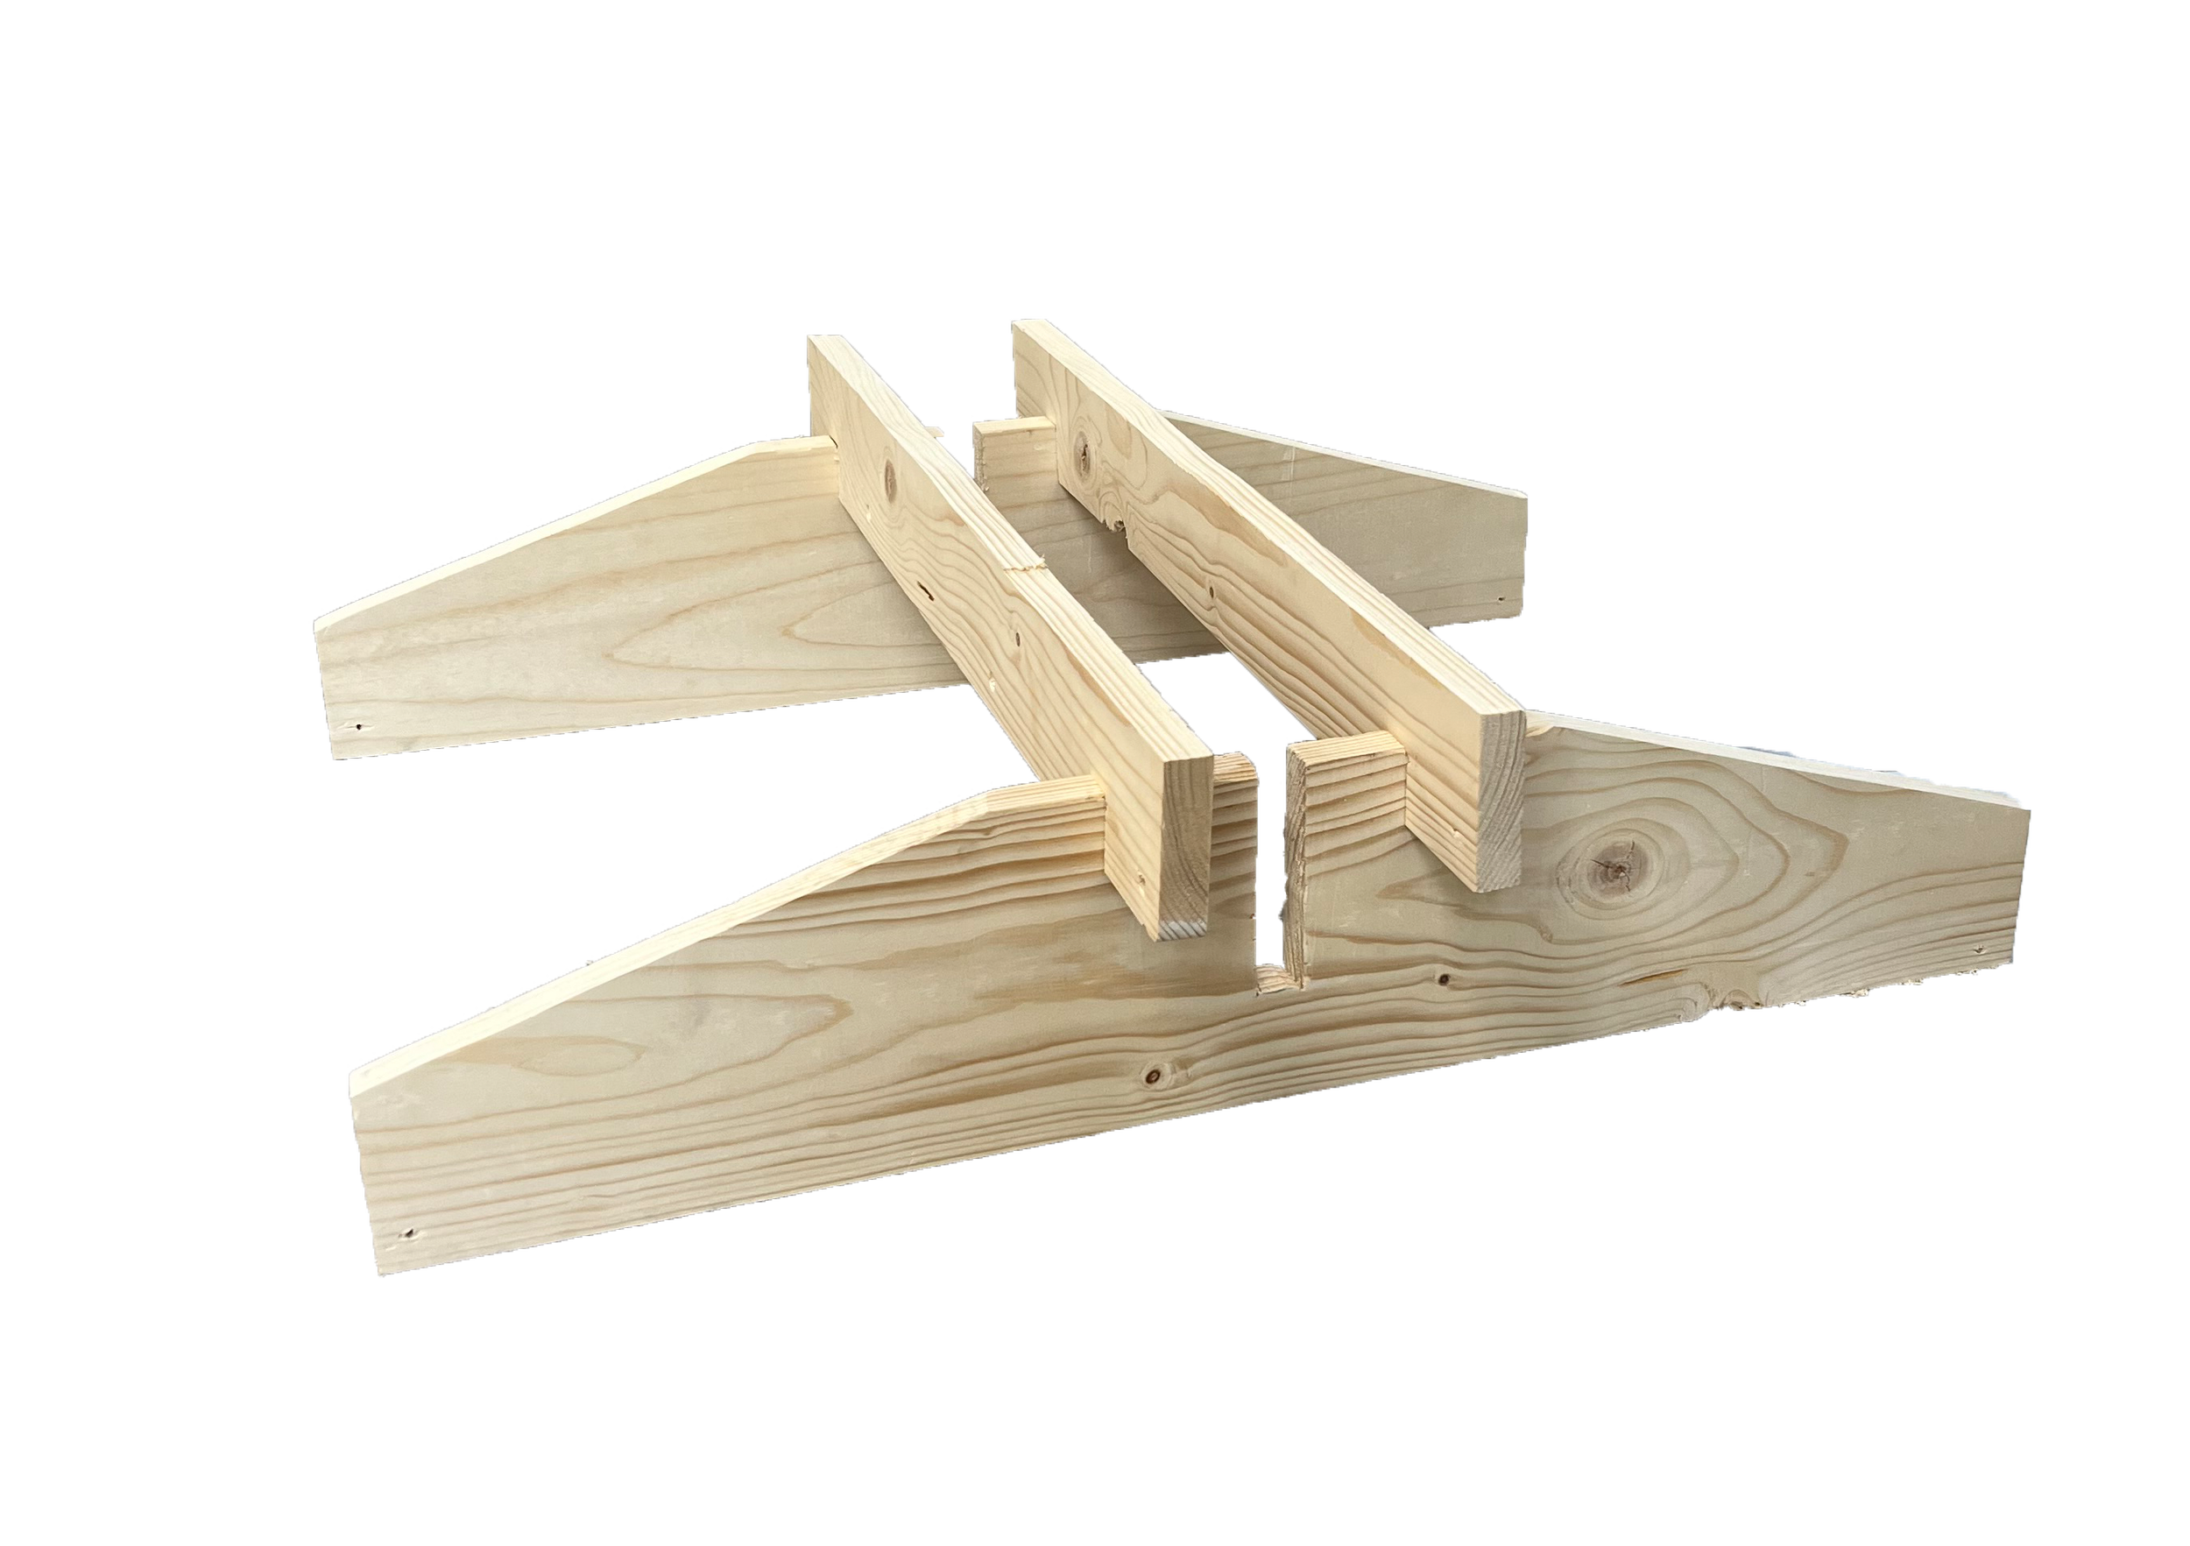
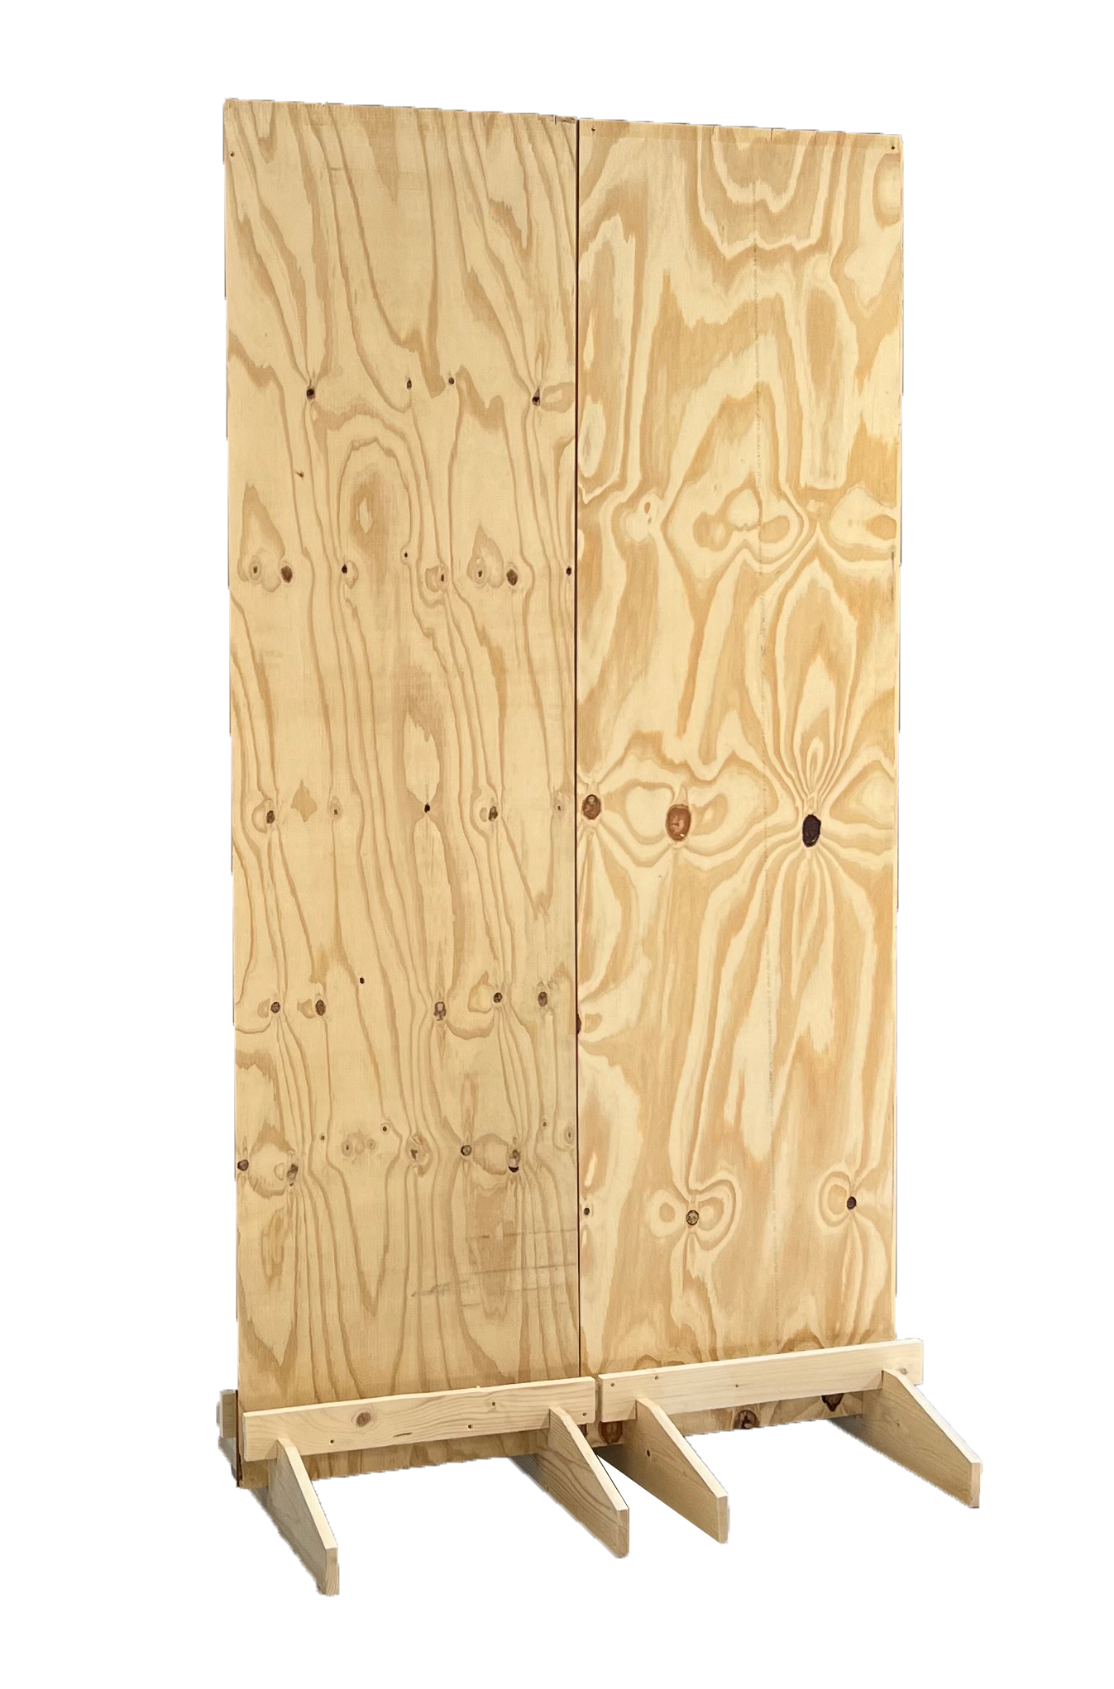
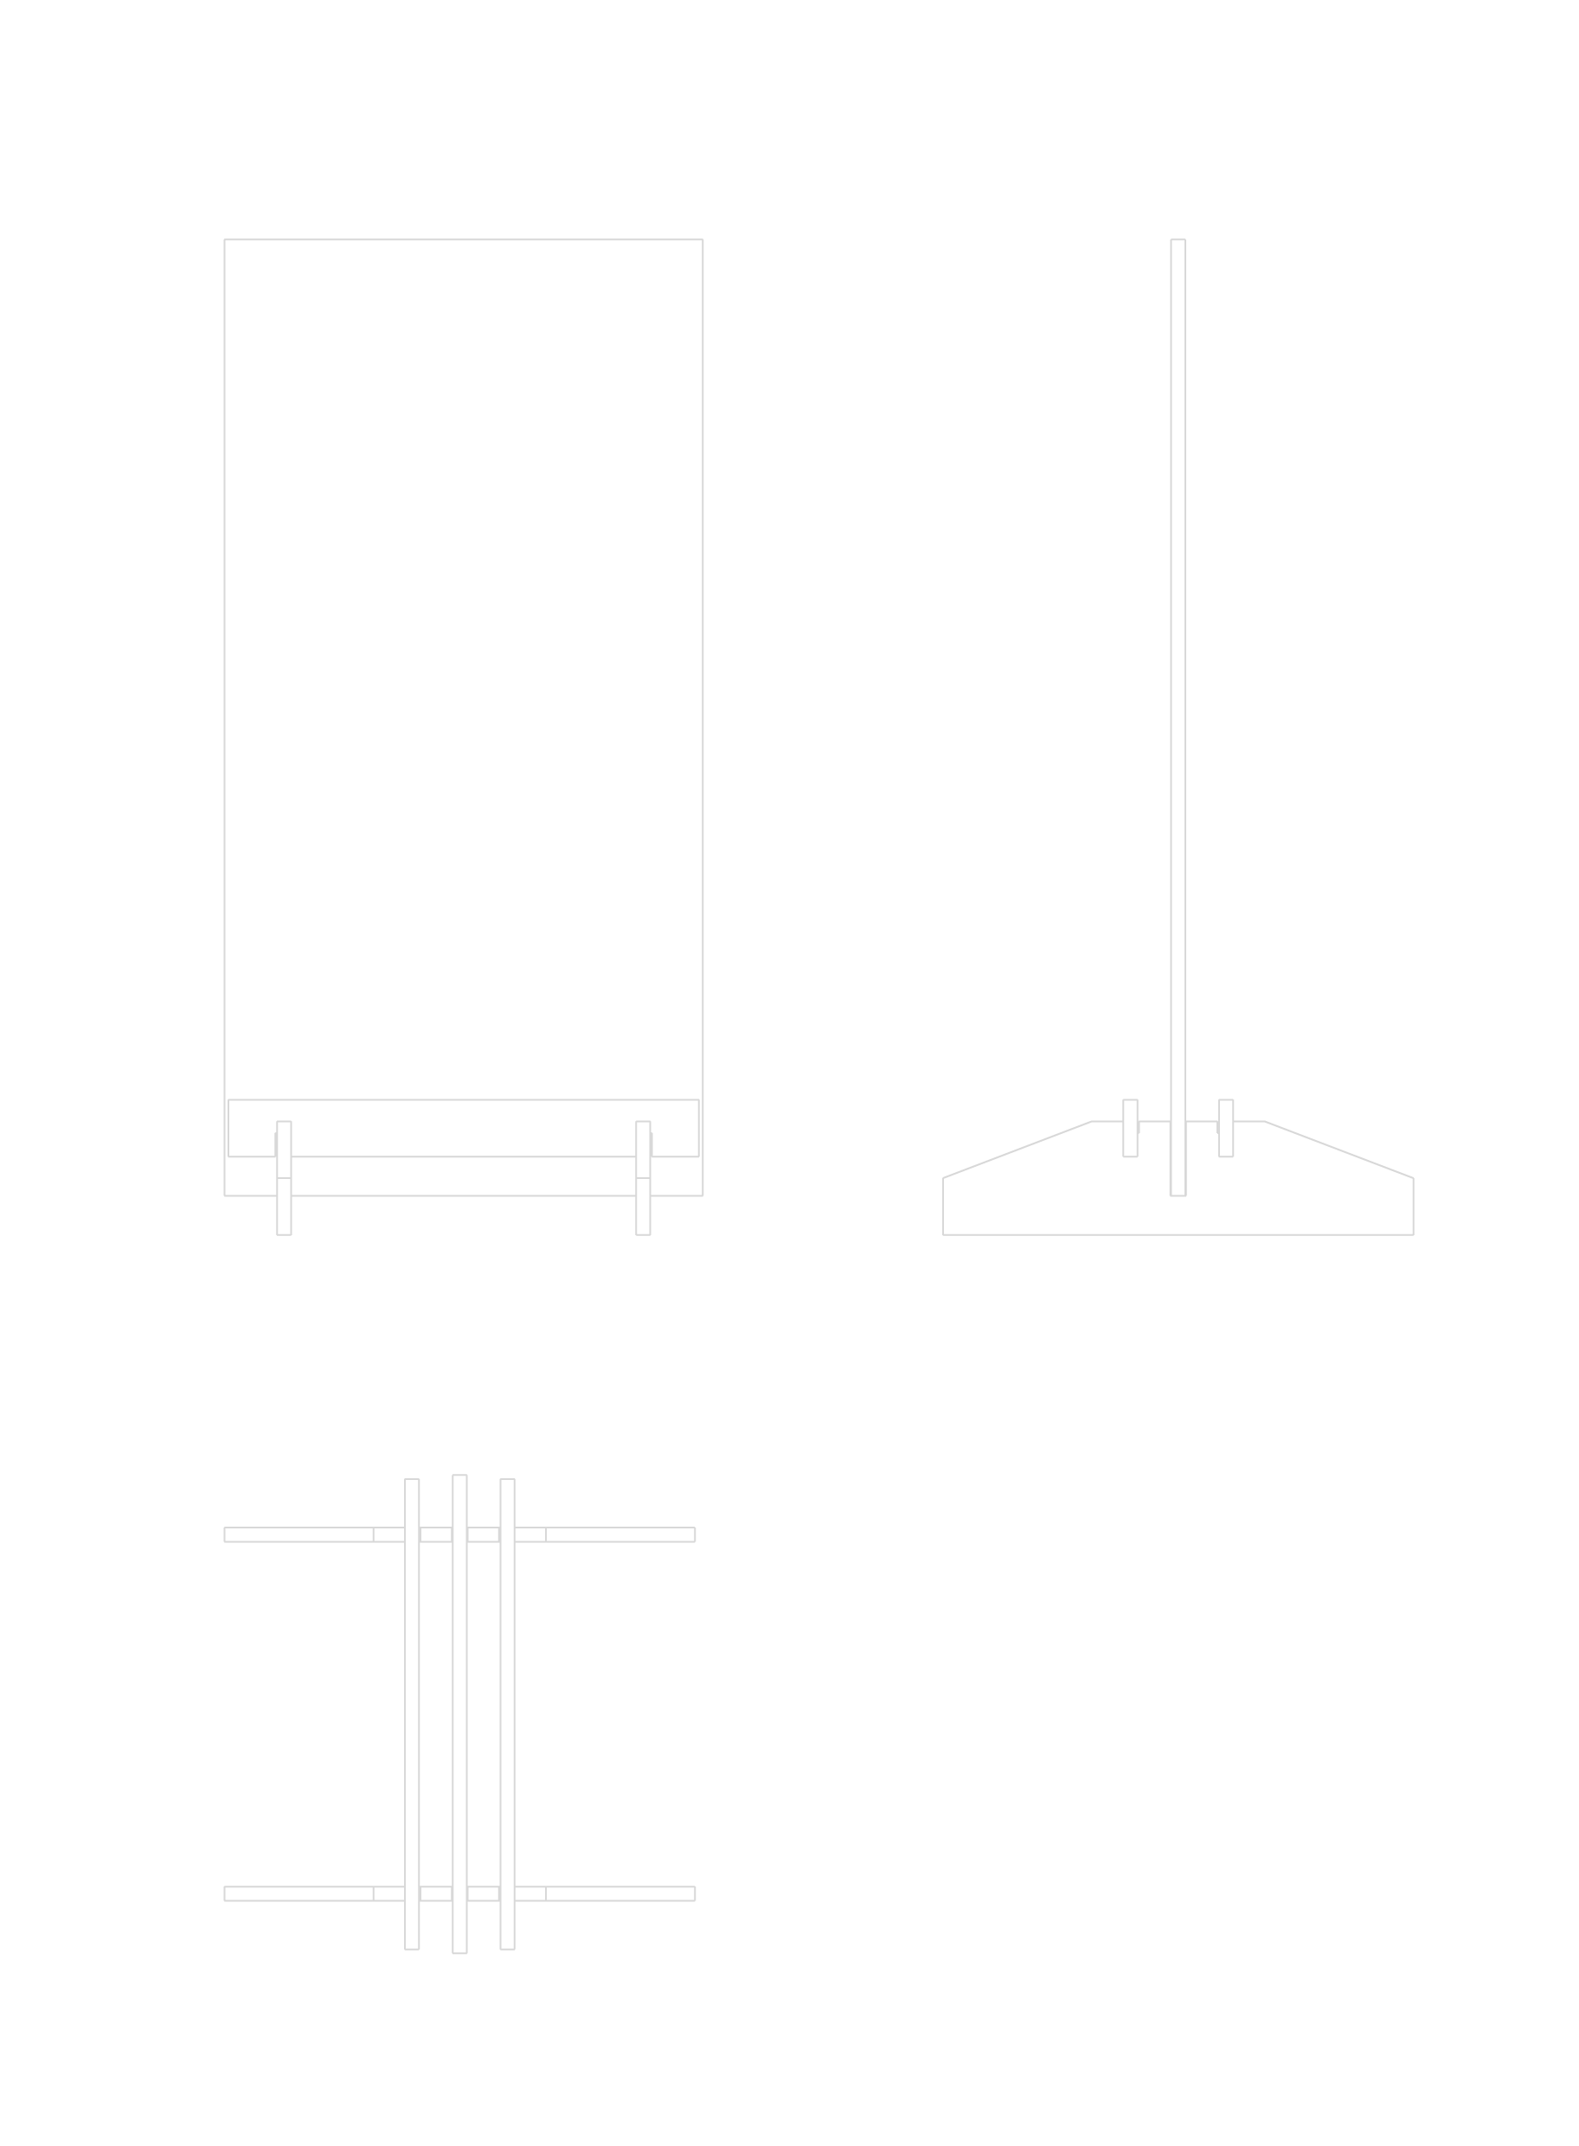
Designing and building the dividing wall elements
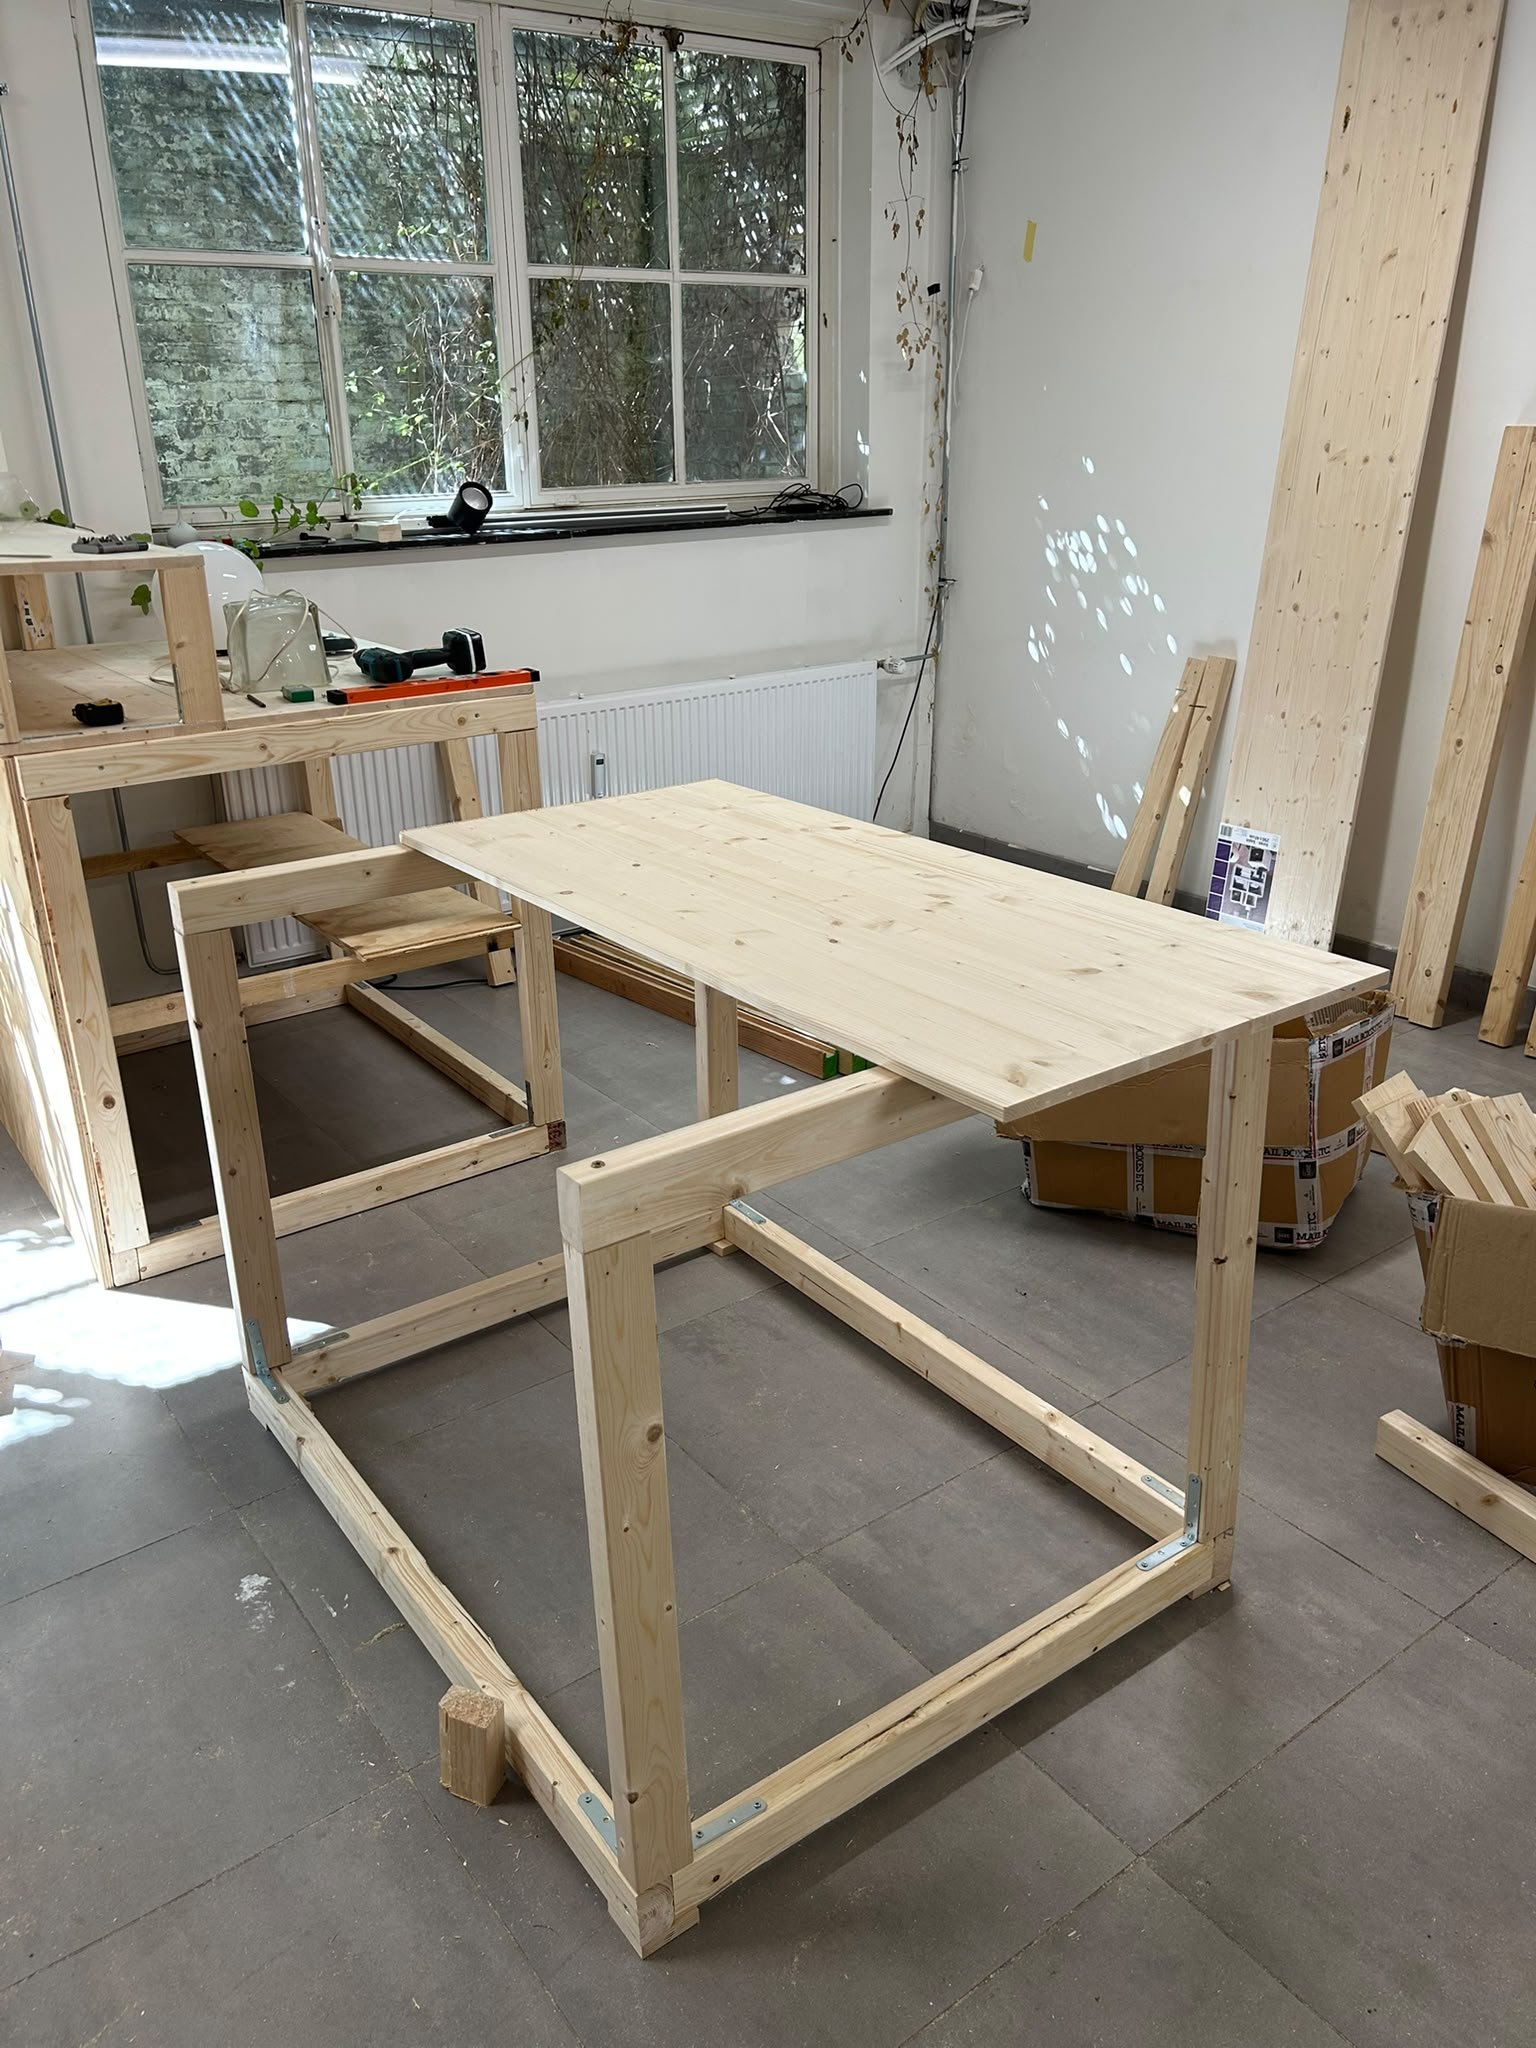
Building the bar/ kitchen corner
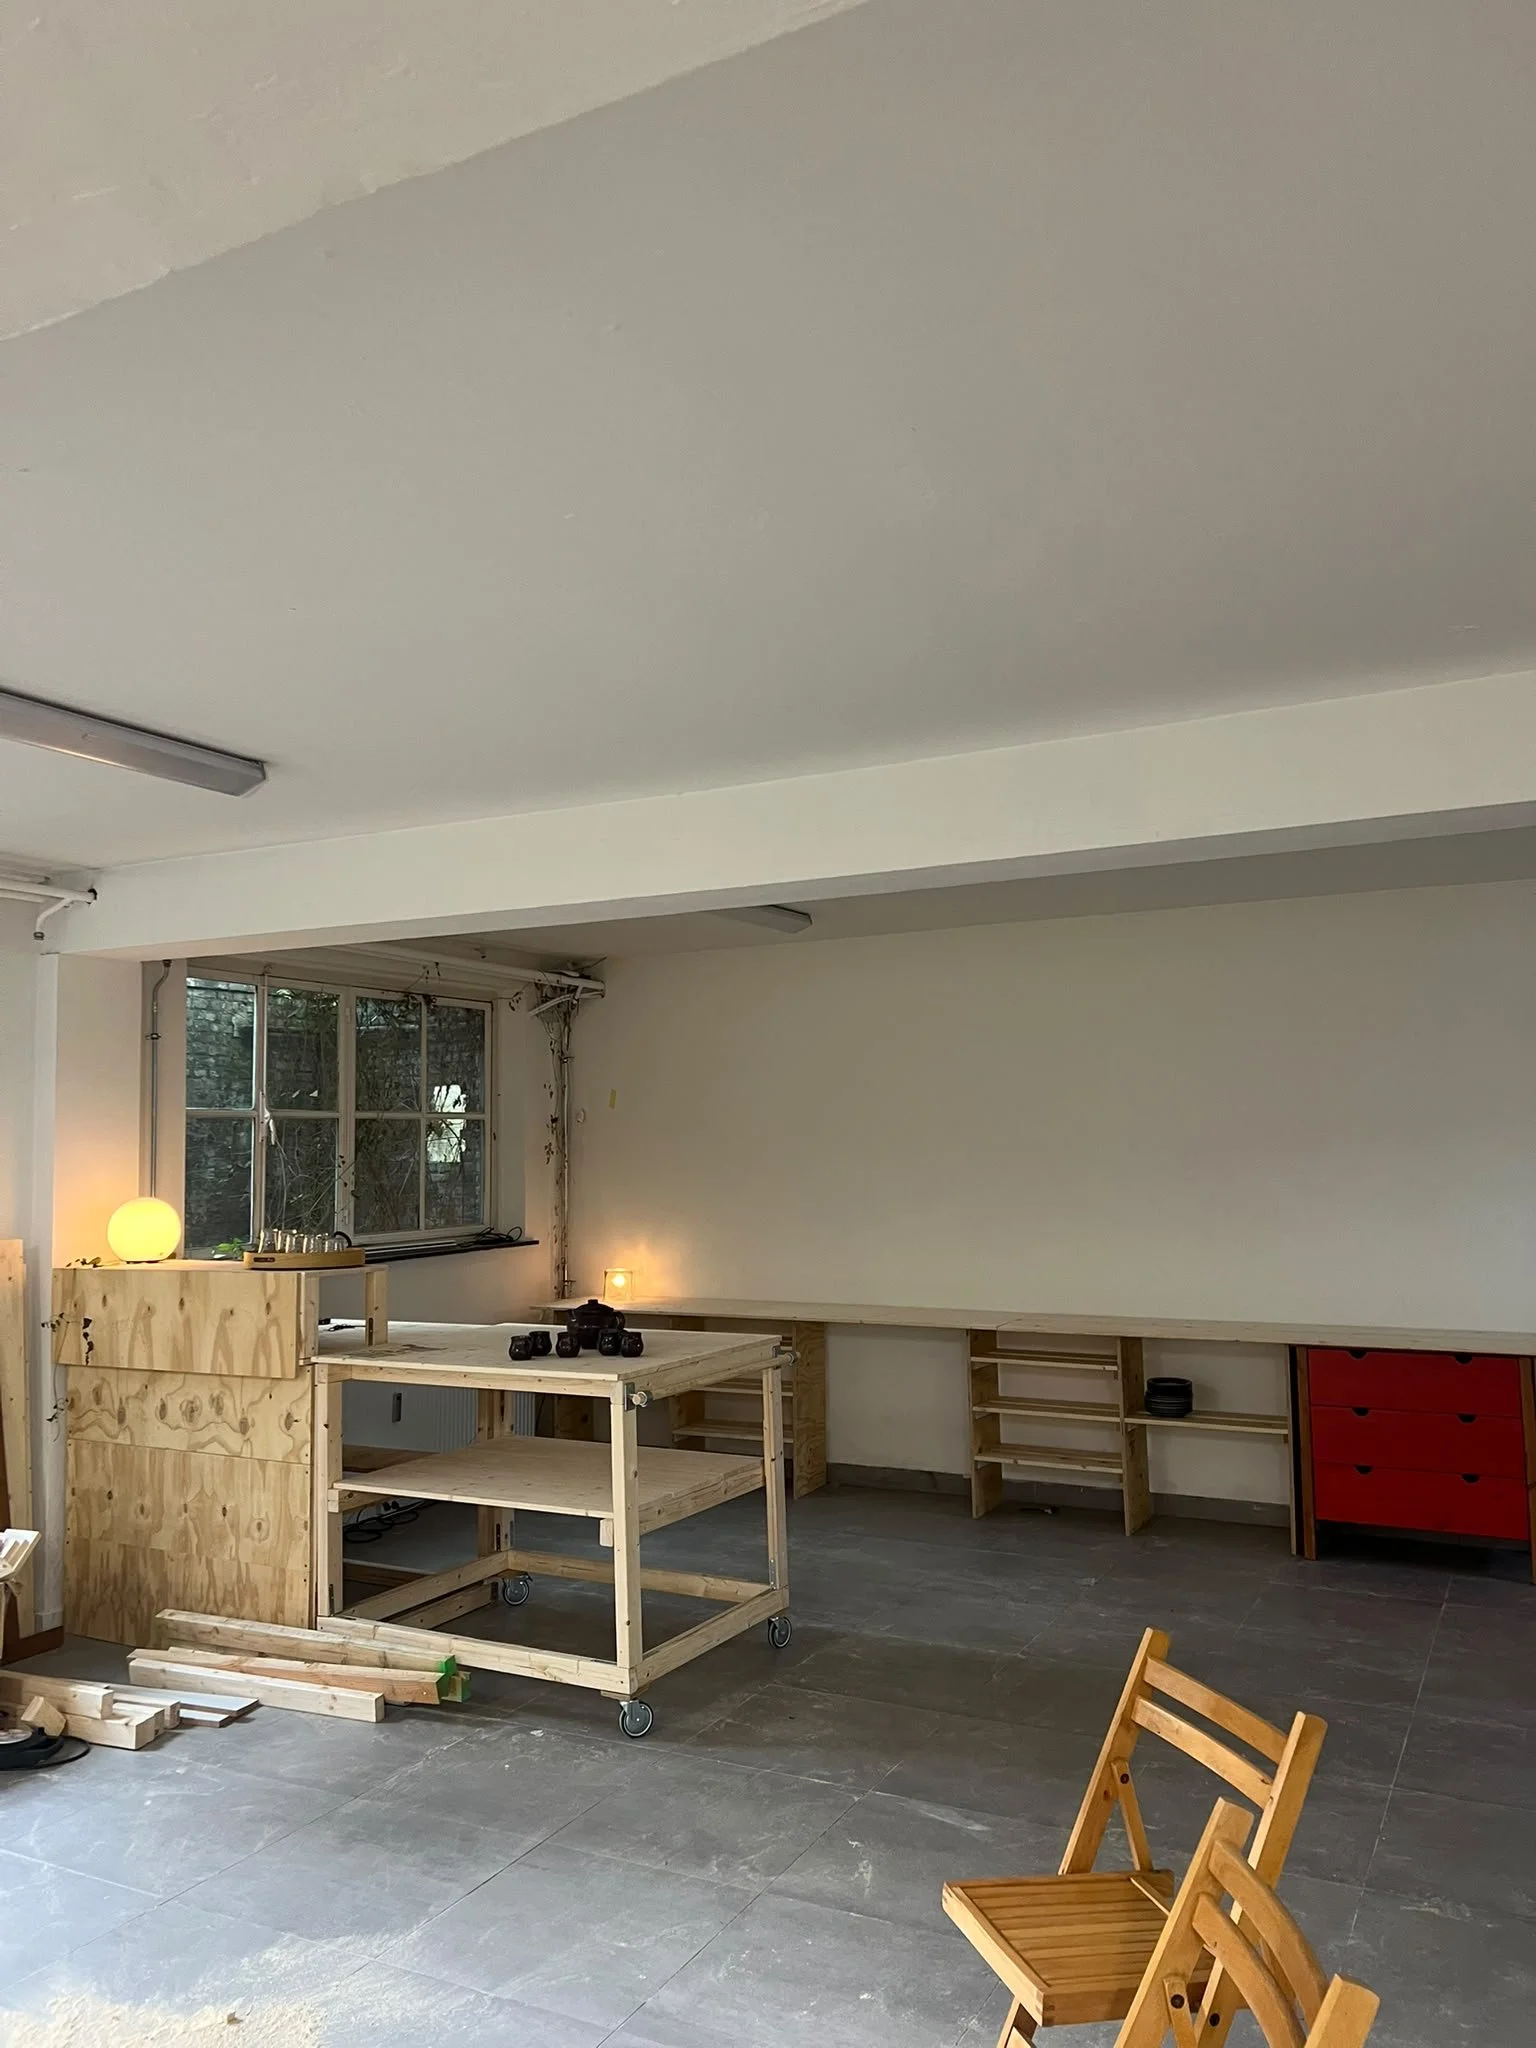
Finished bar/ kitchen corner with movable kitchen island
Tools used in this project:
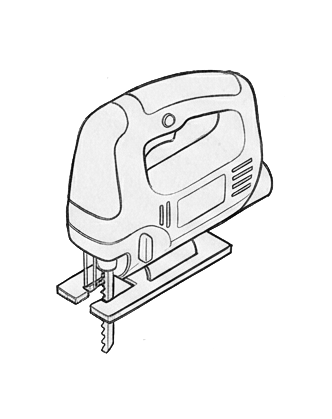
Jigsaw
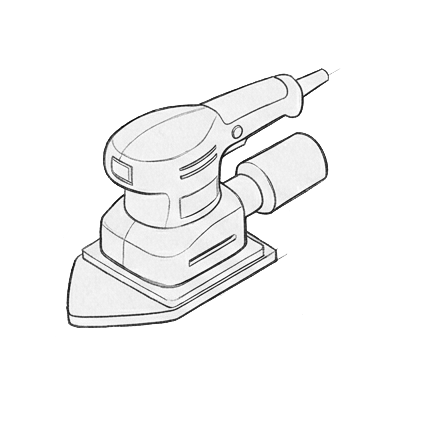
Sanding Machine
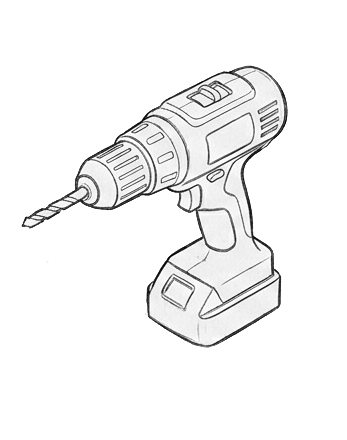
Screwdriver
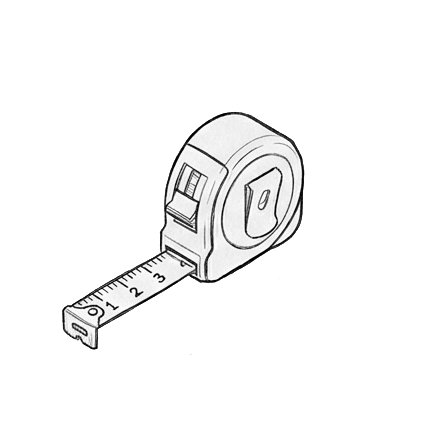
Measuring Tape
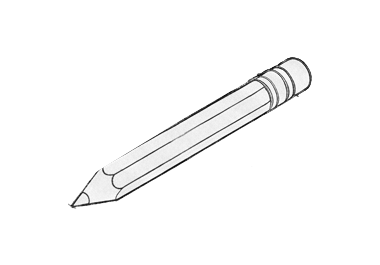
Pencil
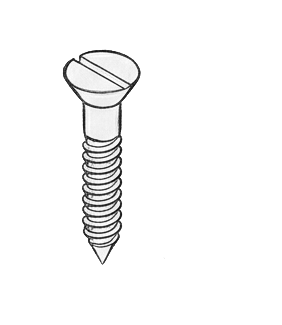
Screws
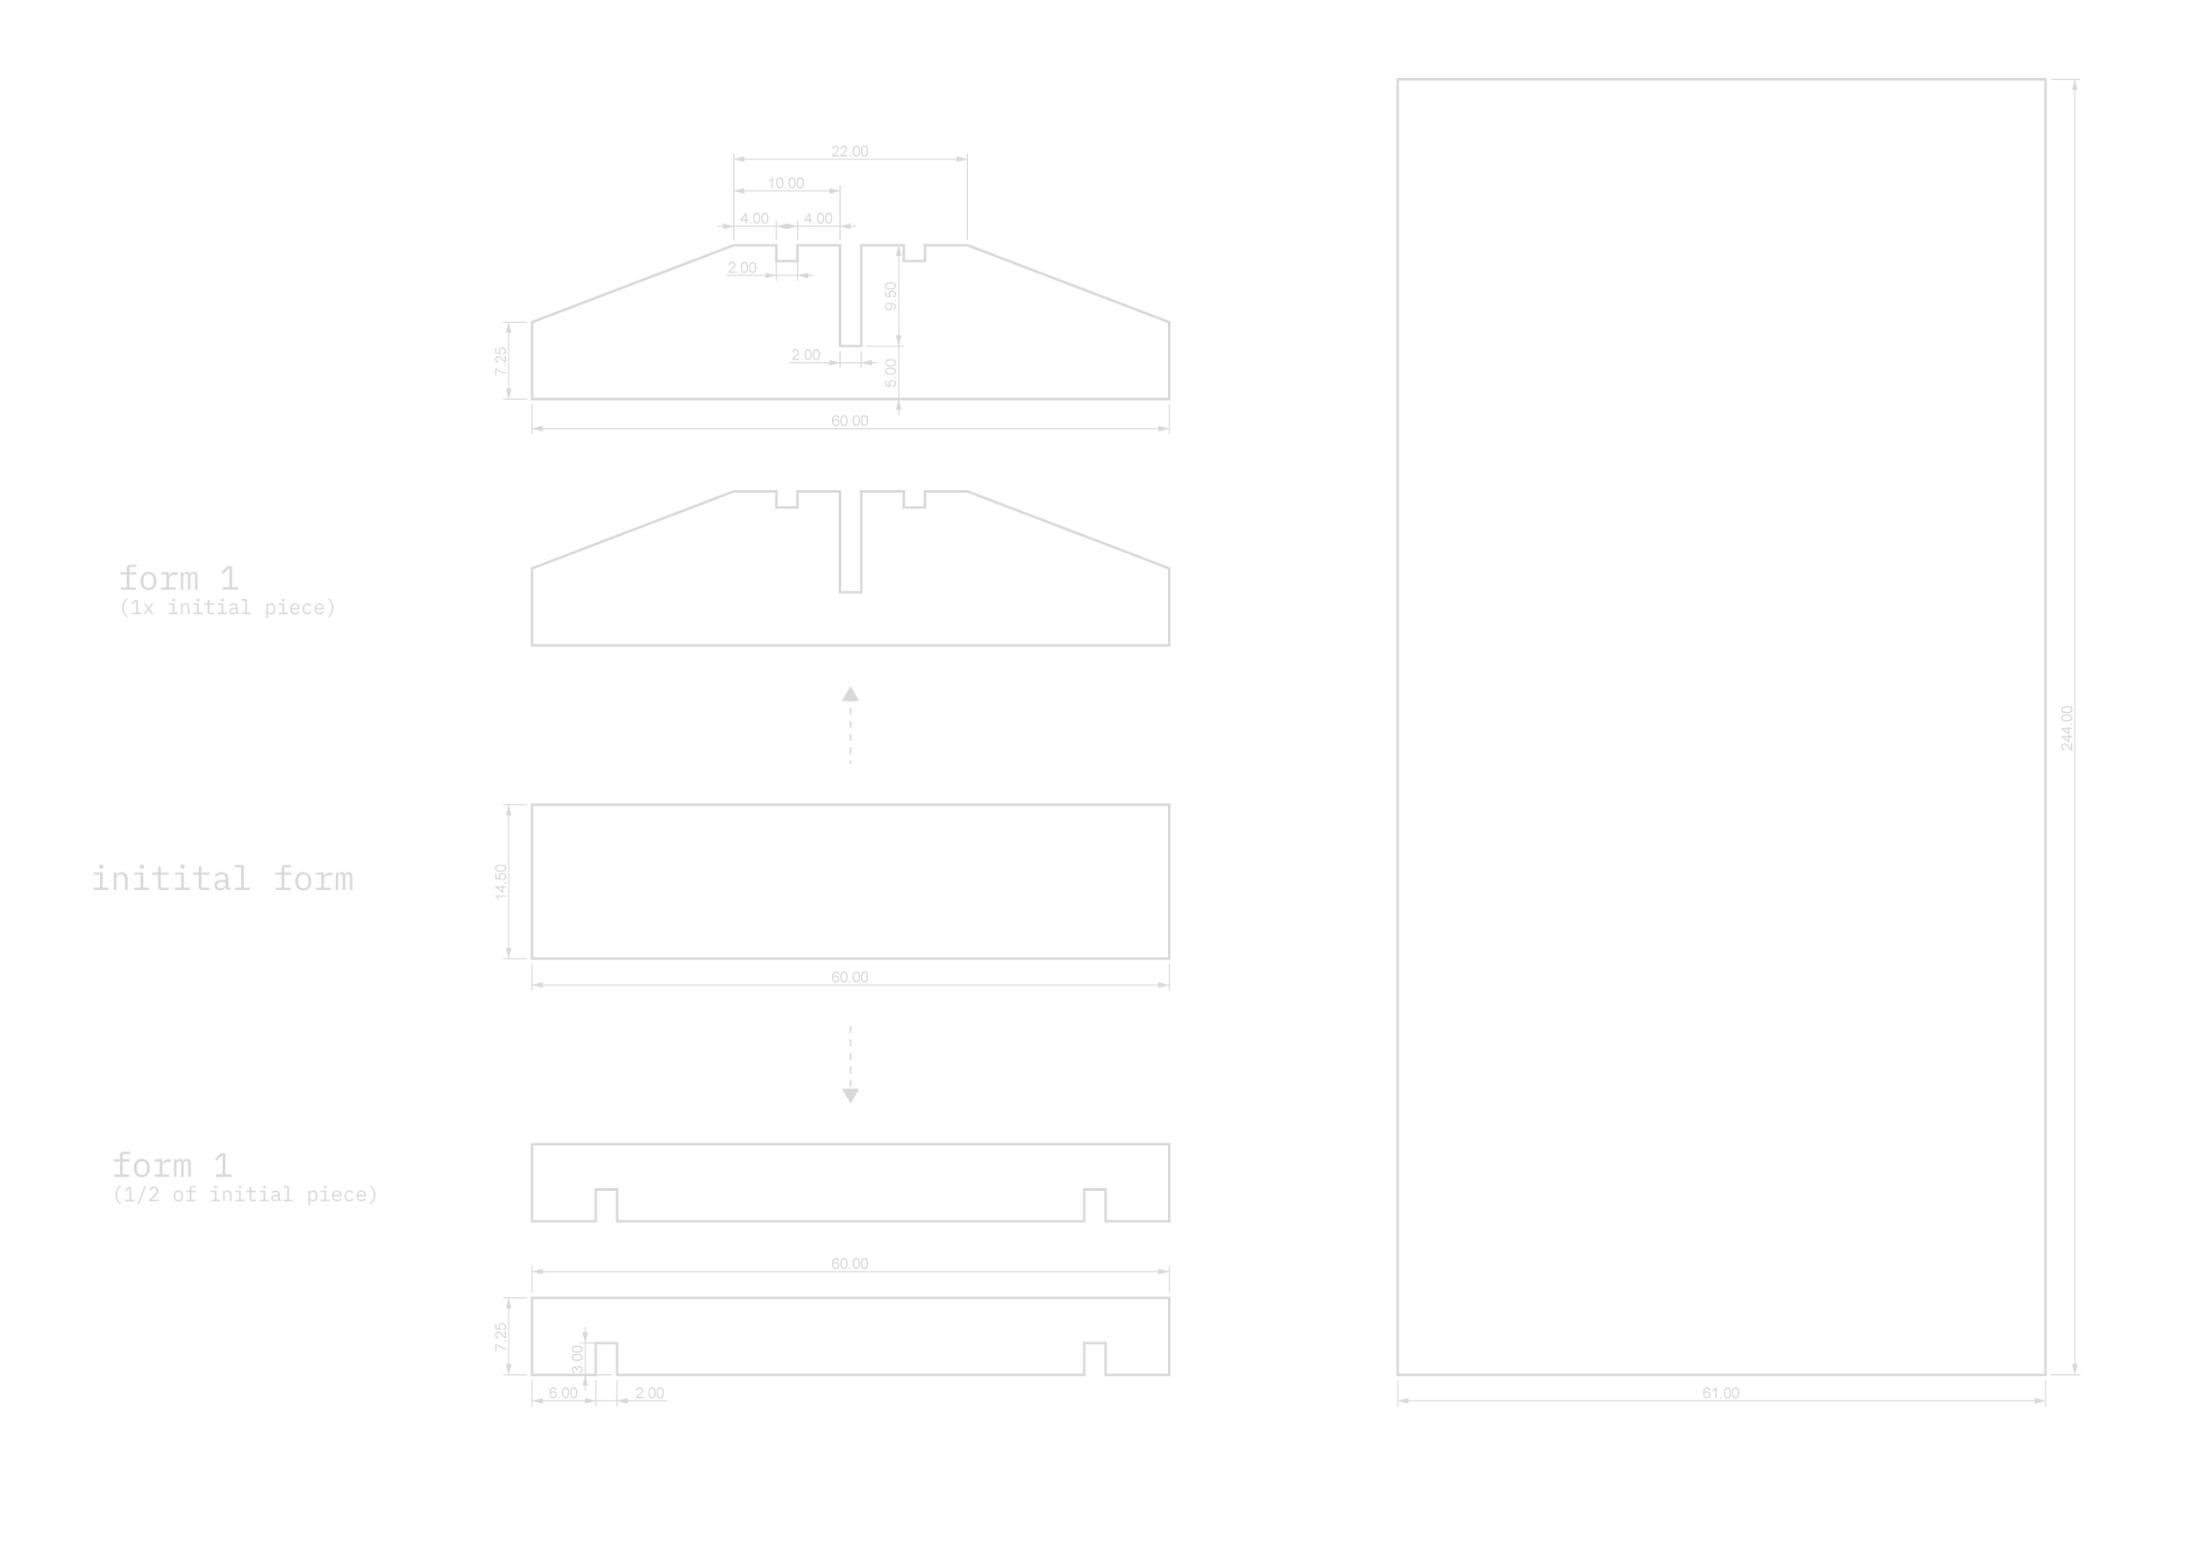
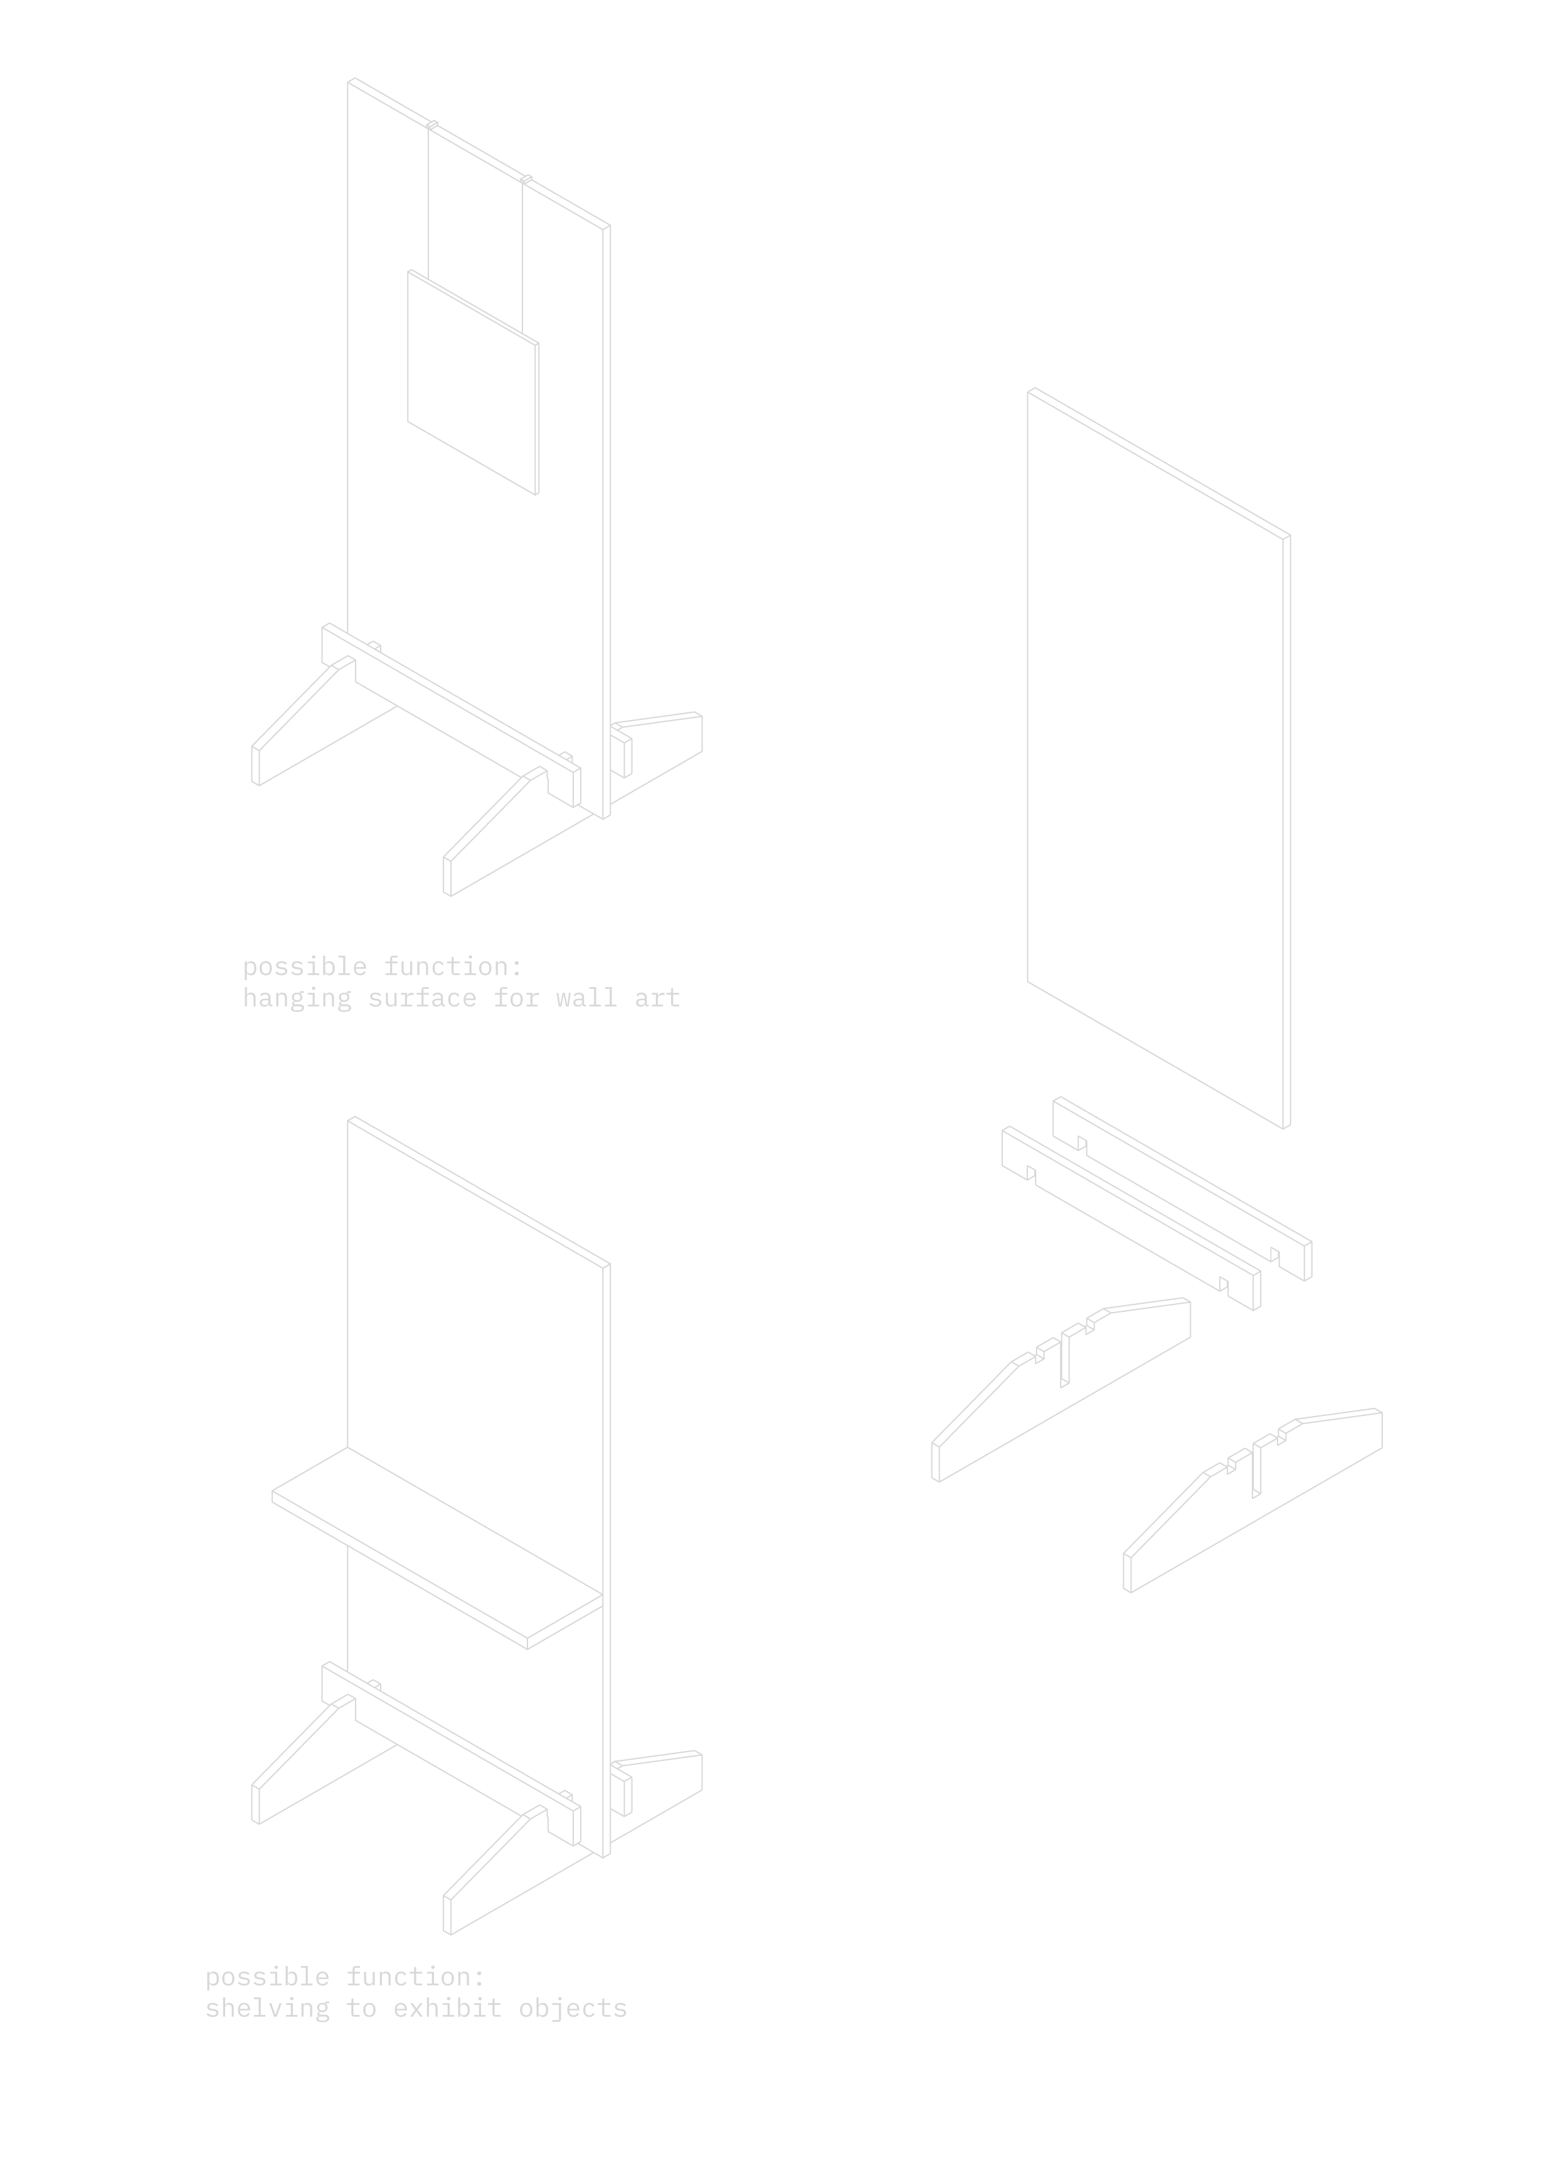
The wall elements were build out of spare material we were given by a friend. Based on the wood pieces and bigger wood panels we were provided with, I designed a system which can be easily taken apart and put together to enable easy change of functionality in the space.
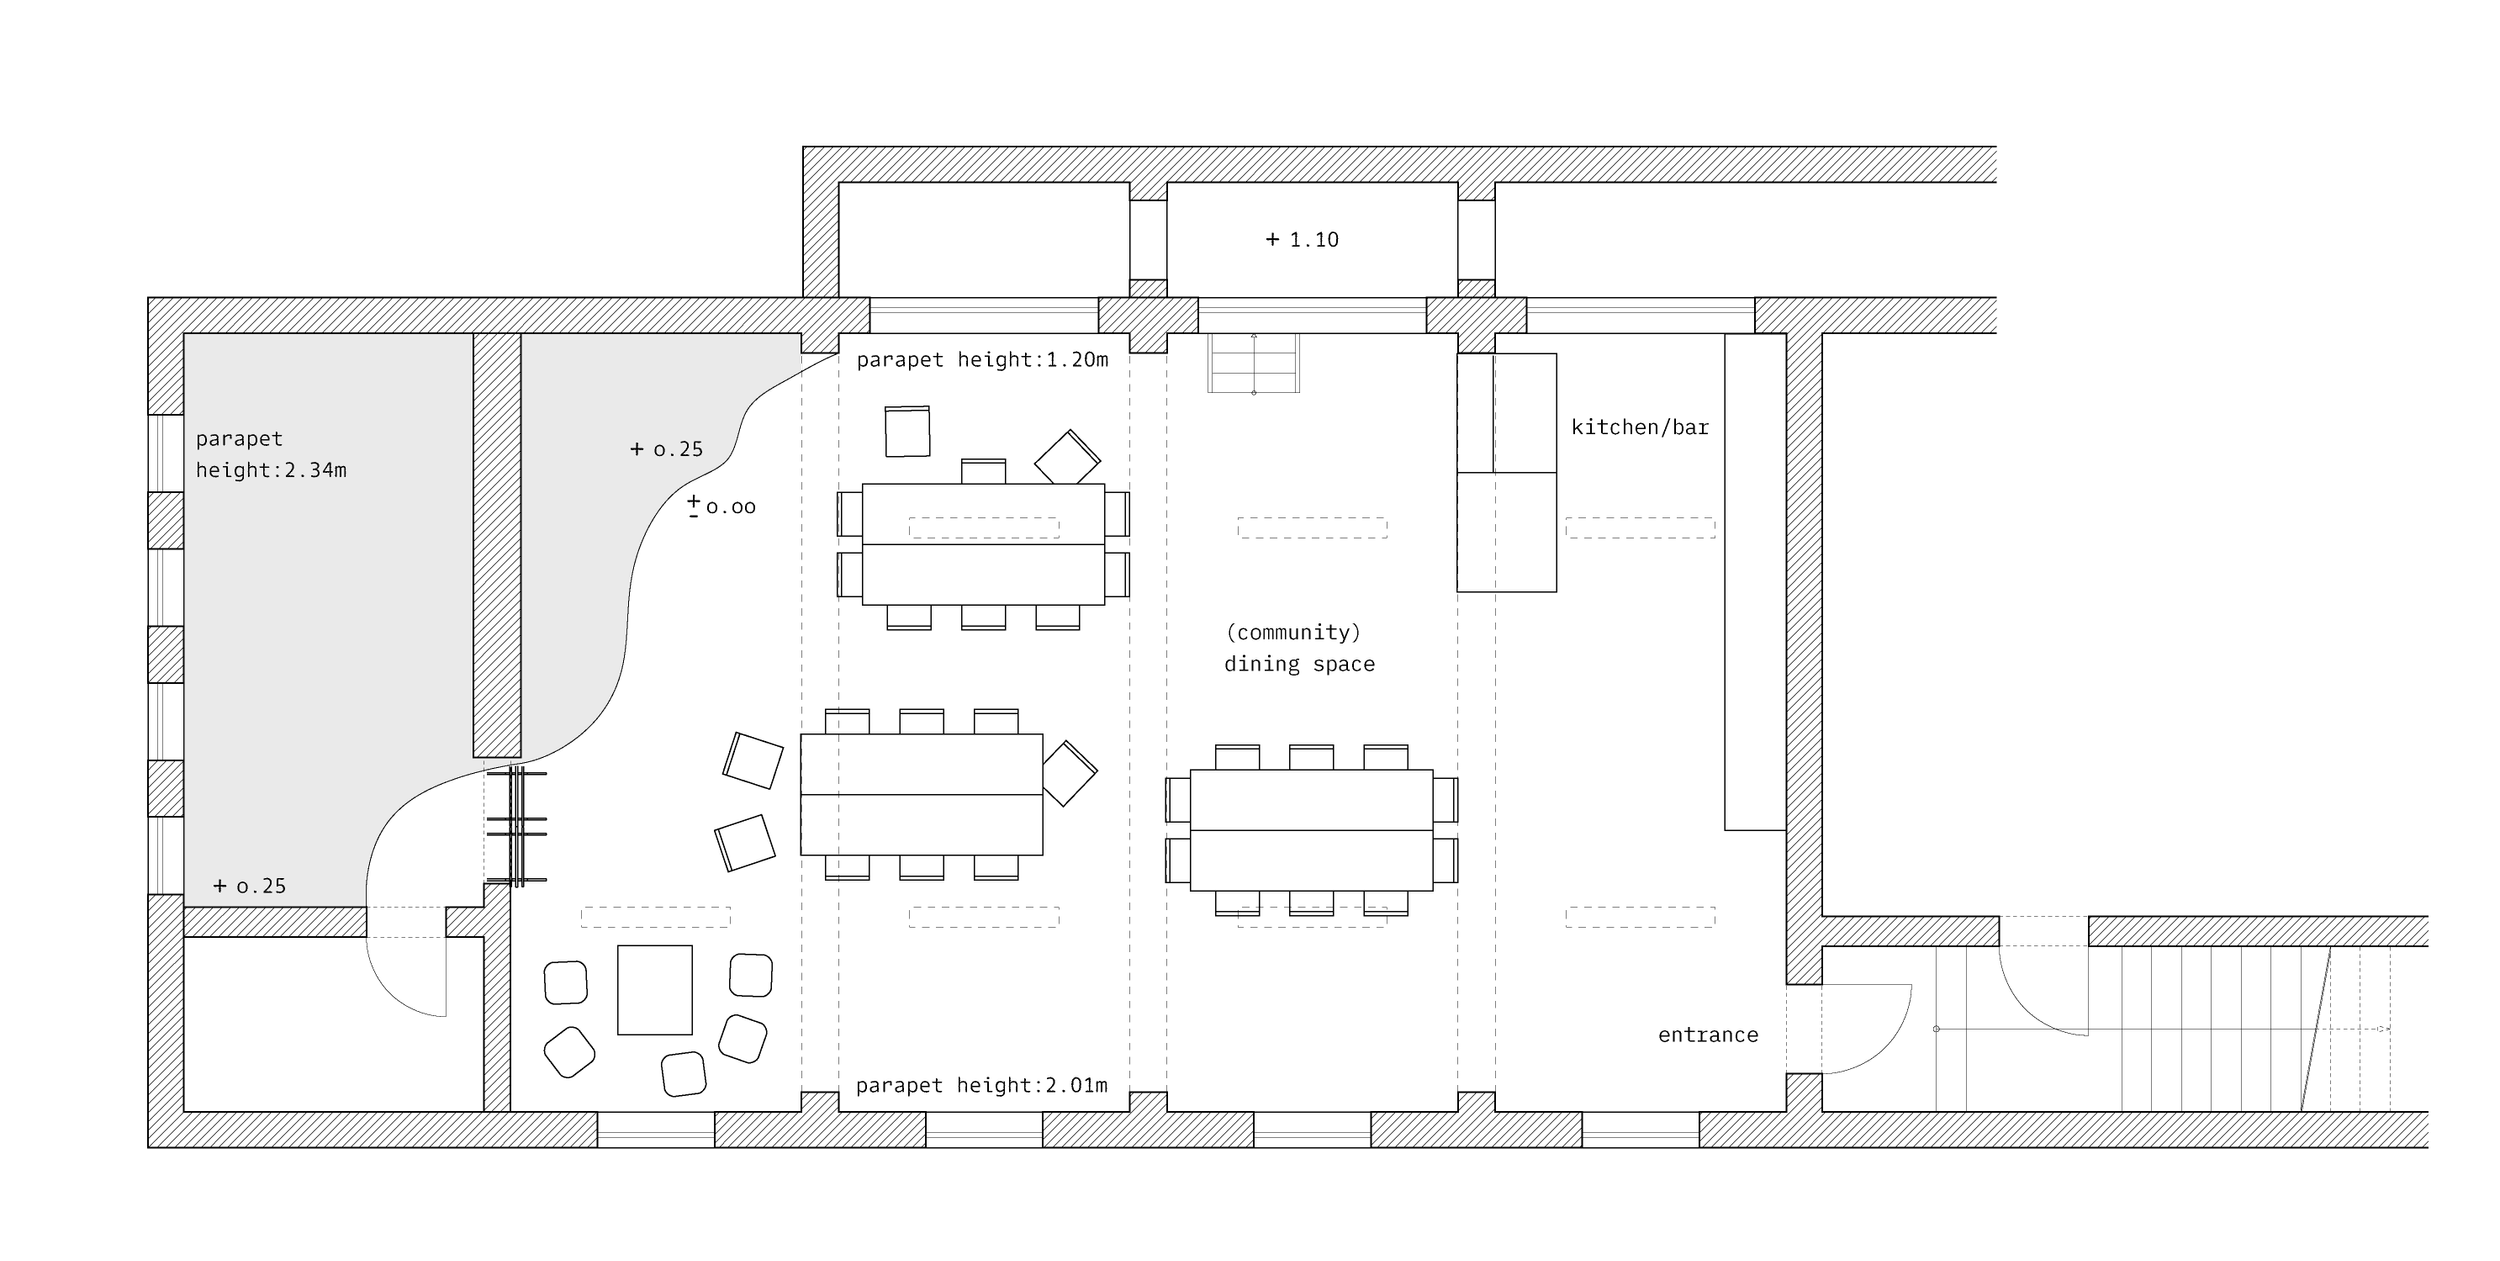
Floor Plan - Functionality 1: Community Café
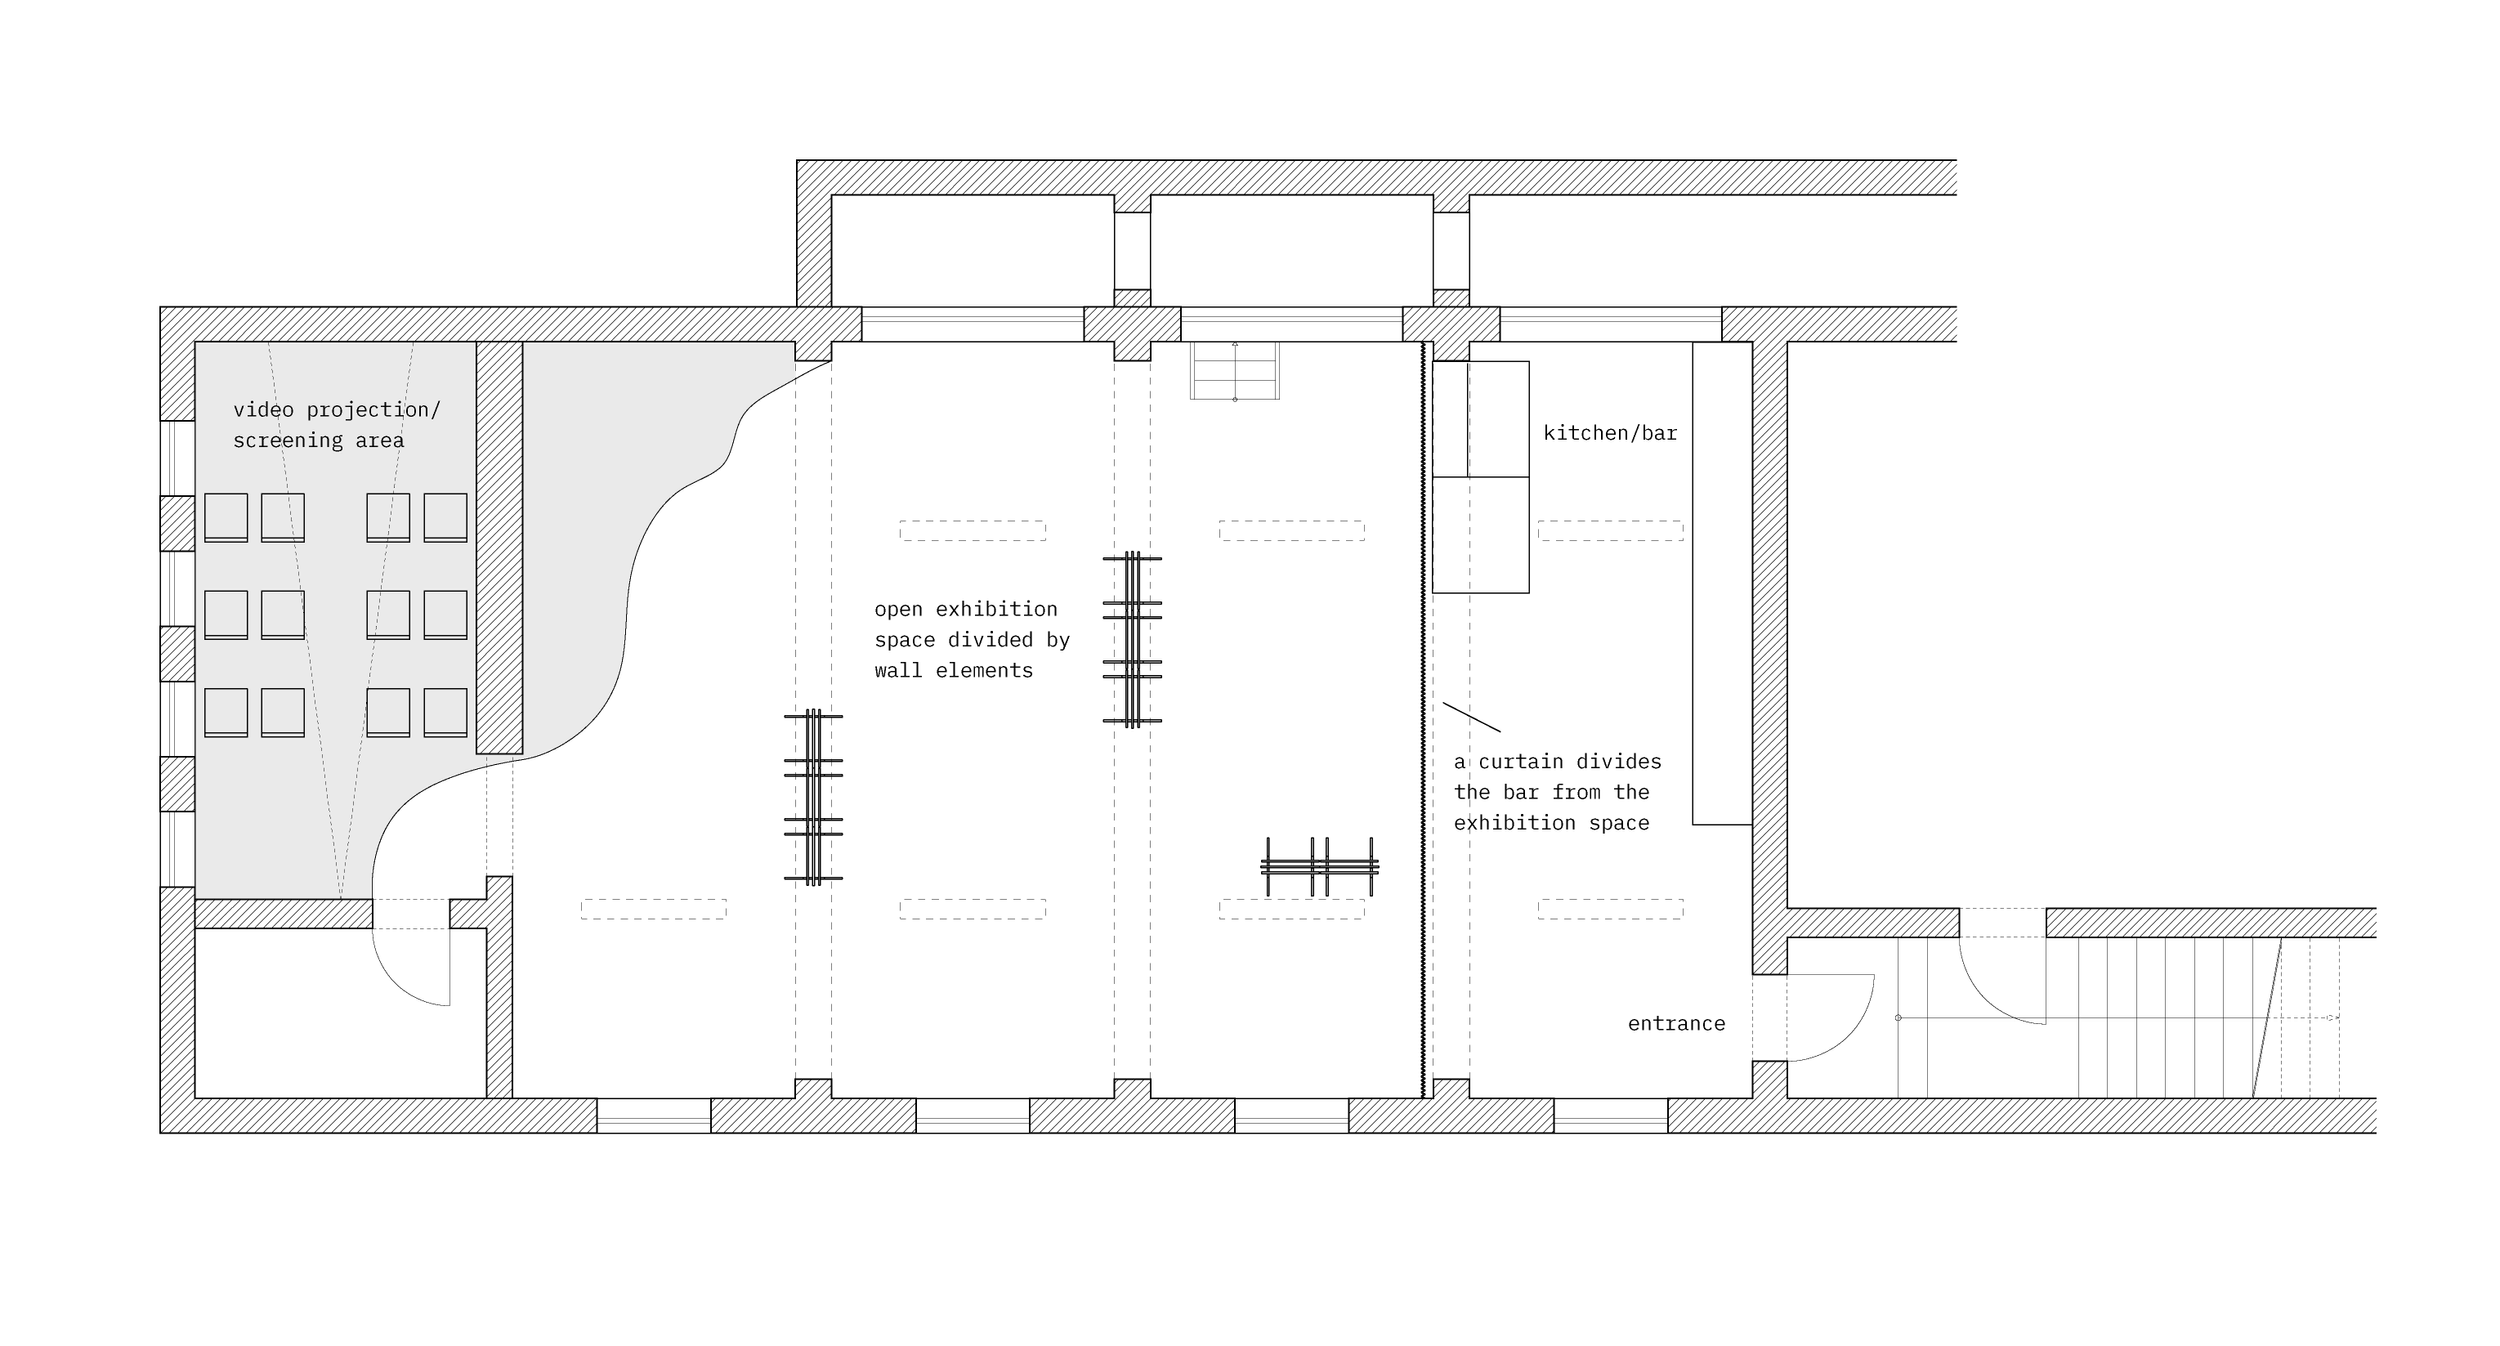
Floor Plan - Functionality 2: Exhibition Space
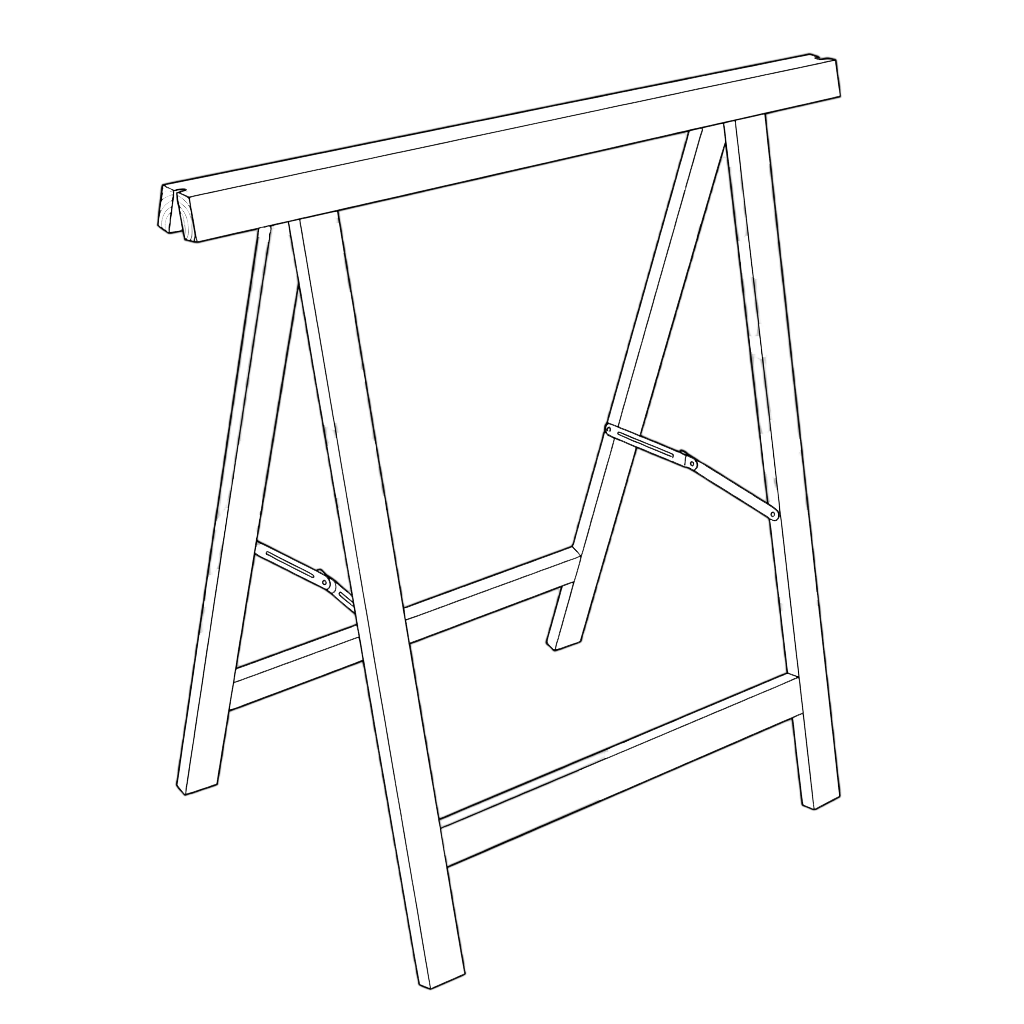
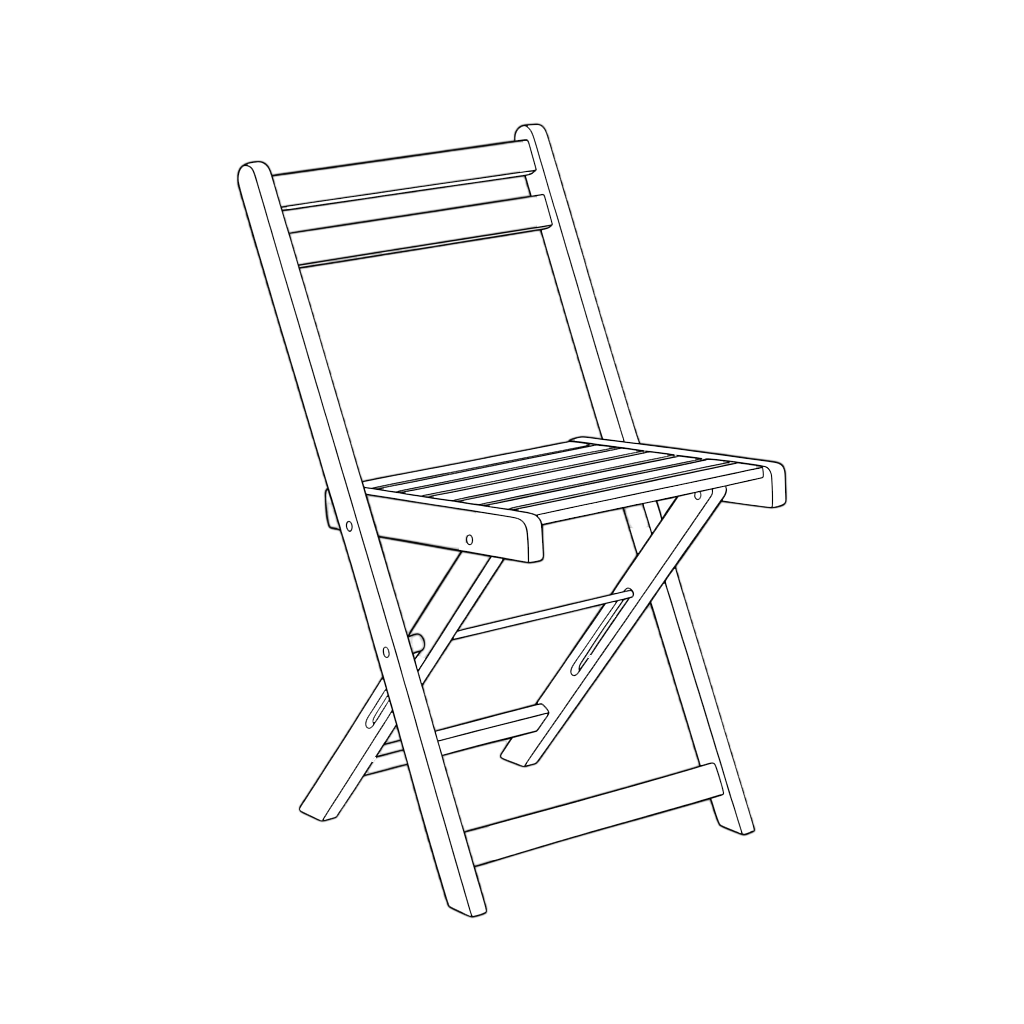

The same wood panels that are used as wall elements become the table tops. By using foldable wooden chairs and wooden trestles the space can easily turn into a community café. Easily storagable pieces are essential in this project, so that the room can turn into a empty exhibition space when needed.
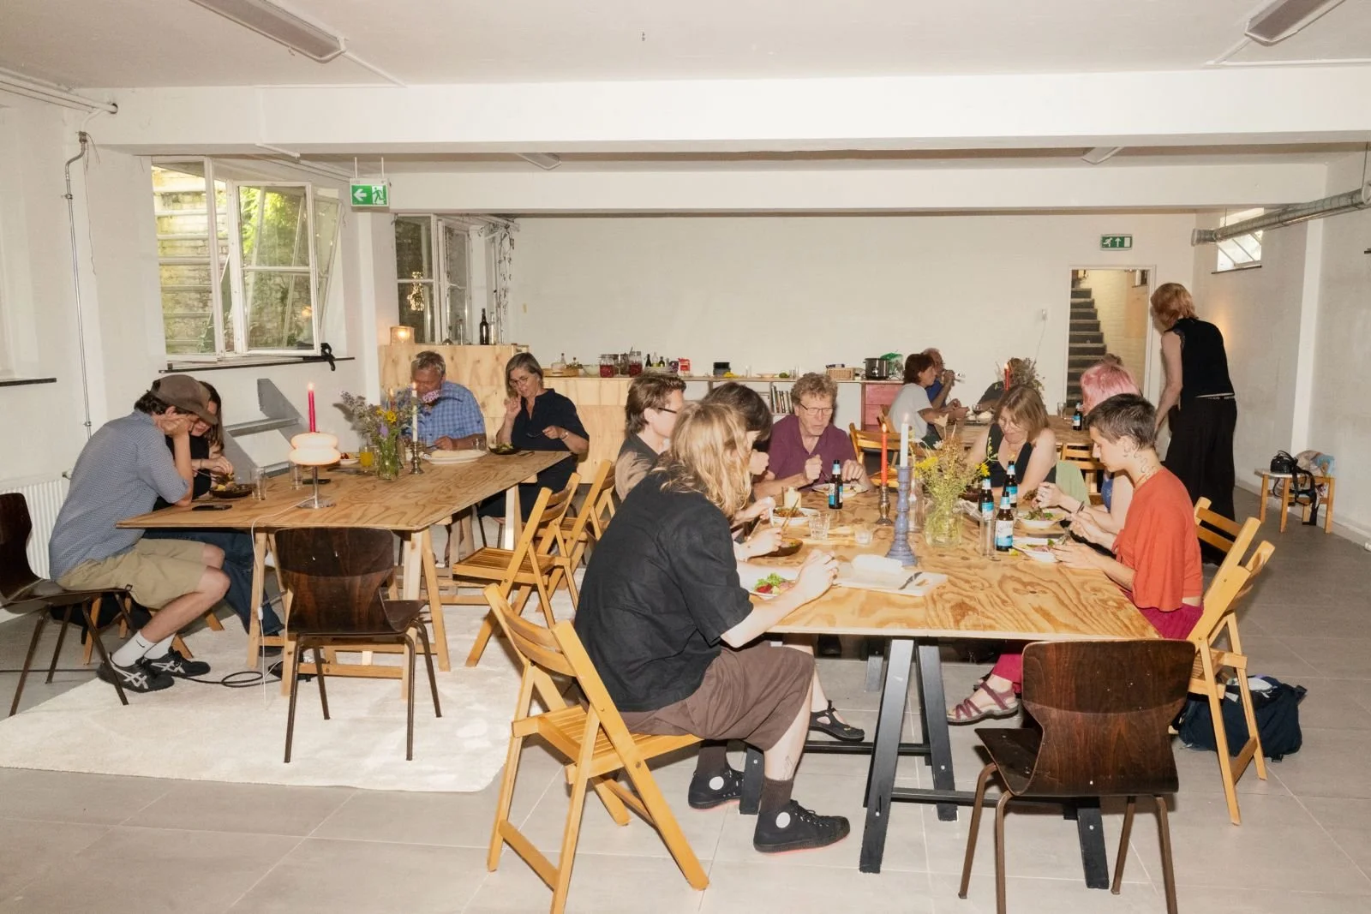
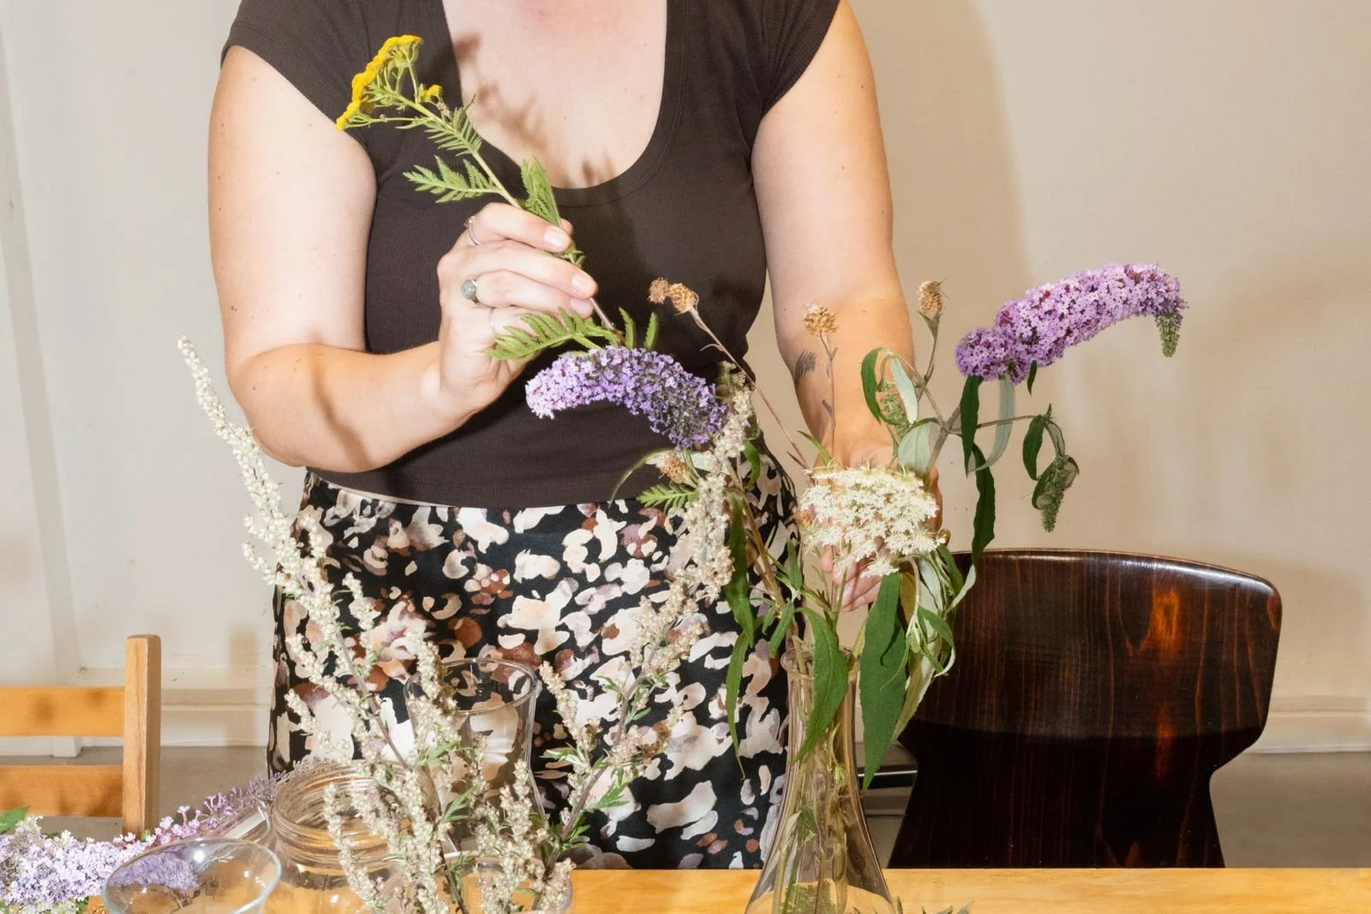
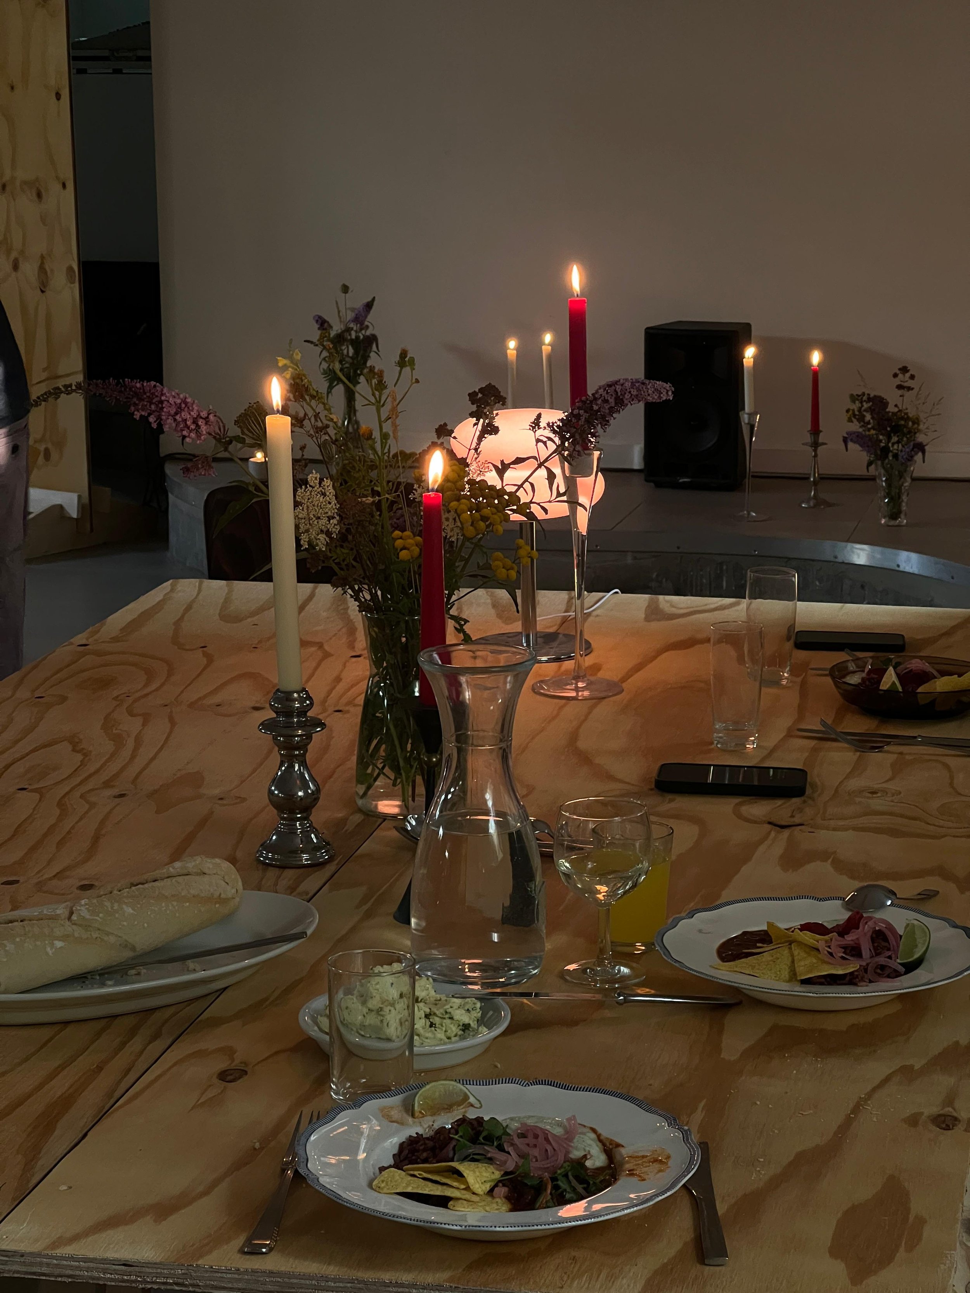
In the end of the project we planned a small “Launch Café” inside the new space. As a first idea of how the space can be used and be seen differently, we invited people to join us for a self-cooked meal and a small introdution to the new team of B32 and our goals for the future of the initiative. It was very nice to see how people from the neighbourhood and the city came together to see the changed interior and experience what power a simple warm meal can hold in bringing people together and creating community.