A House for Women
Oppenhoffallee 74, Aachen, Germany
This old manor house from the 19th century has been turned into a Shelter for Women. The approach taken here reacts to the history and the stories of the building in its own subtle way.
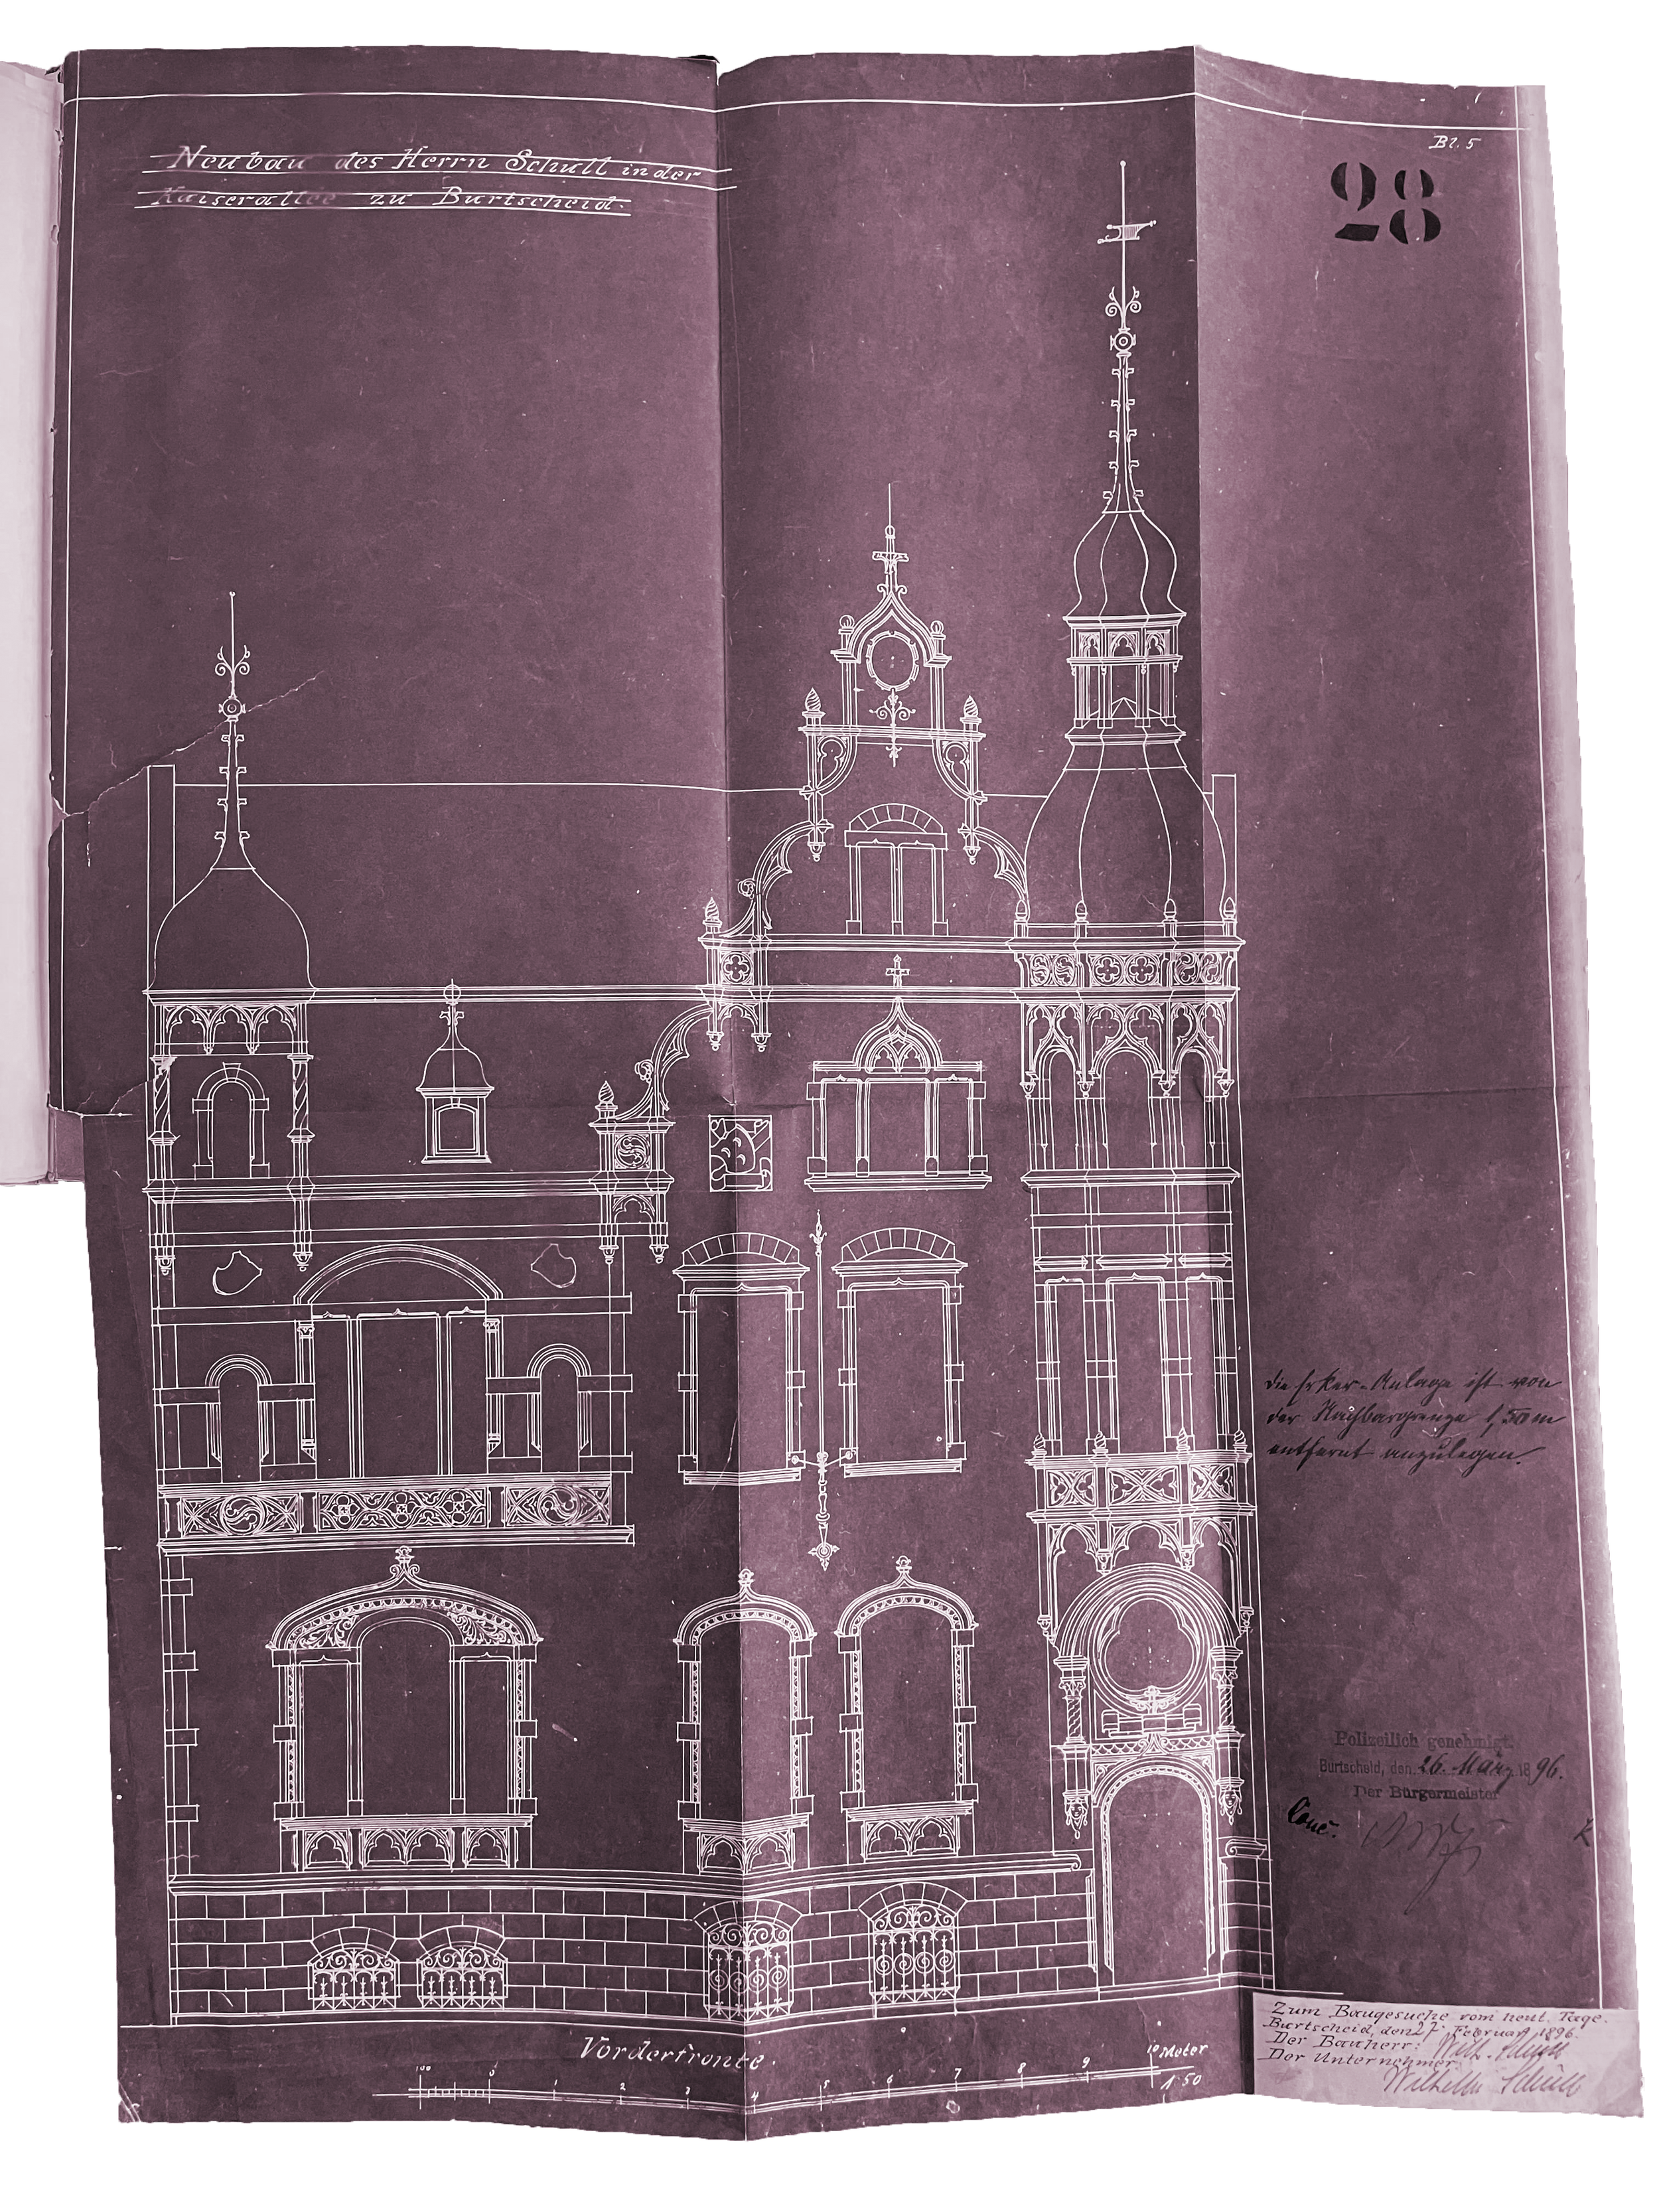
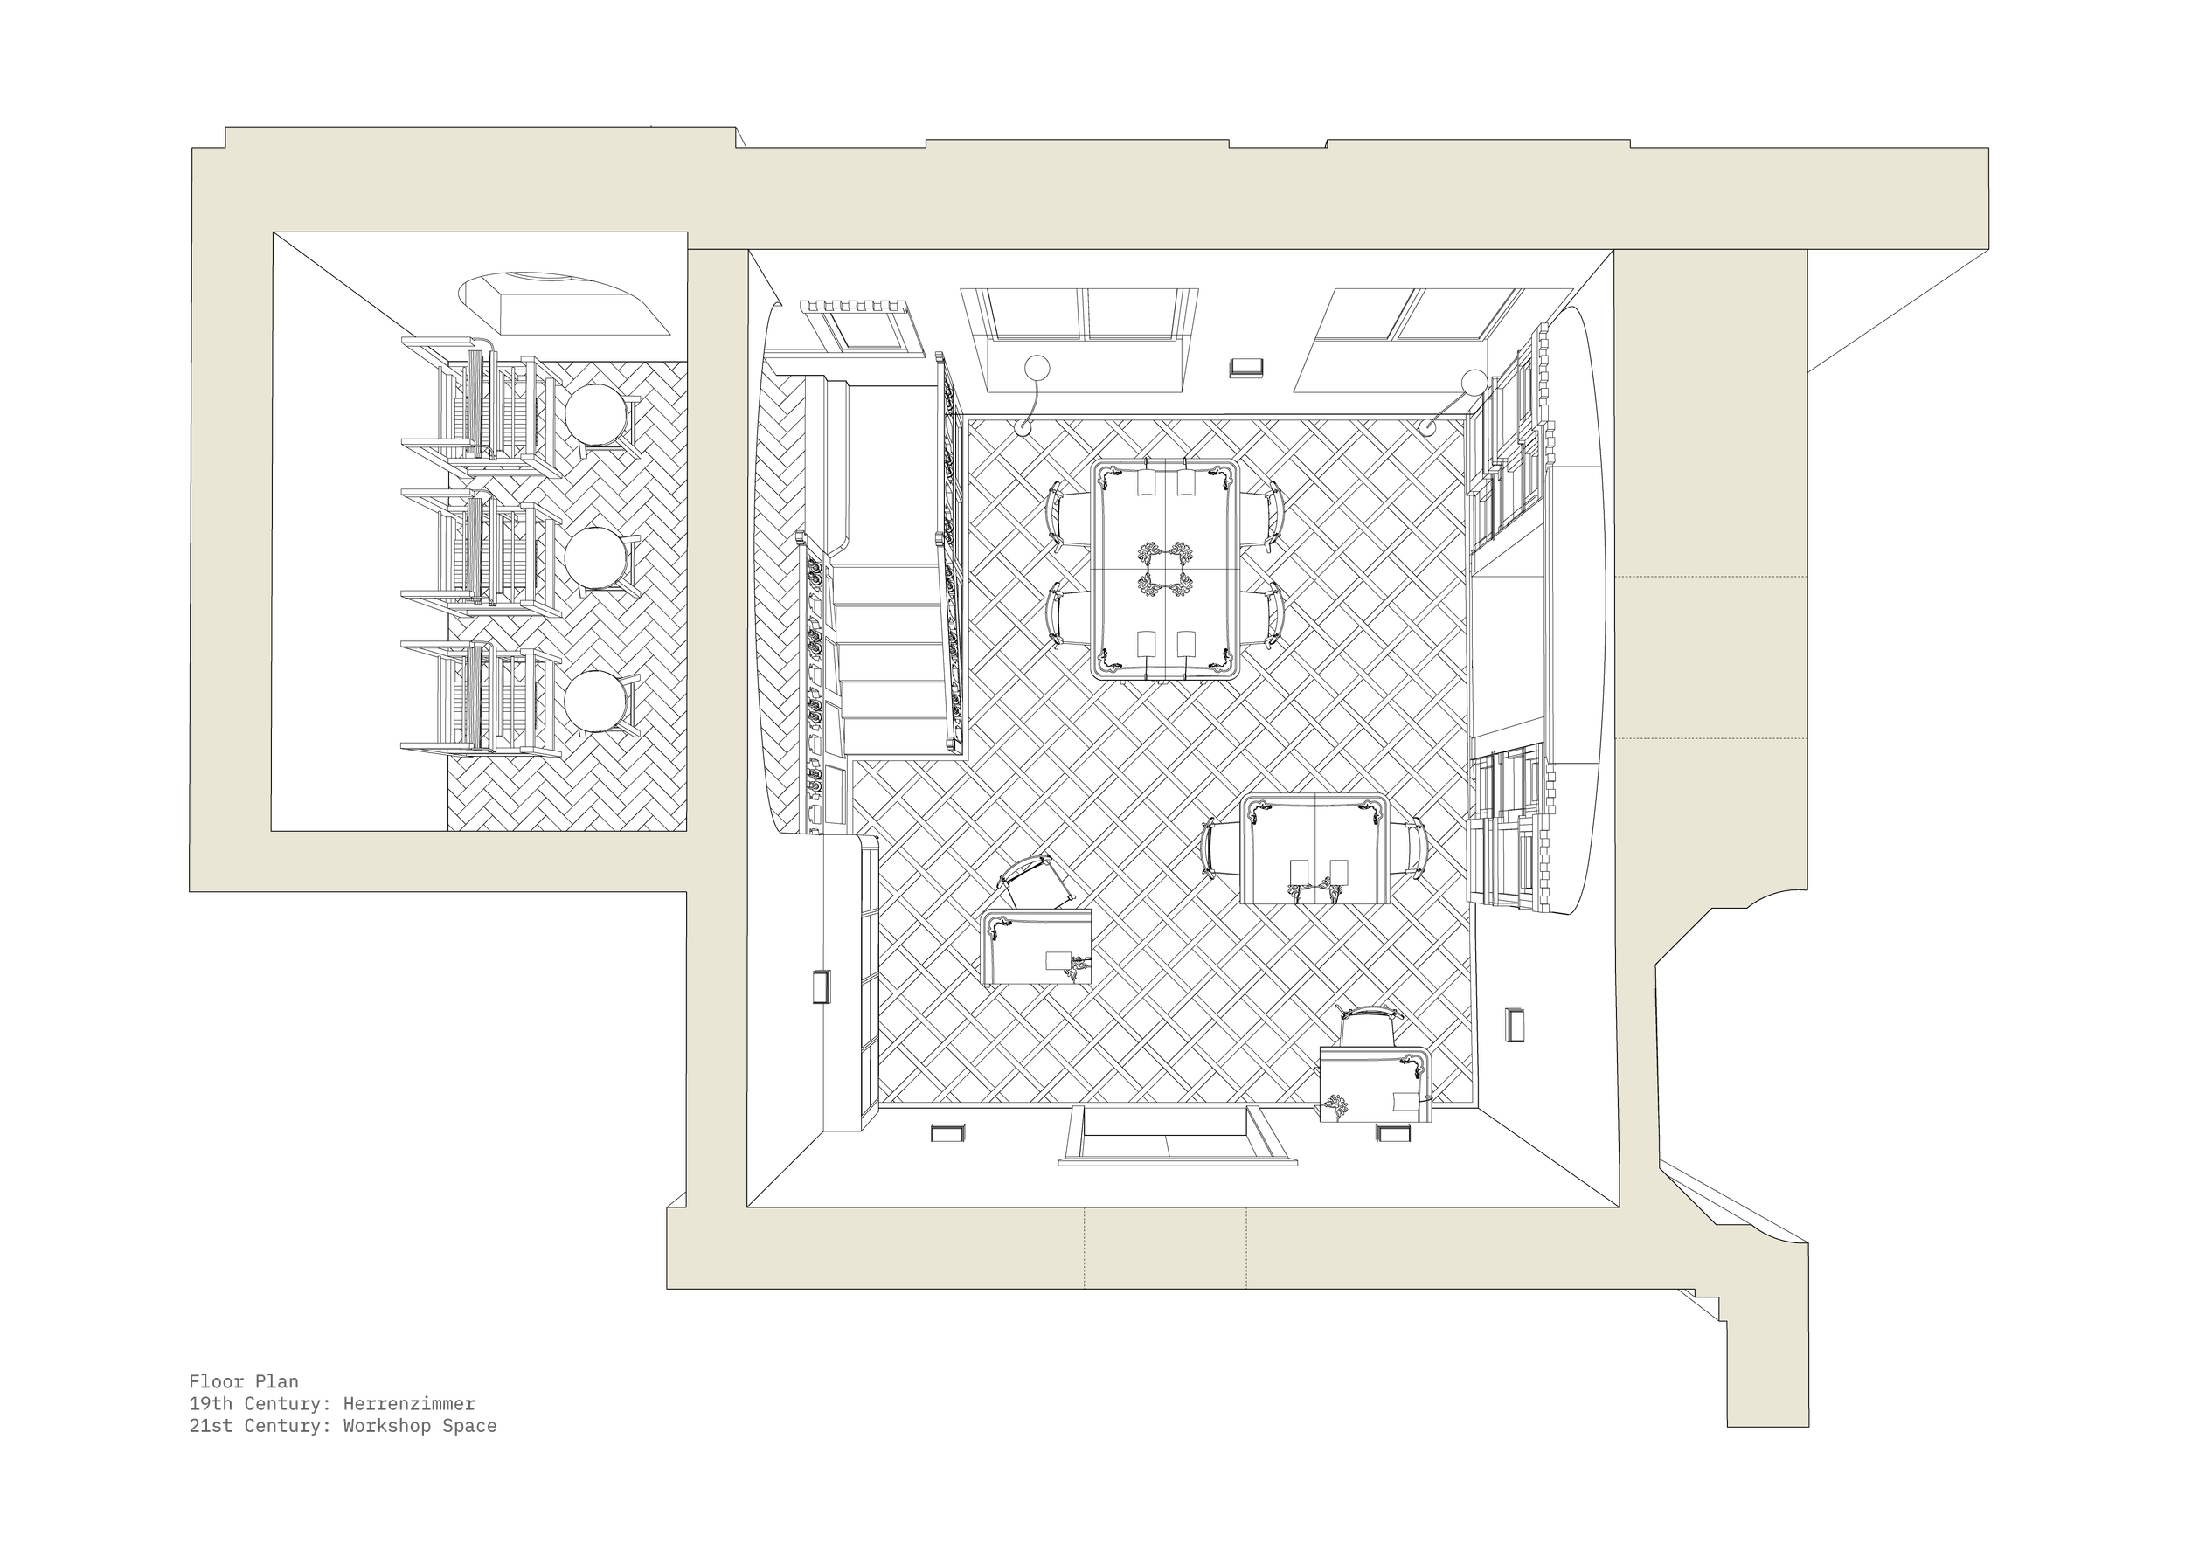
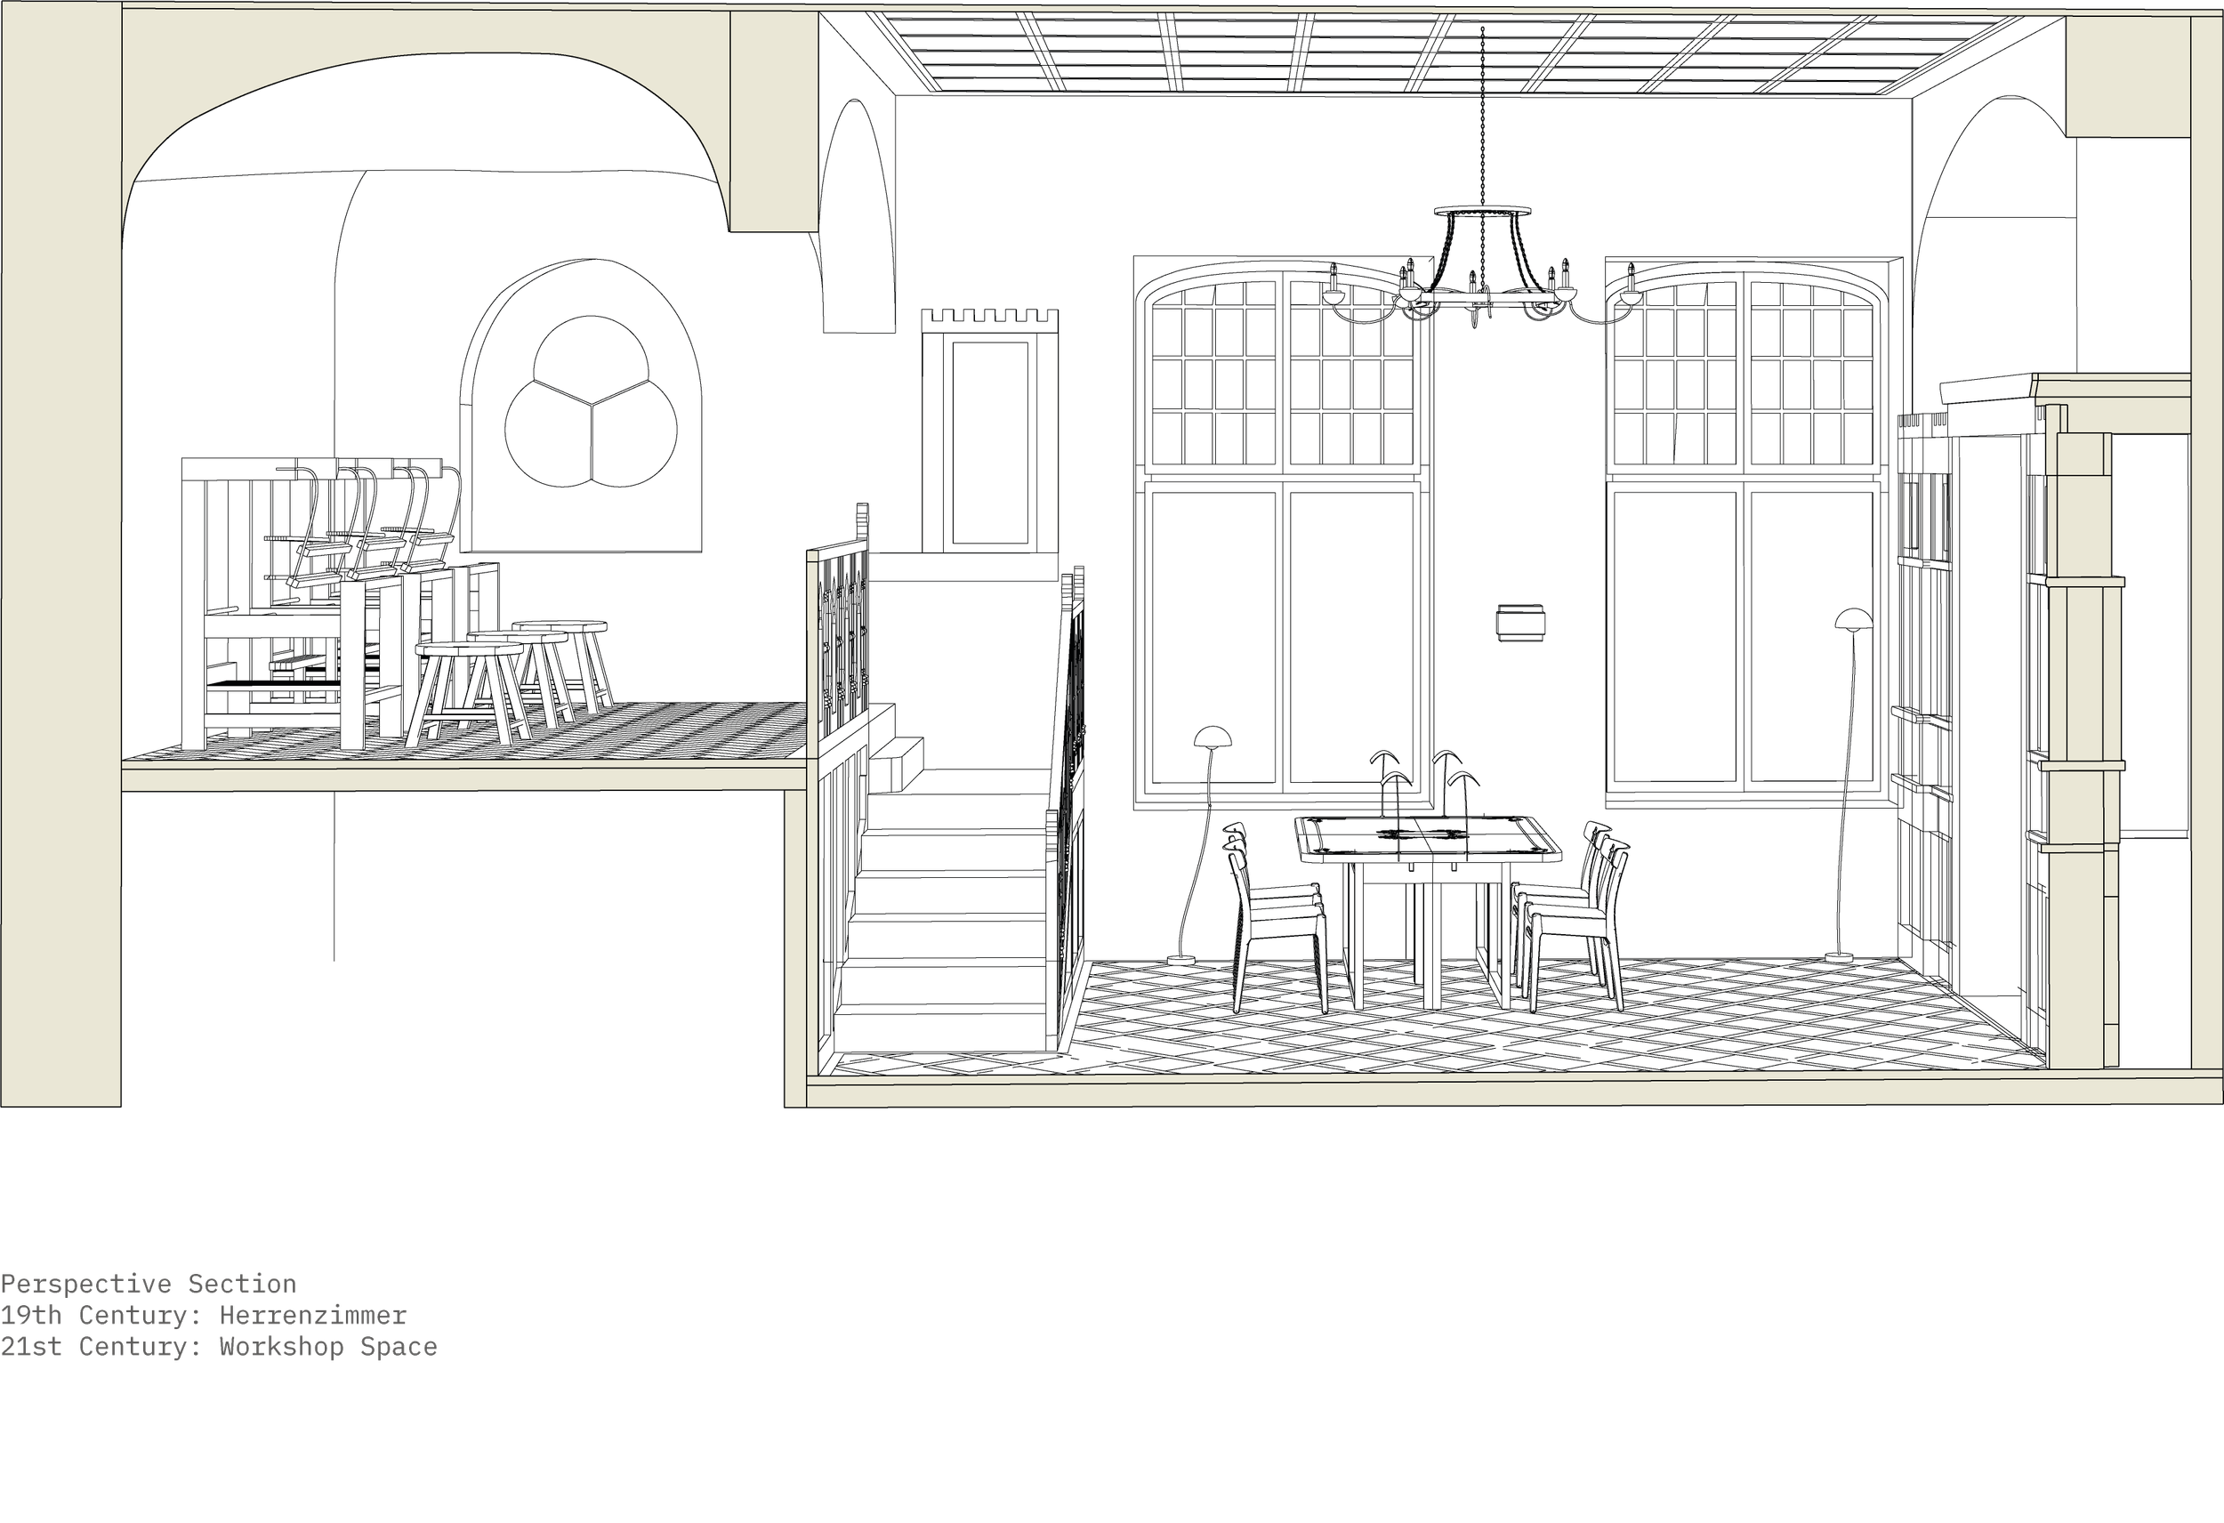
Oppenhoffallee 74 , Frankenberger Viertel, Aachen. What an interesting space. The old villa embodies a melting pot for different architectural styles. Rococo ornamentation, Gothic furniture, and a fake grotto can be found in this one building. The architect Georg Frentzen created an architectural collage that holds a unique character. What can be done? And how do we keep this unique character alive? Trying to understand the life back then and societal systems, I came across something new. As a reflection of society in the late 19th century, the house holds two particular rooms which refer to the lady and the lord of the house. What lies behind these rooms? Let’s take a deeper dive...
Since the Biedermeier-Epoche (1815-1848), the Living Culture in Germany went through a few changes. The intimate family home was seen as a “fully private space for reproduction and recreation.“ The home became an “expression of a bourgeois private sphere as an “affective intimate sphere.” Different from the Living Trends in the Biedermeier-Epoche, the rooms went from multifunctional to monofunctional. They started to represent the “development of a personally autonomous intimate sphere of the residents.”
Both the communicative rooms and the facades served as a buffer between the private and the outside world.
(Nierhaus, p.70)
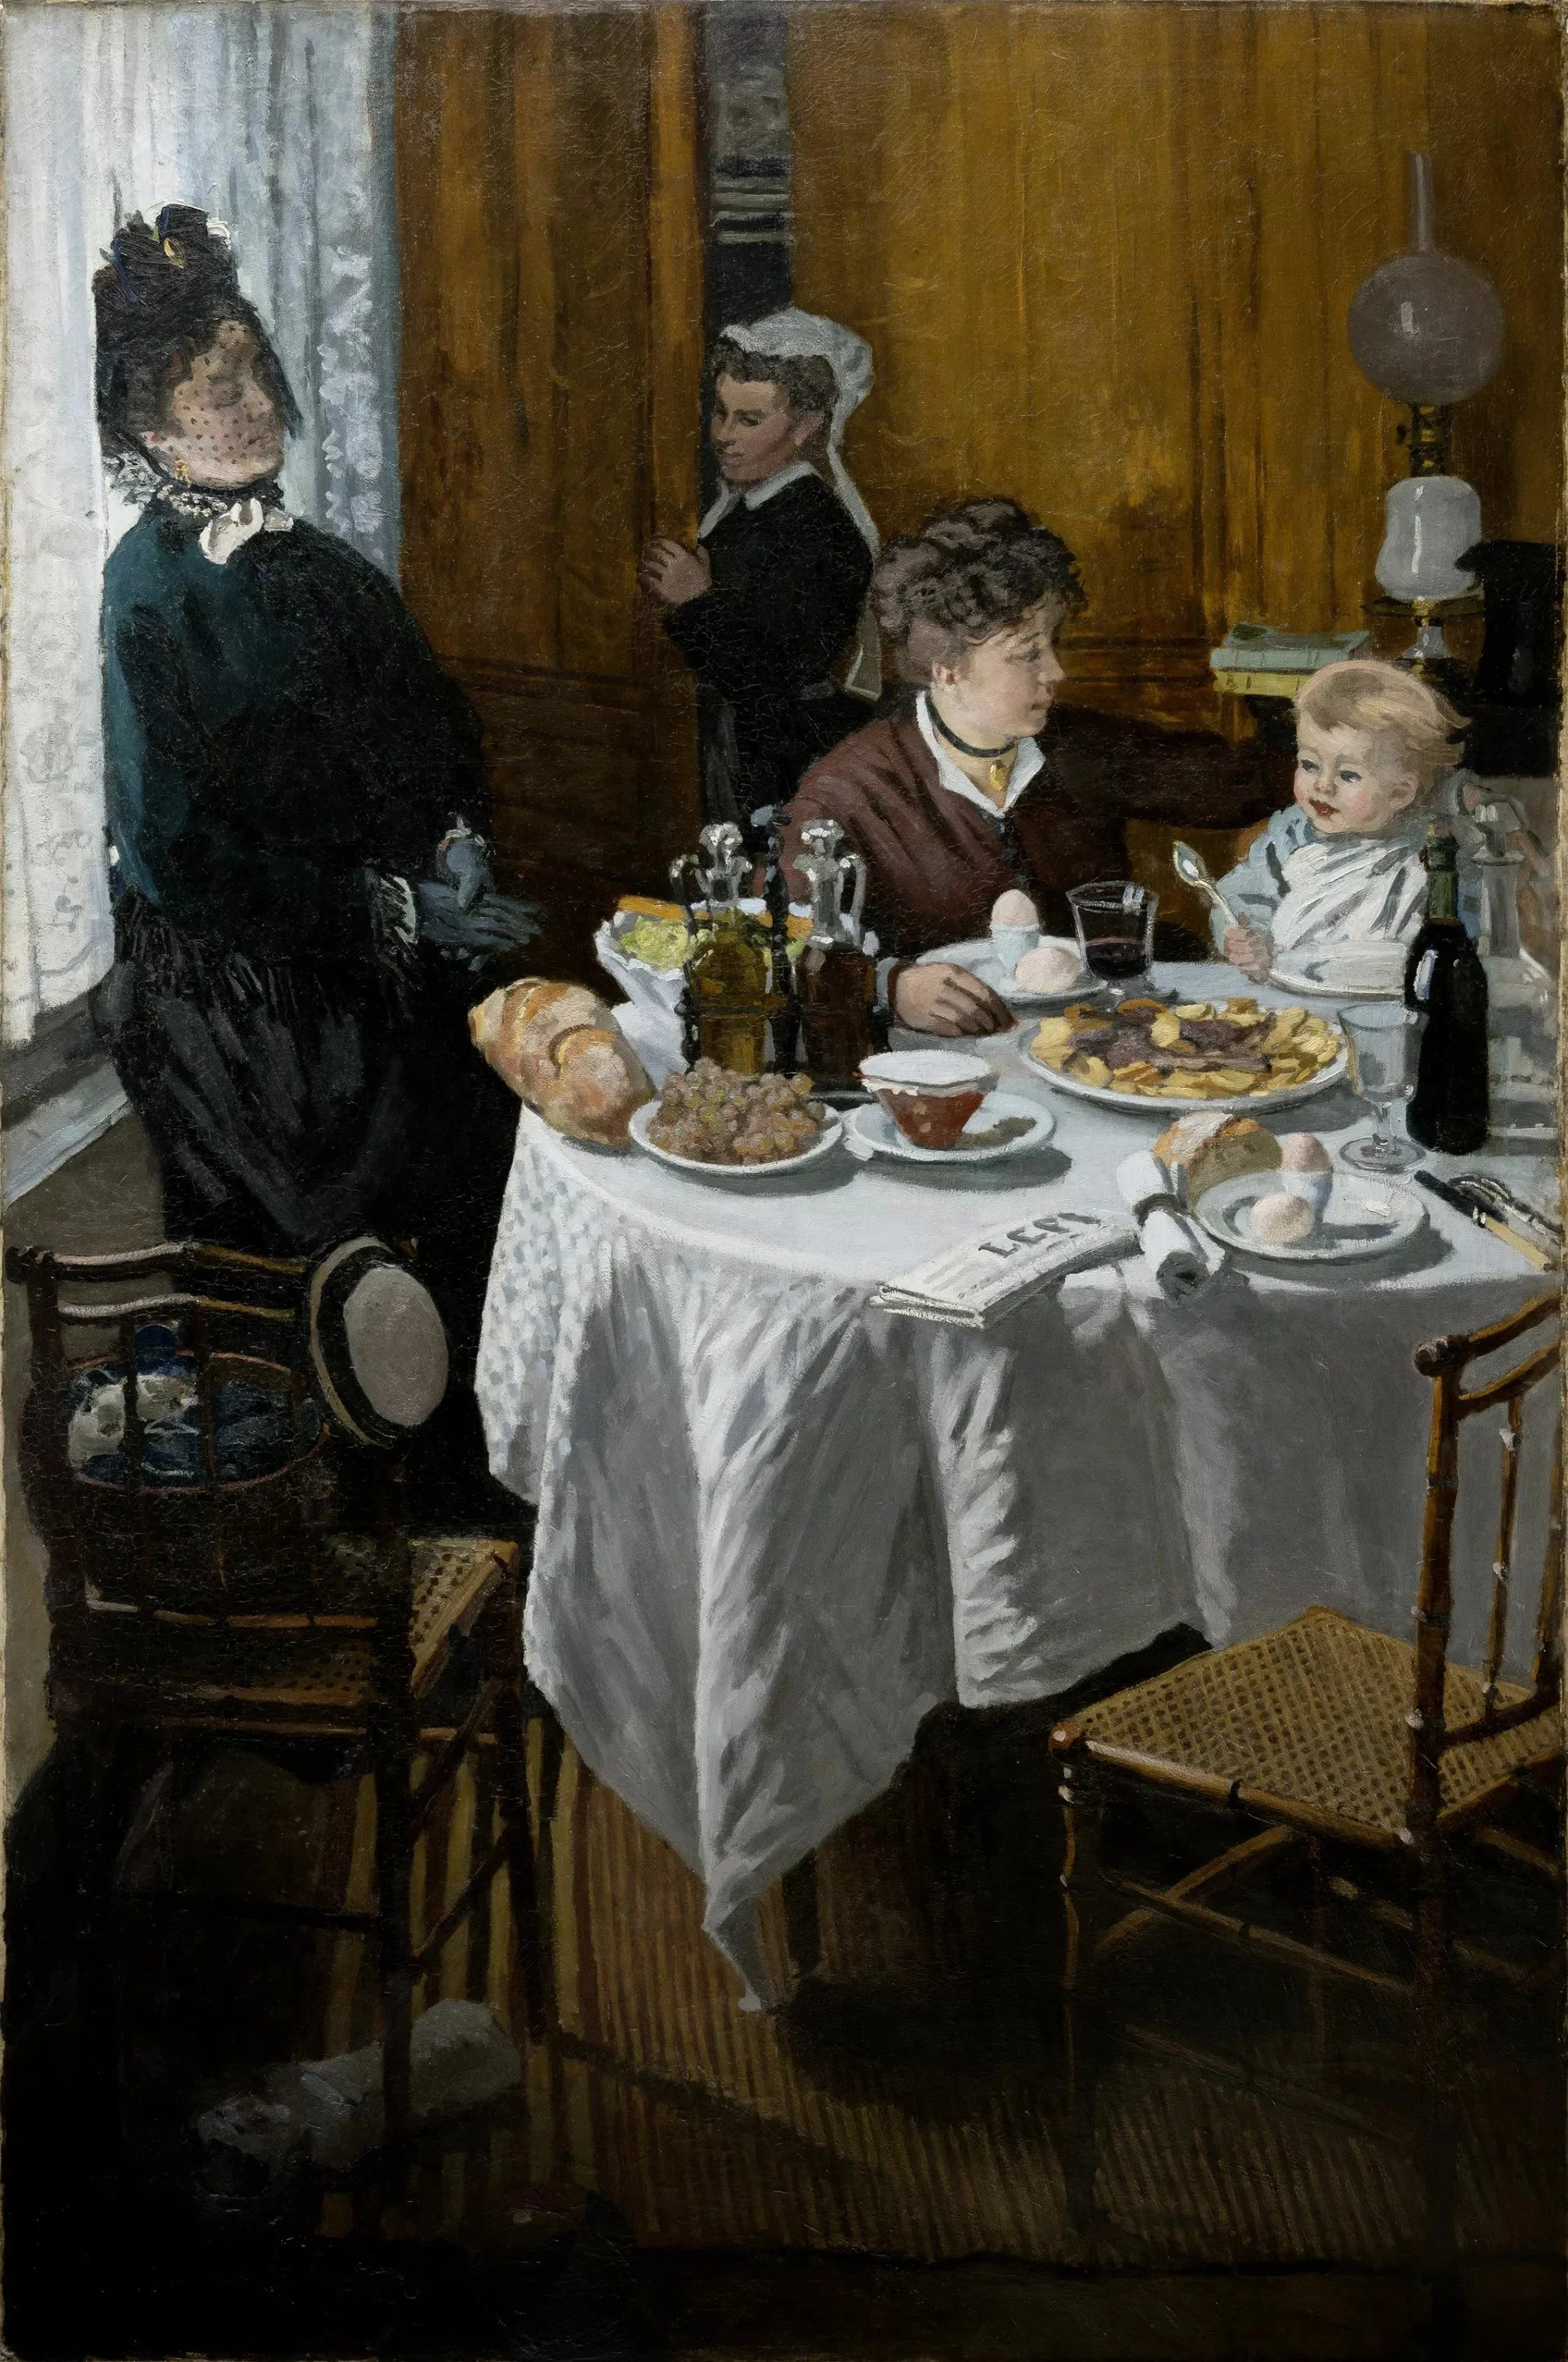
Two layers of the feminine household developed. The first and more obvious layer was keeping up the primary household and the connected labors. This layer was supposed to be kept hidden and should be a smooth working mashine in the background. The second, less obvious layer,was the act of “any activity of the housewife (which was seen) as a psychologically beautiful activity“. It should always be visible in the household, the “externalization of inwardness.” The female was always expected to naturally have a “beautiful soul“.
Even though there was this focus on the woman of the house, the home was seen as “another space for the man”, a place for him to rest and forget about the stressful hours at work and outside the home.
(Nierhaus, p.71)
The interior of the private home should ideally and poetically express what is happening in the house.
“Objects are mythologized through their semantic charge” - Furniture only acquires a soul once it is in the home.
(Nierhaus, p.71)

Do Interiors Have the Power to Shape Who We Are?
by Astrid Moritz
A man should be strong, powerful and always take care of his family; a woman fragile, tiny and must be taken care of. These are the typical, stigmatized roles of men and women in our society. Even though it is frowned upon by many, our subconscious still directs us to these specific descriptions when we think of the two genders. In fact, these images can even be traced back to the home we live in.
Our home is the only space in society which in its totality is linked to who we are and what we like. We can express our interests, show off our personal collections, and invite people to have a closer look at us. It is a very intimate space. That is why I am so curious about the fact that there still is a tendency towards stereotypical gender roles in domestic interiors today.
Let’s have a closer look at the so called “man-cave”, a space where a man can live out his interests and be an individual apart from his family. It is described as a retreat for the hard-working man. The interior is decorated with dark colors, heavy wood furniture, and leather surfaces. Men play video games, billard or watch their beloved sport games with friends. It is not the first time in history that there has been a specific room in a house dedicated to being used by only one gender.
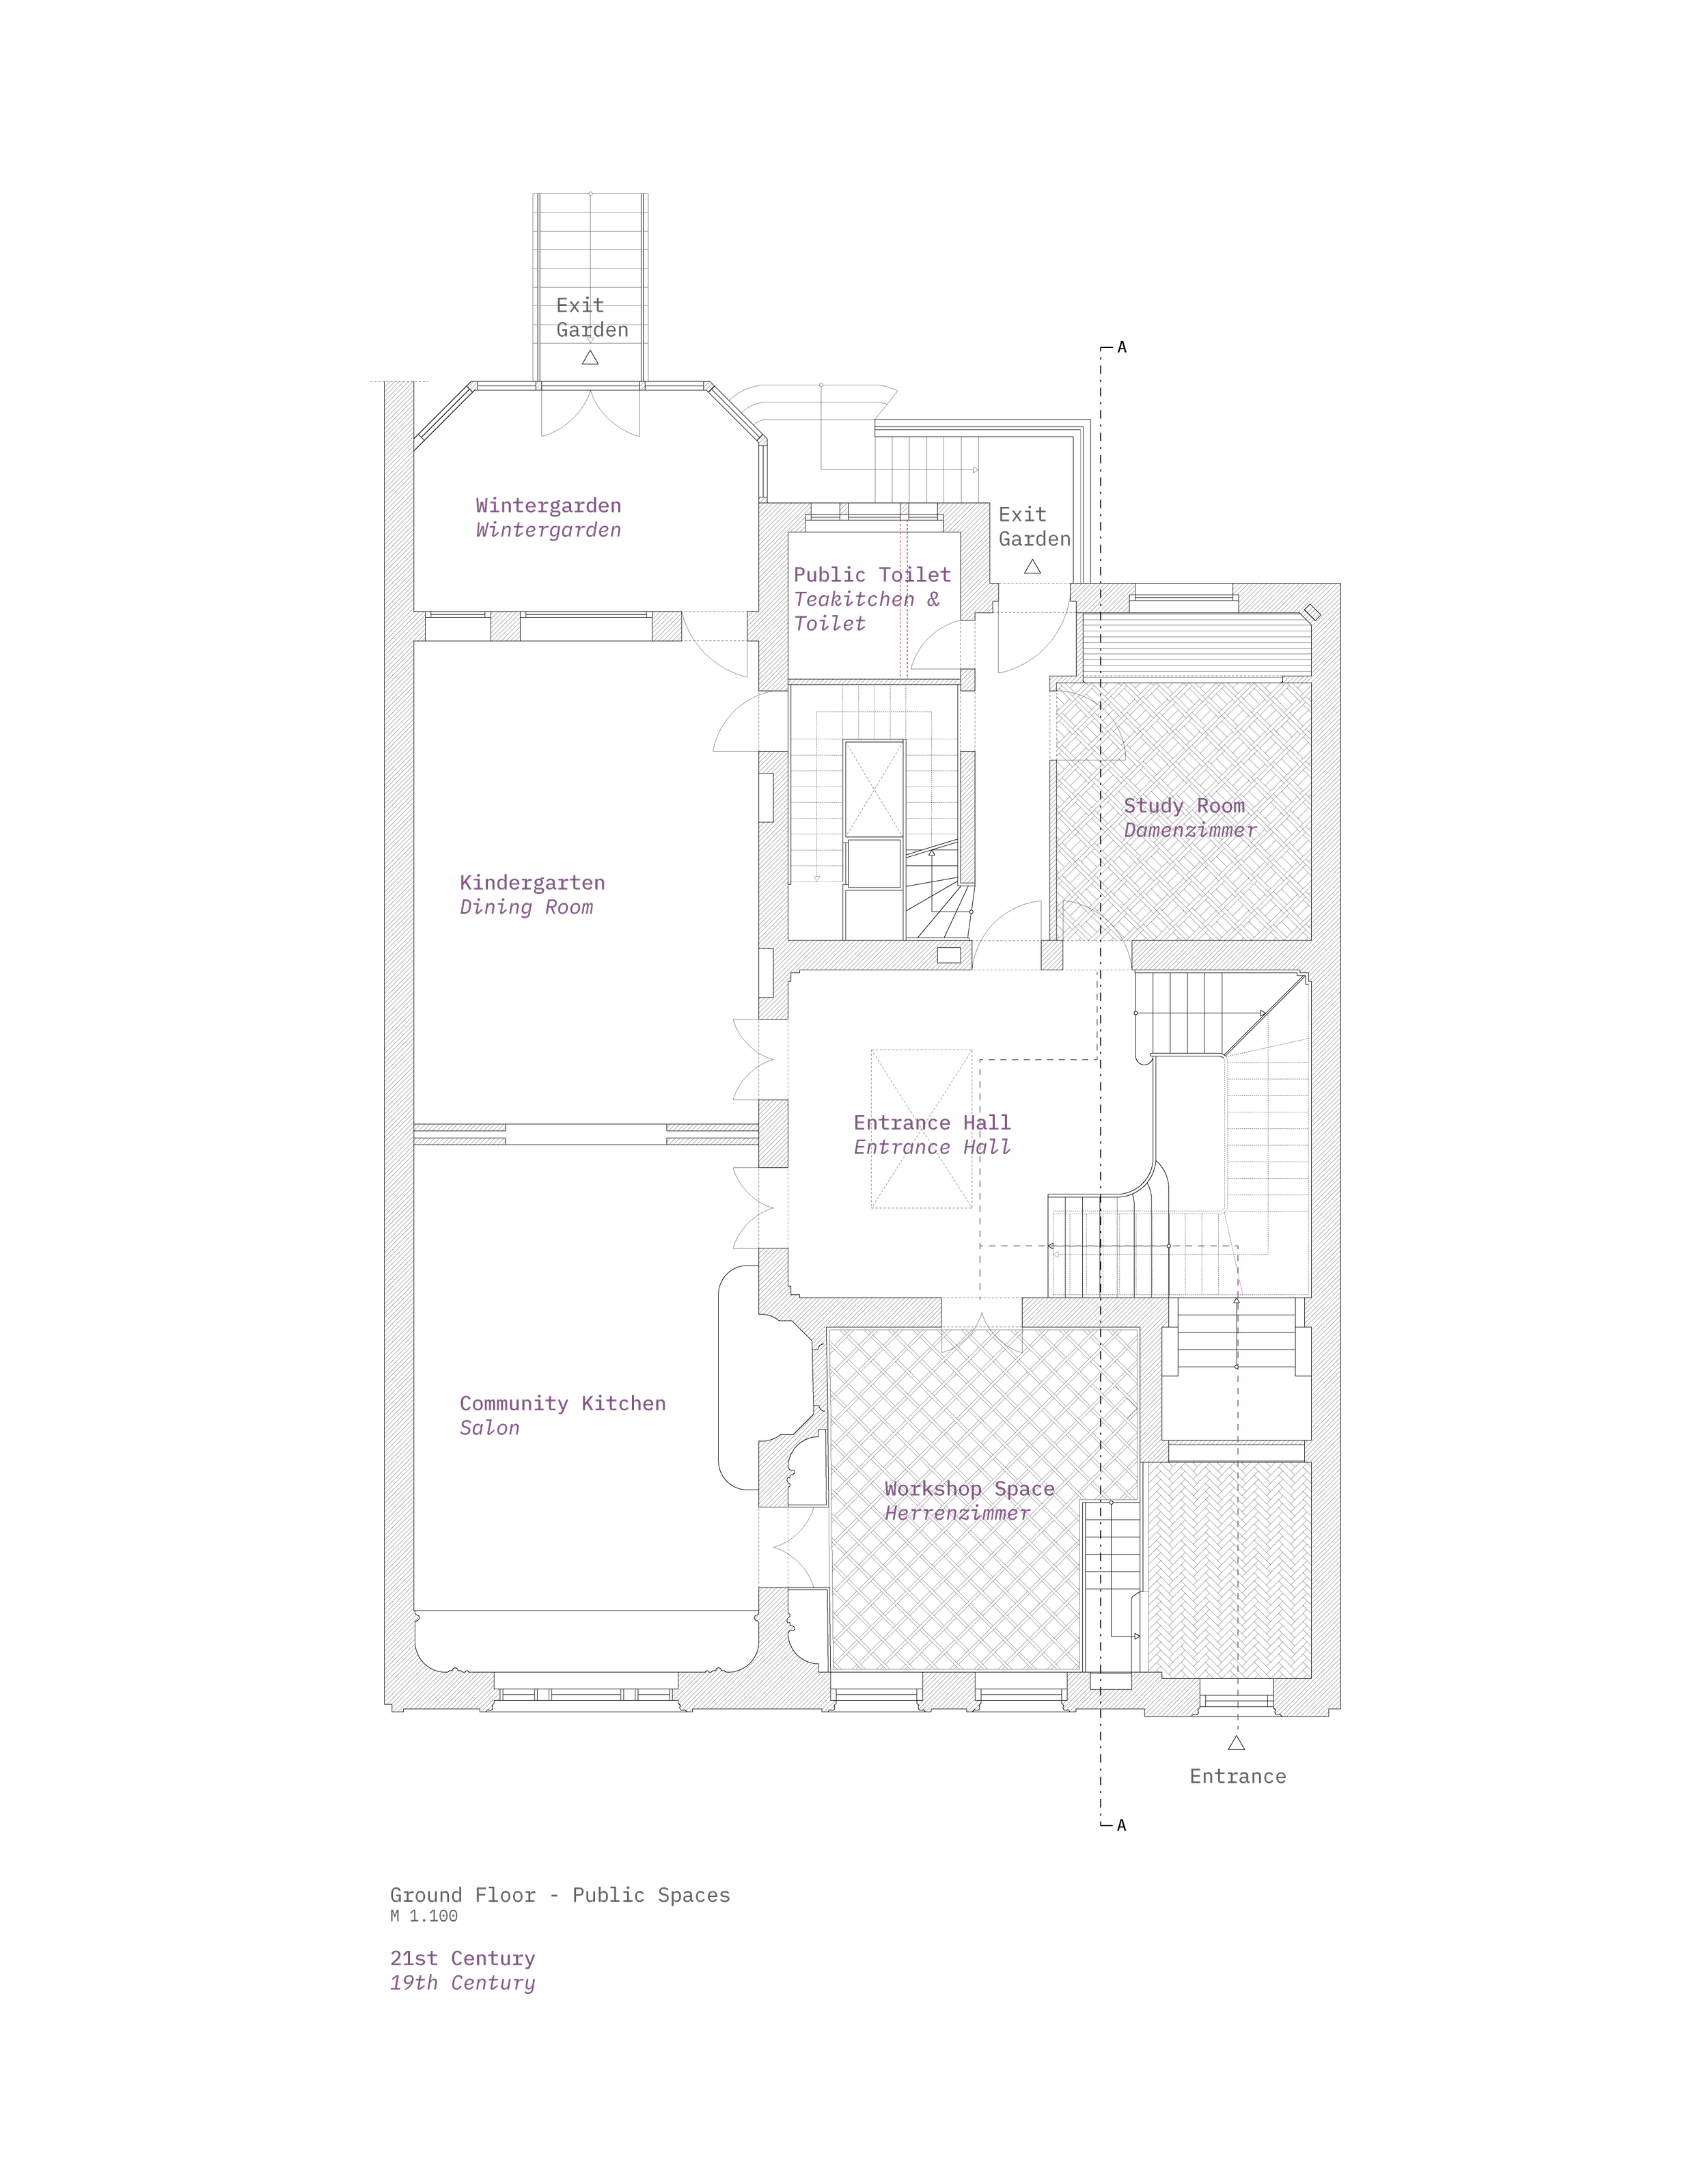
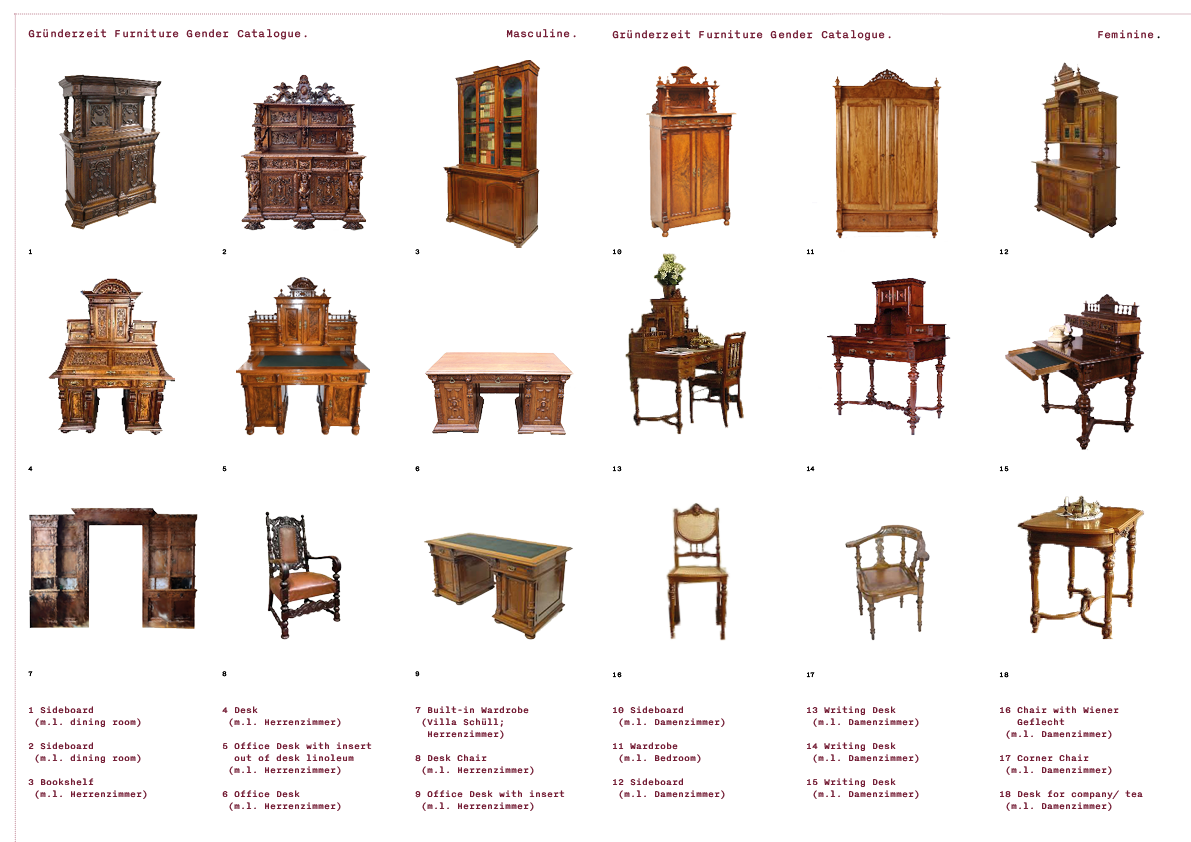
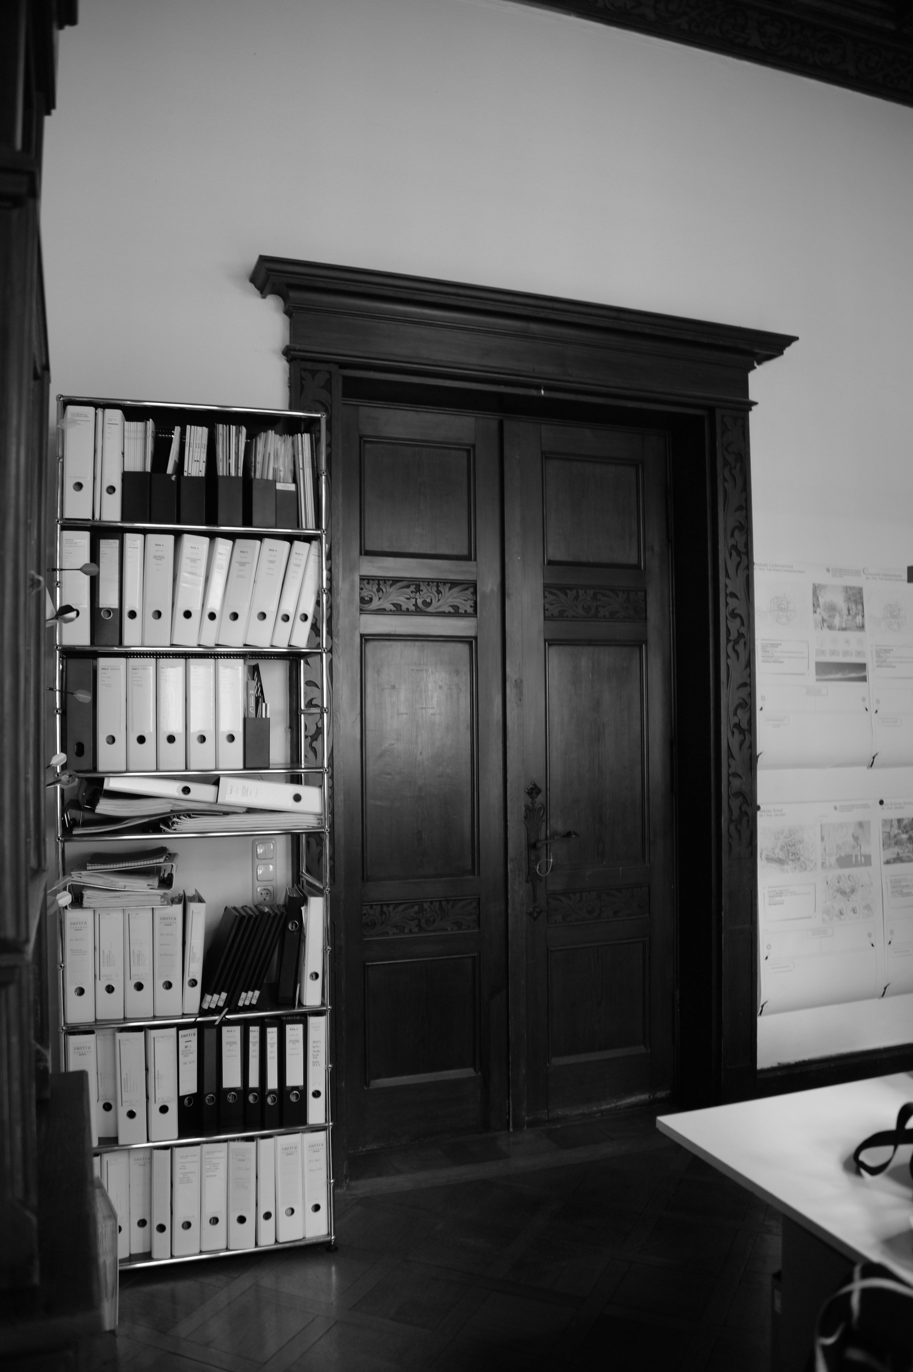
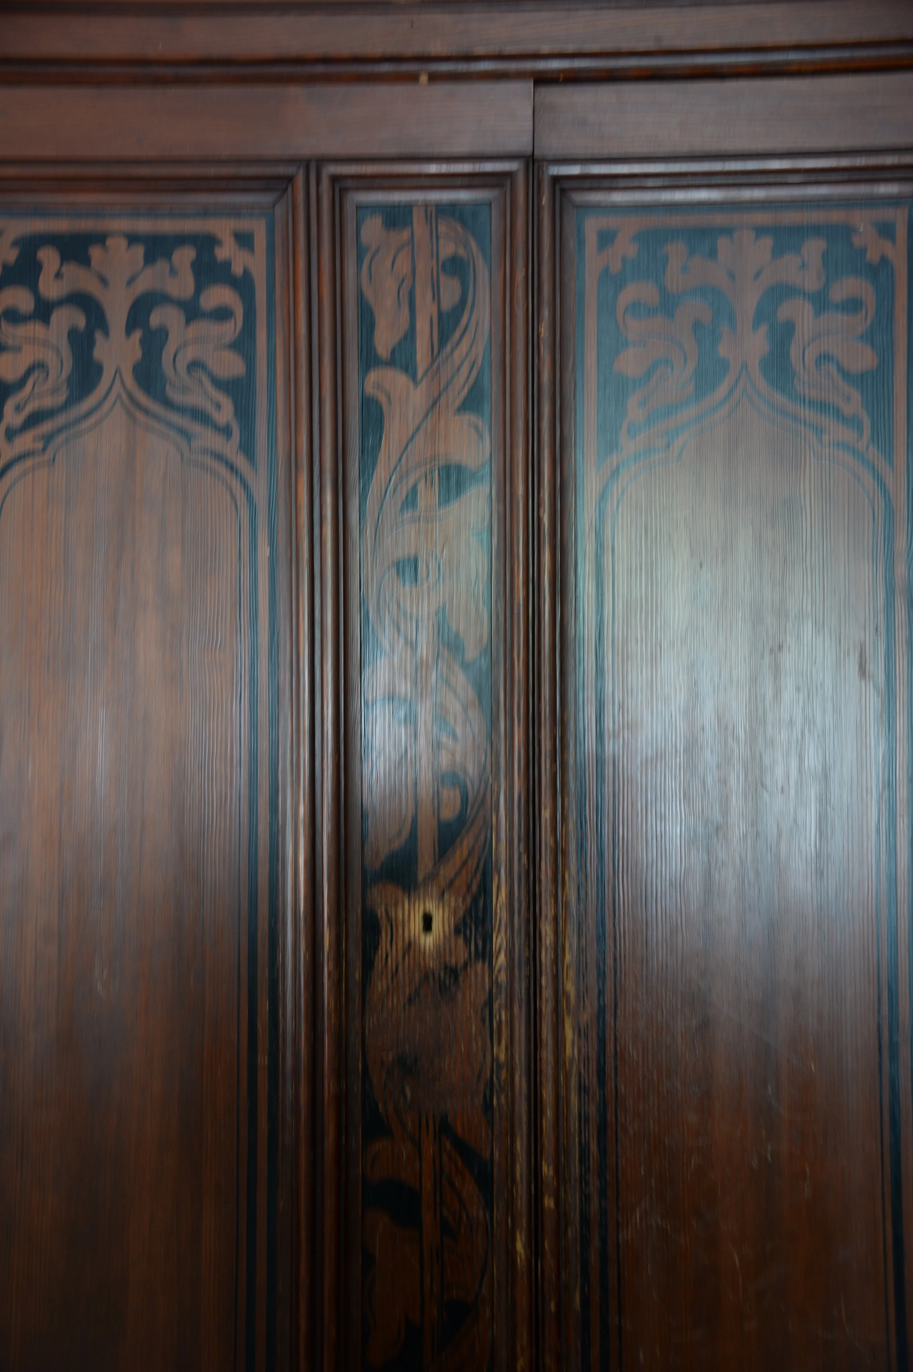
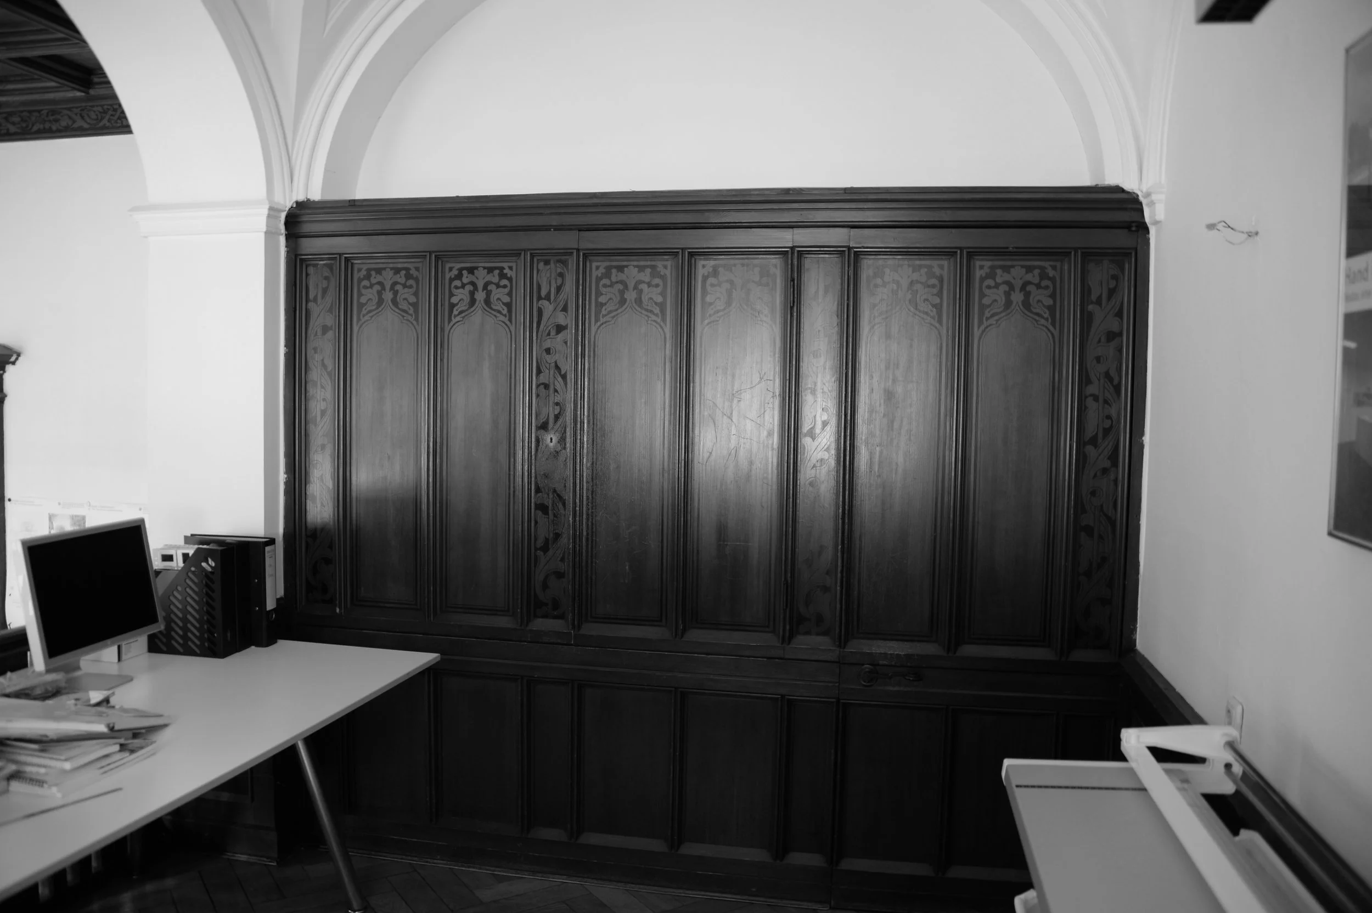
When looking back on the late 19th century, similar room patterns can be found. One example is the gentleman’s and lady’s room, “Herren- und Damenzimmer”, in Gründerzeit villas in Germany. The “Herrenzimmer” was characterized by dark tones, heavy, big wood furniture which could withstand the daily use and was mostly inspired by Gothic and Old-German architectural elements. There was this sense of power and control which was mirrored by every single detail of the interior.
The “Damenzimmer” played as the counterpart for this heaviness. It was highly decorative with rococo ornaments on the ceilings and dainty furniture pieces. The woman was supposed to use the room for superficial correspondence. Again, pushing every single detail into this stigmatized image of gender. Both room types put their residents into a specific role and kept them trapped in these societal territories.
So why can we still find these separations in domestic interiors today, and how does it reflect our society?
Architects and researchers Ana Silva Moreira and Hugo Farias state that these repetitive patterns are connected to the need to express individuality as a person.
There is a new trend on the rise favoring monofunctional rooms to represent their residents. But this cannot be the only reason why we still separate spaces for women and men. There is a deeply embedded view of femininity and masculinity in our society.
From the point of view of a generation where gender plays such a big role in finding our identity, we must analyze these tendencies with a different picture of gender in mind. Gender can be fluid; it is not stagnant in the two images of women and men. This means that space has to flow too. If our home reflects who we are today, it has nothing to do with the gender we identify with. Domestic interiors must become a mix of feminine and masculine elements.
Every single design today is based on measurements of the male body. It either focuses on a tall male figure or its smaller version. There are studies which already show the ergonomic difference between the male and the female body. But why can’t we find this differentiation in educational programs? At university, I never learned how to distinguish between male and female body types while planning a culture center, a spa, or a living space as an interior architect student.
Interior architecture reflects the society it is in. Architecture always has a political background. It cannot be developed without looking into current movements and developments. Societal topics such as gender identity, climate change, and class culture can all be reflected in architectural projects.
Referring to the topic of gender in space, one current example is the Dutch pavilion at the Biennale Architettura 2025 in Venice. “How can architecture resist exclusionary social norms to create spaces that nurture different ways of coexisting in everyday life?” This opening sentence already refers to the topics I have been addressing. After talking to Luca Soudant, a designer who works with sound in interiors and one of the exhibitors, I felt a strong connection to my thoughts on current architectural topics. Creating an alternative sports bar not only tackles the subjects of inclusion and segregation in societal groups. It also sheds light on gender equality and identity.
Picture a group of men in a sports bar or “man-cave”. I bet we all see the same dark, smokey room which smells like sweat and beer. We can hear the men screaming at the screen and complaining about everything that the players or the referee are doing wrong. These gender stereotypical images are woven into our subconscious, and it will take a long time before rooms stop evoking gendered perceptions.
he “externalization of inwardness.” The female was always expected to naturally have a (Nierhaus, p.71)
The interior of the private home should ideally and poetically express what is happening in the house.
“Objects are mythologized through their semantic charge” - Furniture only acquires a soul once it is in the home.
(Nierhaus, p.71)



My Personal Reflection - A Talk with Hülya Gökgöz-Corsten, Manager of a Women’s Shelter in Aachen
by Astrid Moritz
My talk with Hülya was calm and composed. It was hard at first to think about what questions to ask and what would be ok for me to say. Domestic Violence is a sensitive subject and has to be handled with a lot of care. The most interesting part of the conversation happened when we both could talk about our passions. She wants to create a safe space for women who have suffered, from a social worker’s point of view, and I want to practically create a safe space. The history of women’s shelters can be compared to a long and bumpy road. There are many different concepts for shelters nowadays. Some of them go with an “open“ concept and have a public address. This can be an advantage when it comes to integration into the neighbourhood. Of course, there is a reason why women’s shelters have been hidden for so long and why a lot of them still are. But it is not only about this safety and carefulness. The women need to be able to become a part of society again. To be reintroduced as a single woman or mother in most cases. This creates a lot of sublayers for the planning of a shelter.
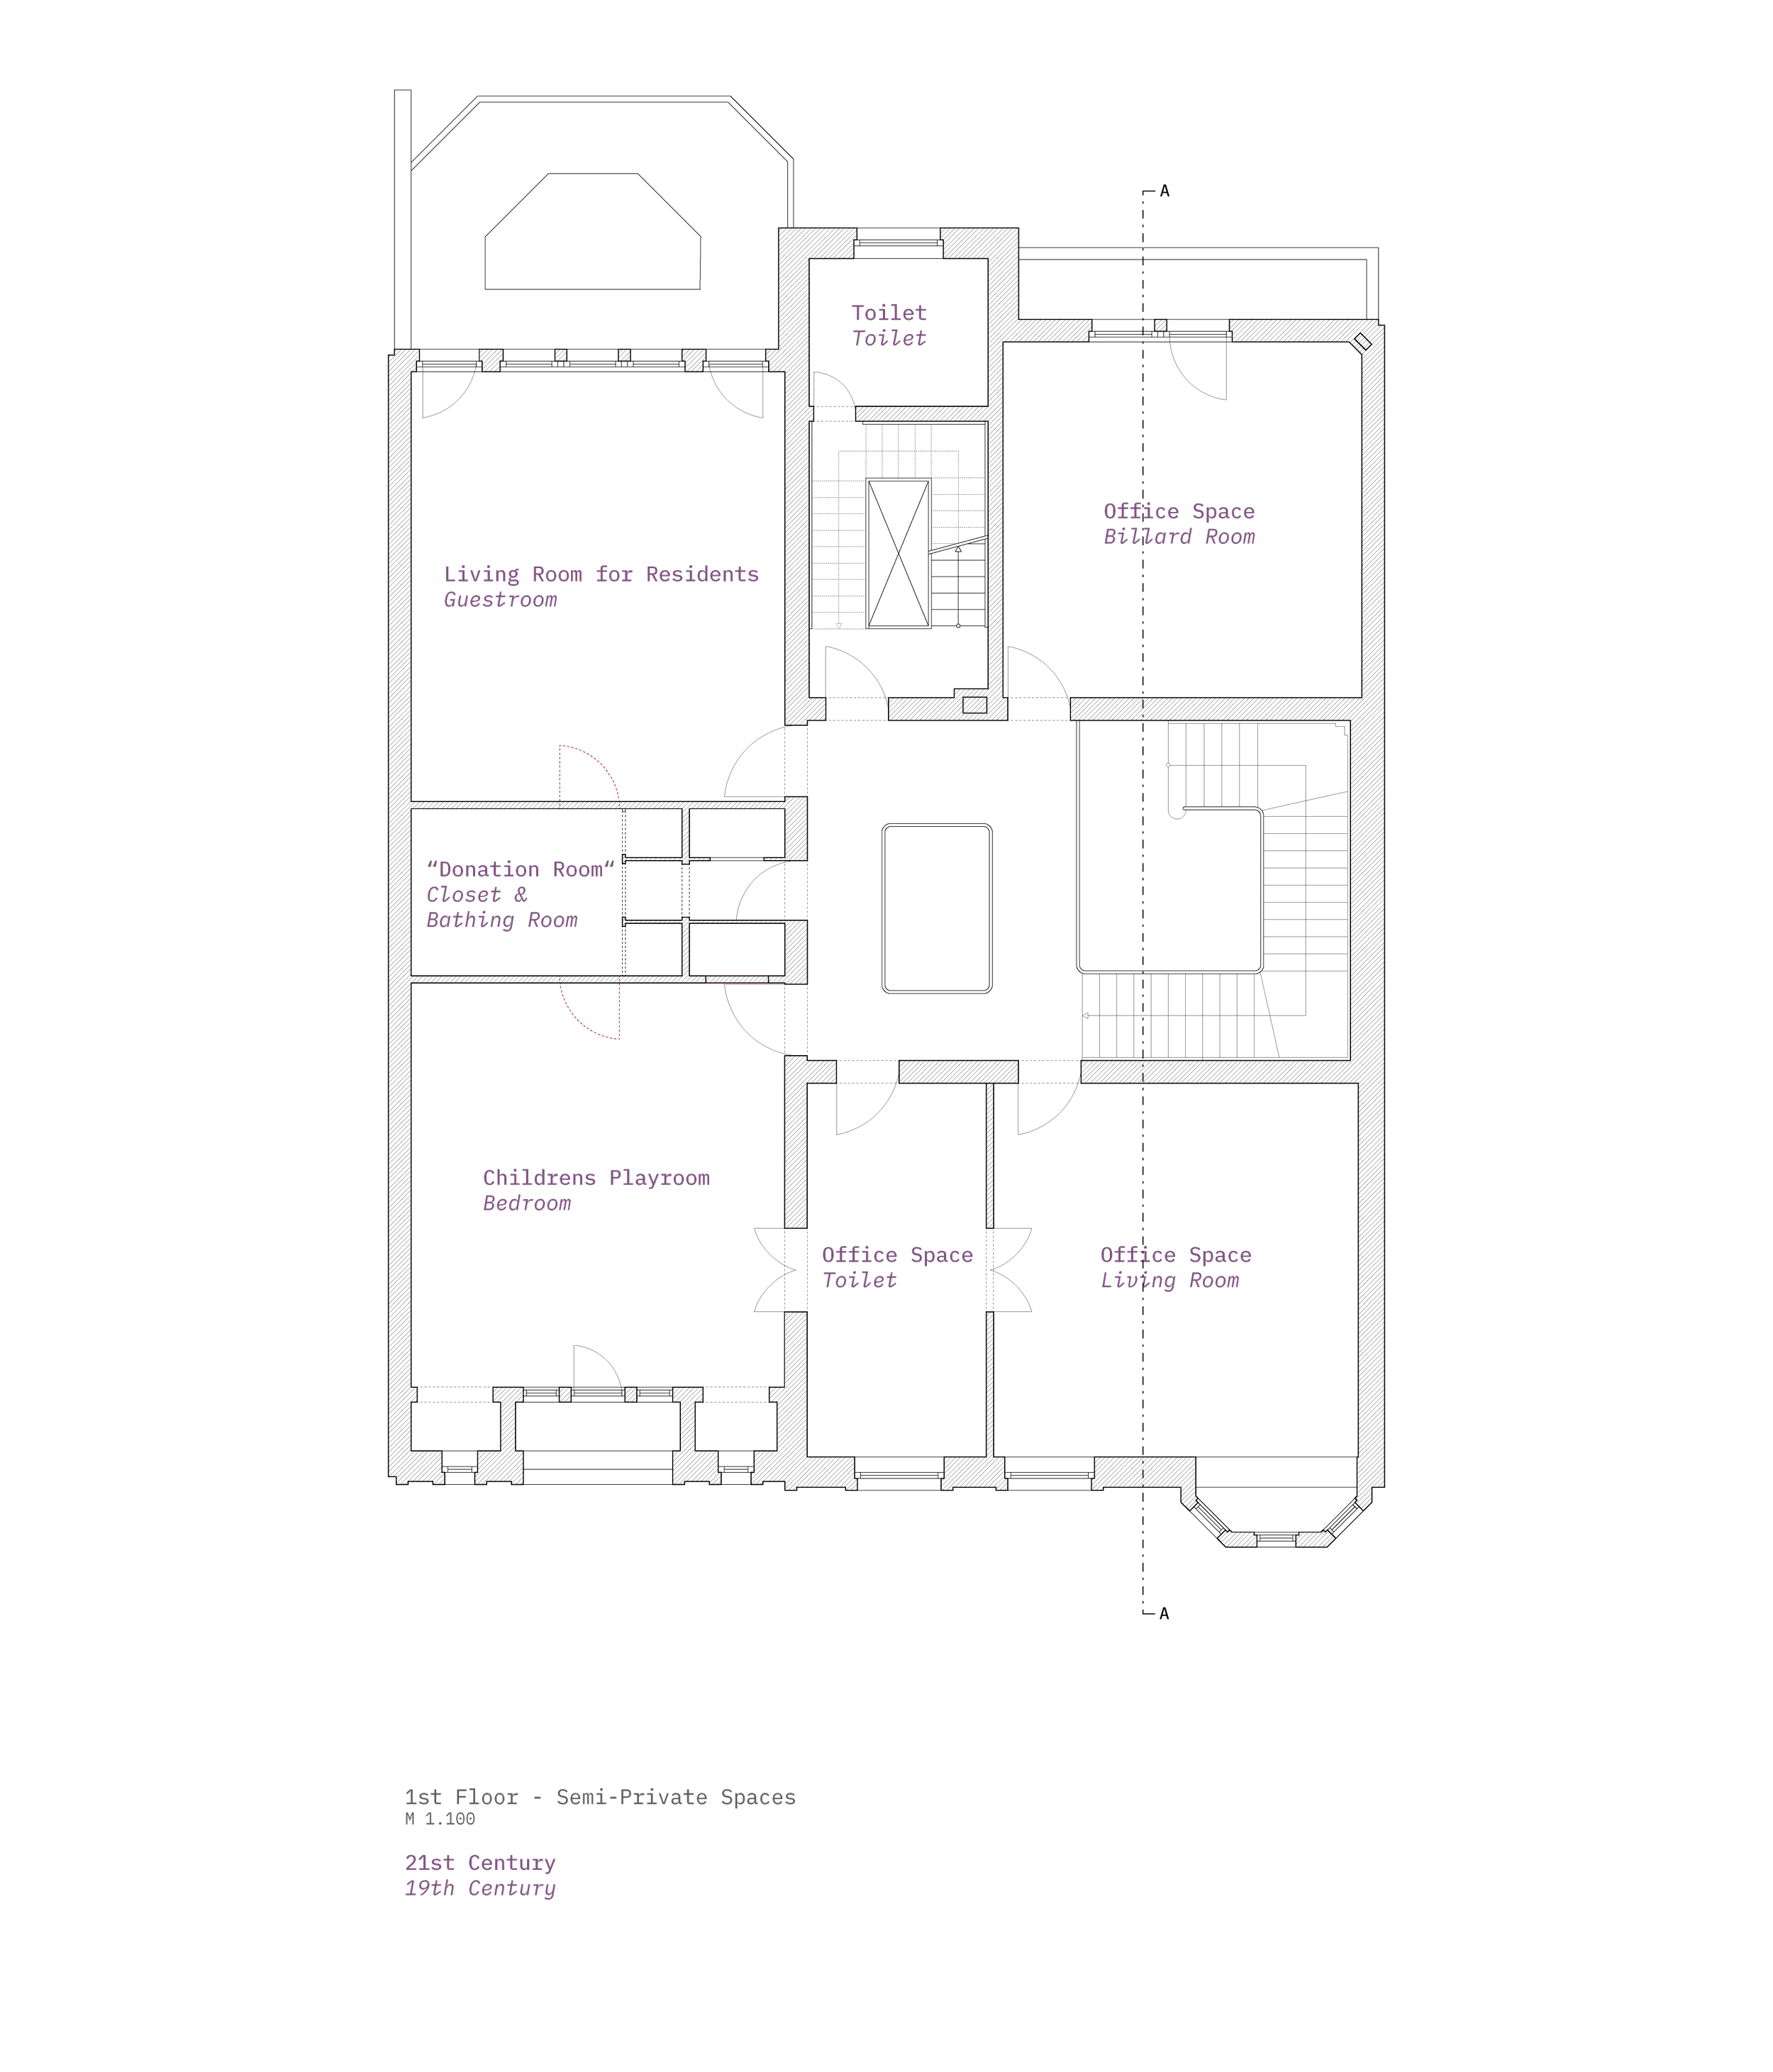
As an interior architect, there are a lot of specific spaces that have to be taken into account. For example, the so-called “donation room.“ This room solely exists to hold donations which were given to the shelter. It is normally equipped with some closets and shelving and a space where the women can change their clothes. It has to be closable and private. Intimacy is a difficult and often shameful topic for the residents of the shelter. This specific example already shows the necessity of creating a guideline for the different functions of a women’s shelter. Bringing attention to those social institutions is very important to me. They often lack the funding to be able to hire an architect/ interior architect. After the conversation with Hülya, I was disappointed in the lack of attention that has been brought to these establishments. I would like to change this and be part of a new architectural wave which focuses on social institutions such as the women’s shelter.


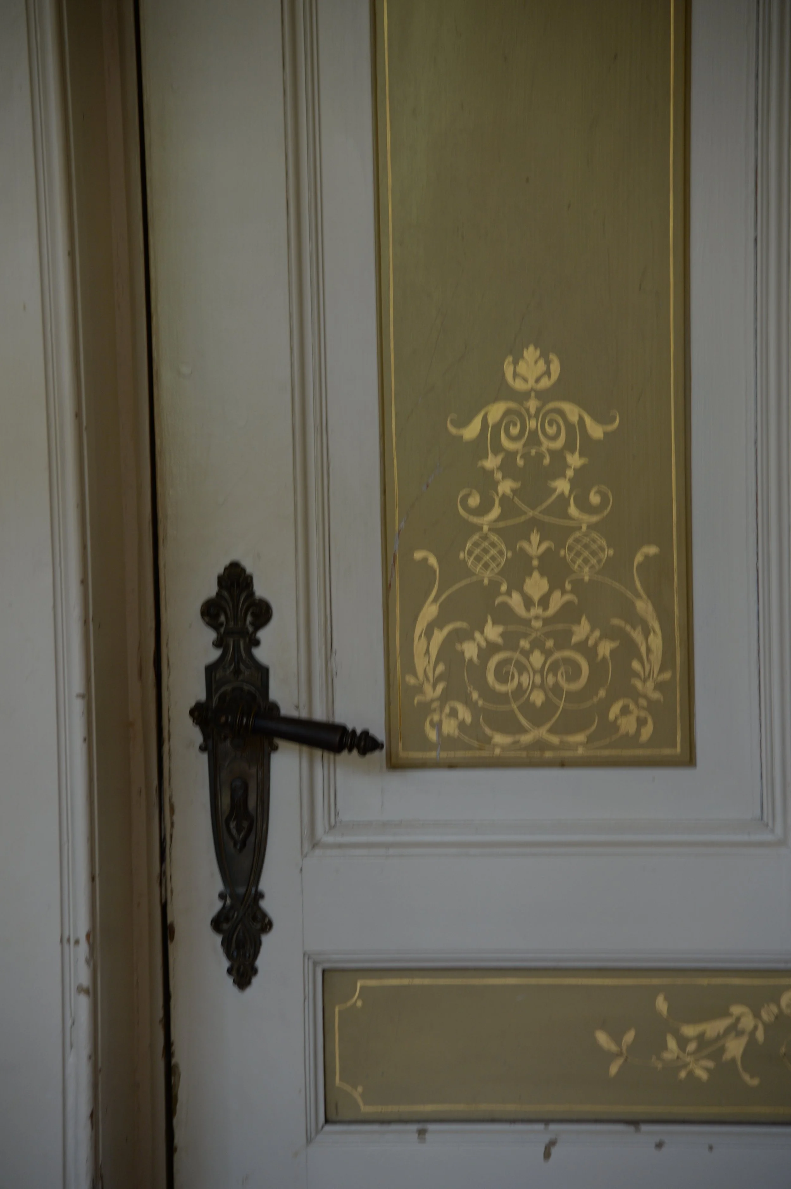
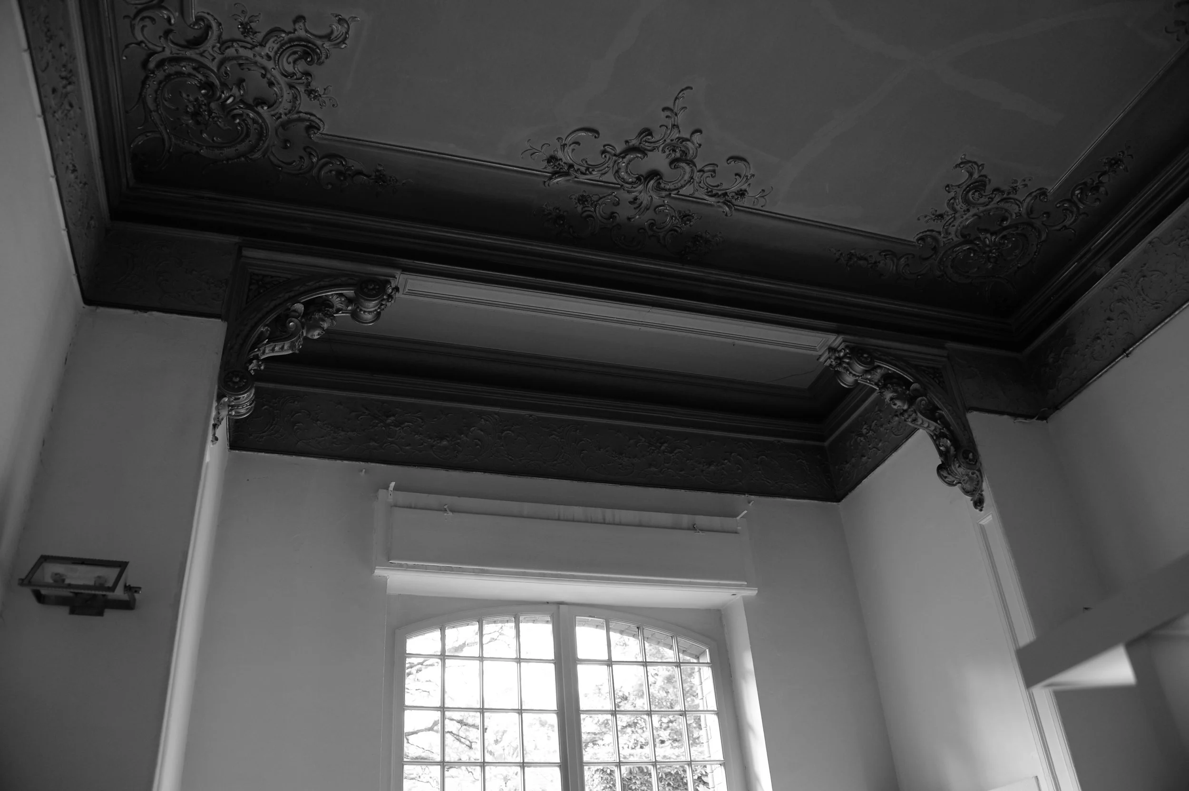
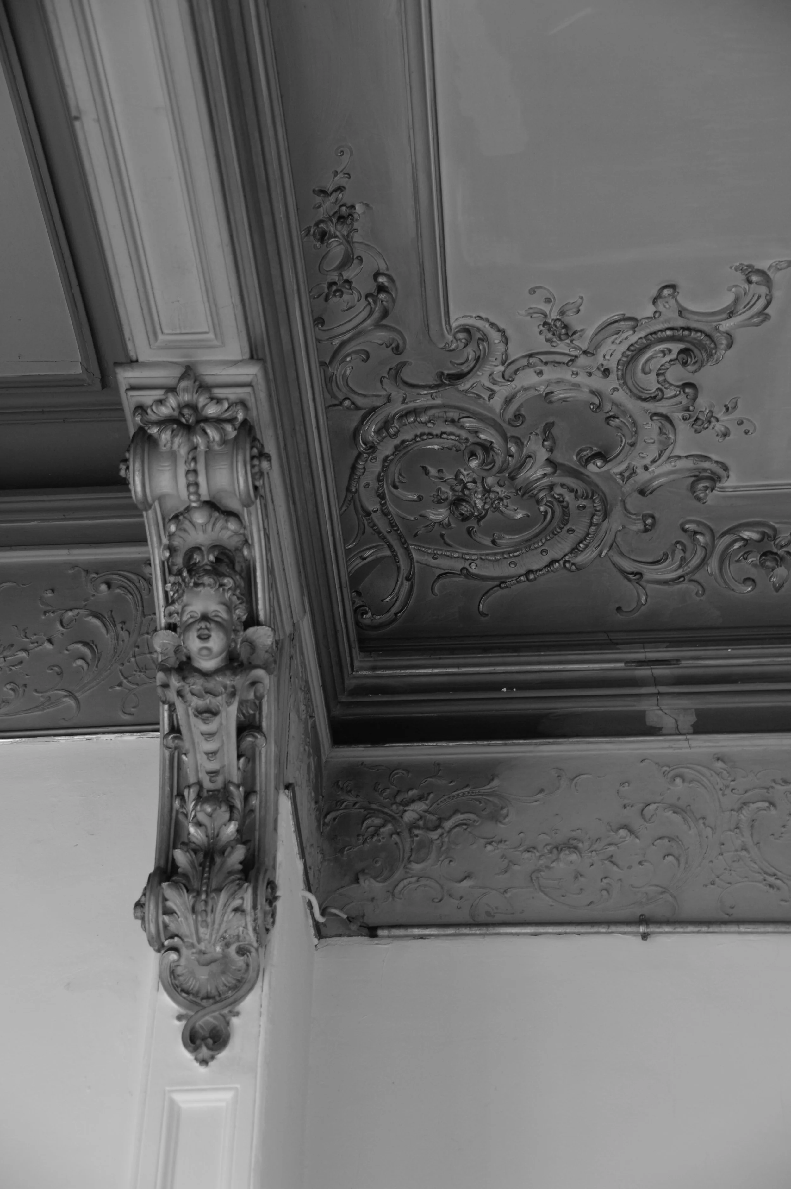
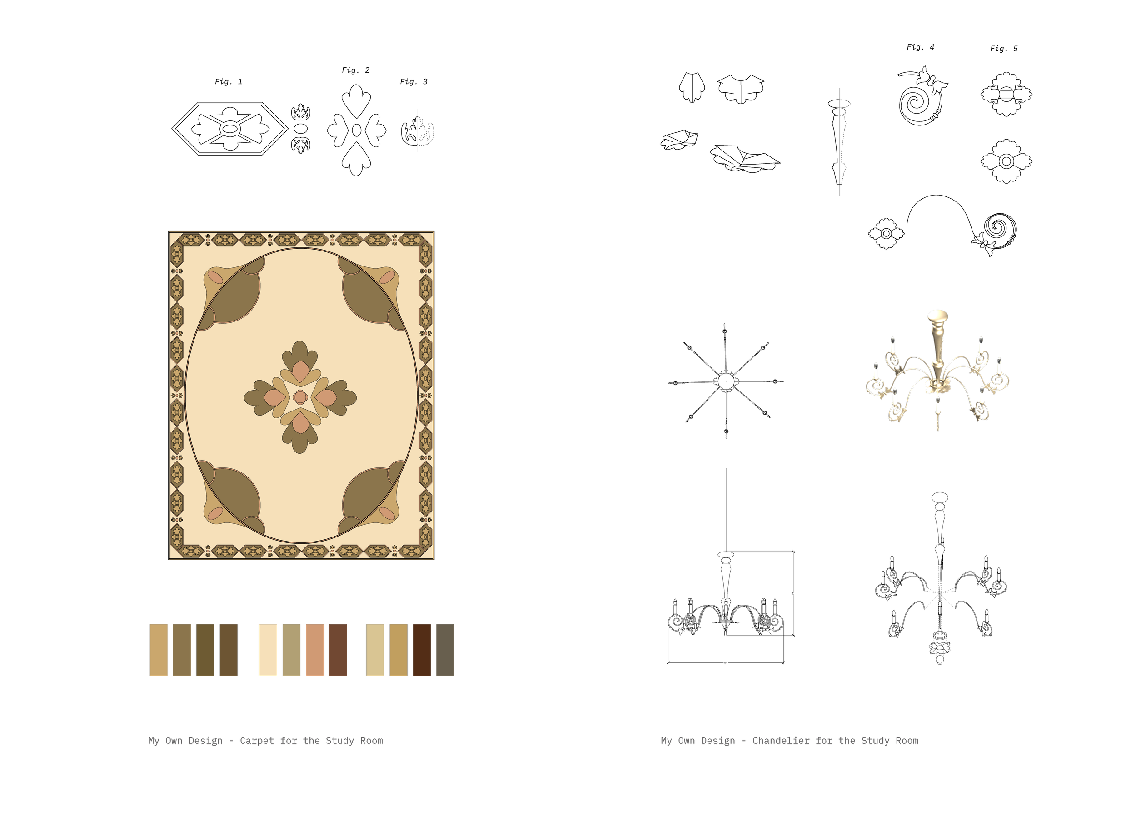
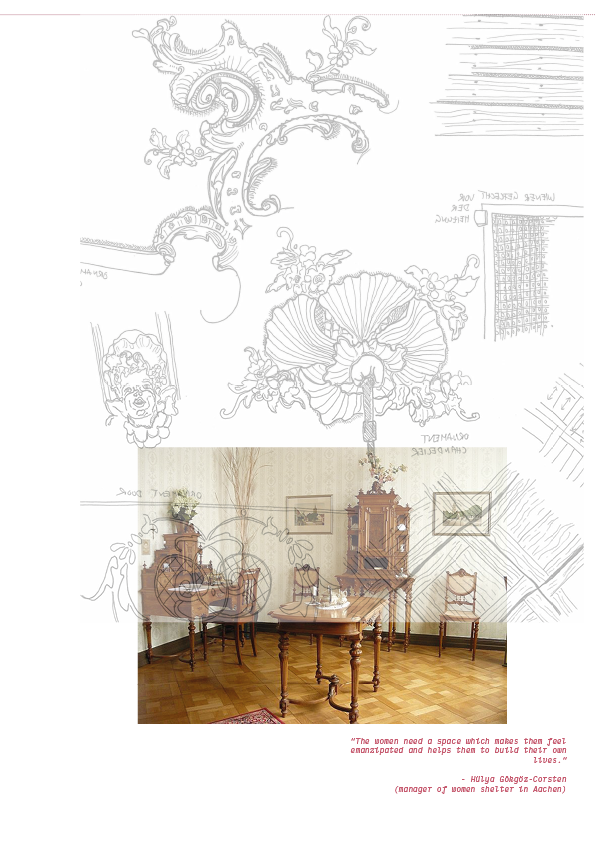
“The Damenzimmer was mostly decorated in a Rococo style. The “detailed and ornamental design (were) attributed to women.” Additionally, its playfullness and round elements were connected to the female body, femininity (Breßer).
The usual interior was put together with ”mirrors, upholstered furniture, small couches and tables.” The dressing table was one of the main features were the women could get ready or write letters to their correspondants. This room was mostly used to show off little gems which the women collected themselves and should reflect their personality. Furthermore the room should be colorful and full of textiles. Excessive textileization was connected with women. It should be the perfect, comfortable space to walk about societal gossip. The artwork which was hung in the Damenzimmer showed mostly landscapes and was supposed to be neutral like the wife herself.
(Nierhaus, p.75)
With femininity associated rooms in the home: The Damenzimmer/ Boudoir, the salon, the bedroom, the kitchen and the “place by the window“/ bay window. “Contrastive-complementary thinking“: absent-mindedness, vagueness. redundance, superficiality, sultry eroticism.