OASIS
Frankfurt am Main, Germany
The Cultural Center, developed in an old Rope Factory in Frankfurt, acts as a meeting point between neighbours, students, and anyone who is eager to take a look inside.
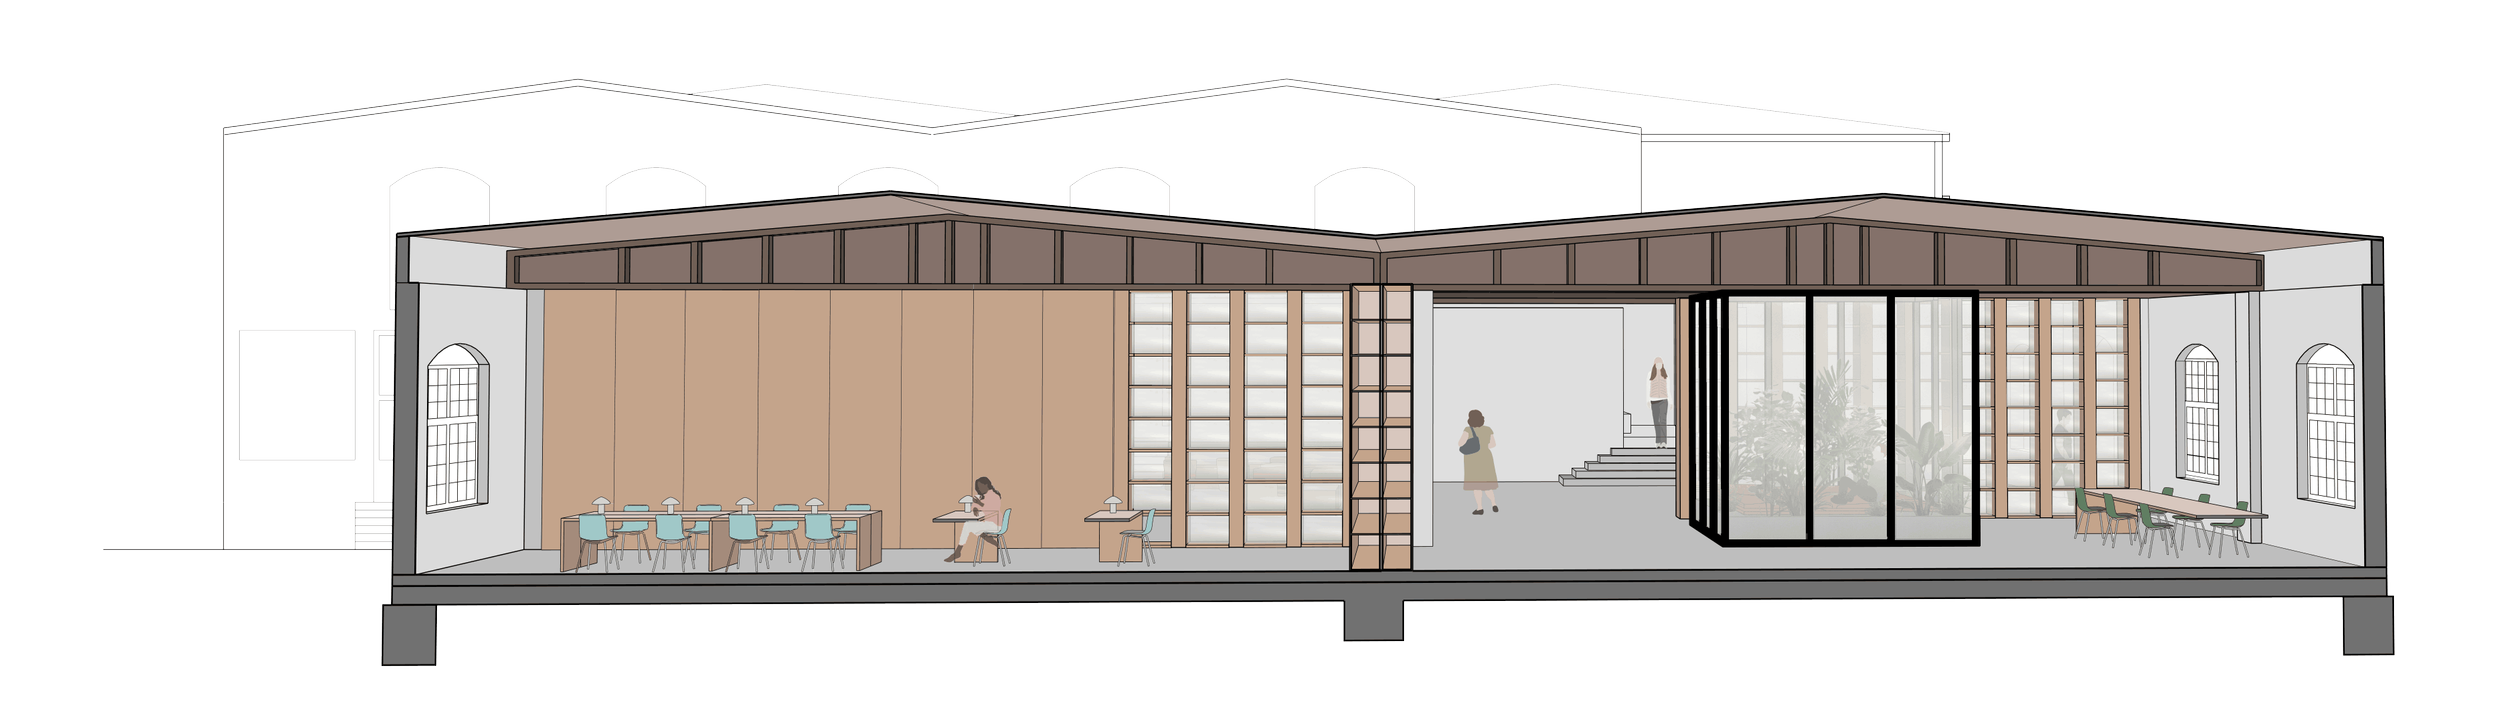
Perspective Section showing the Study Rooms and the OASIS placed in the Middle
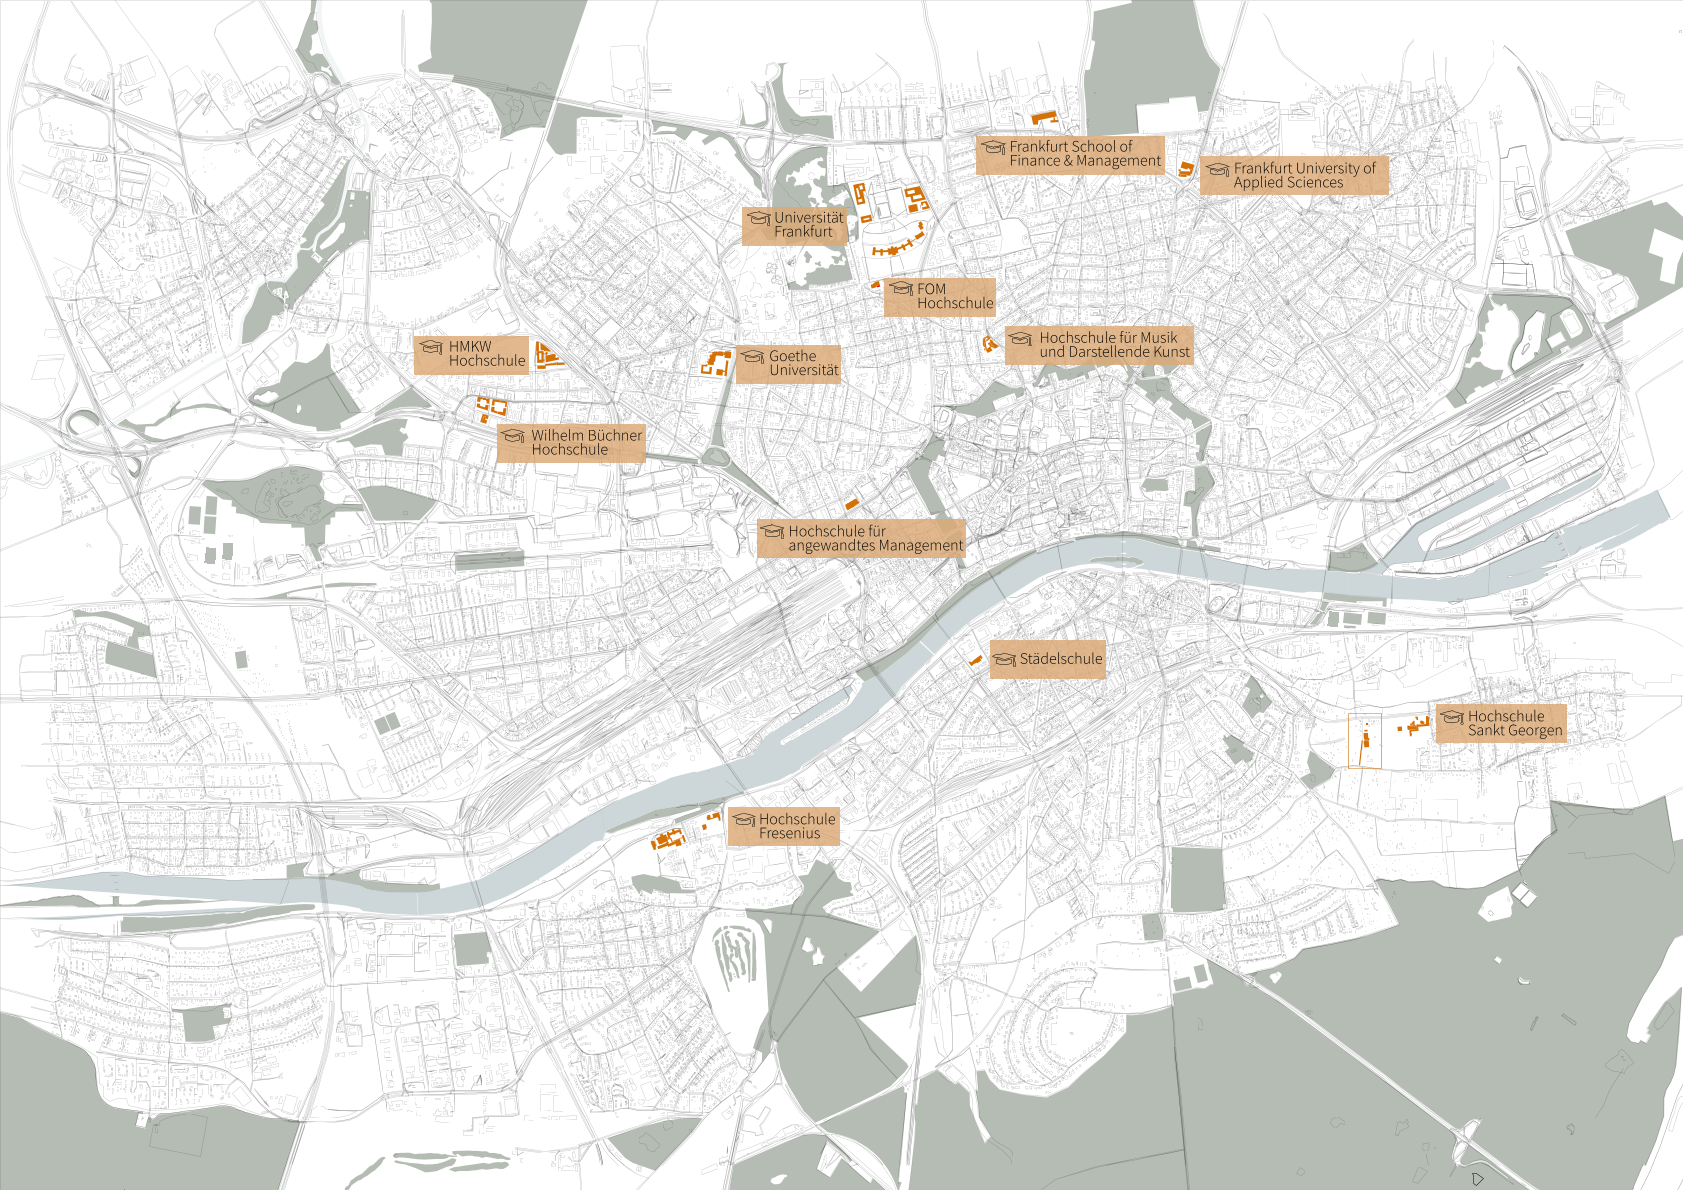

City map showing all universities in Frankfurt
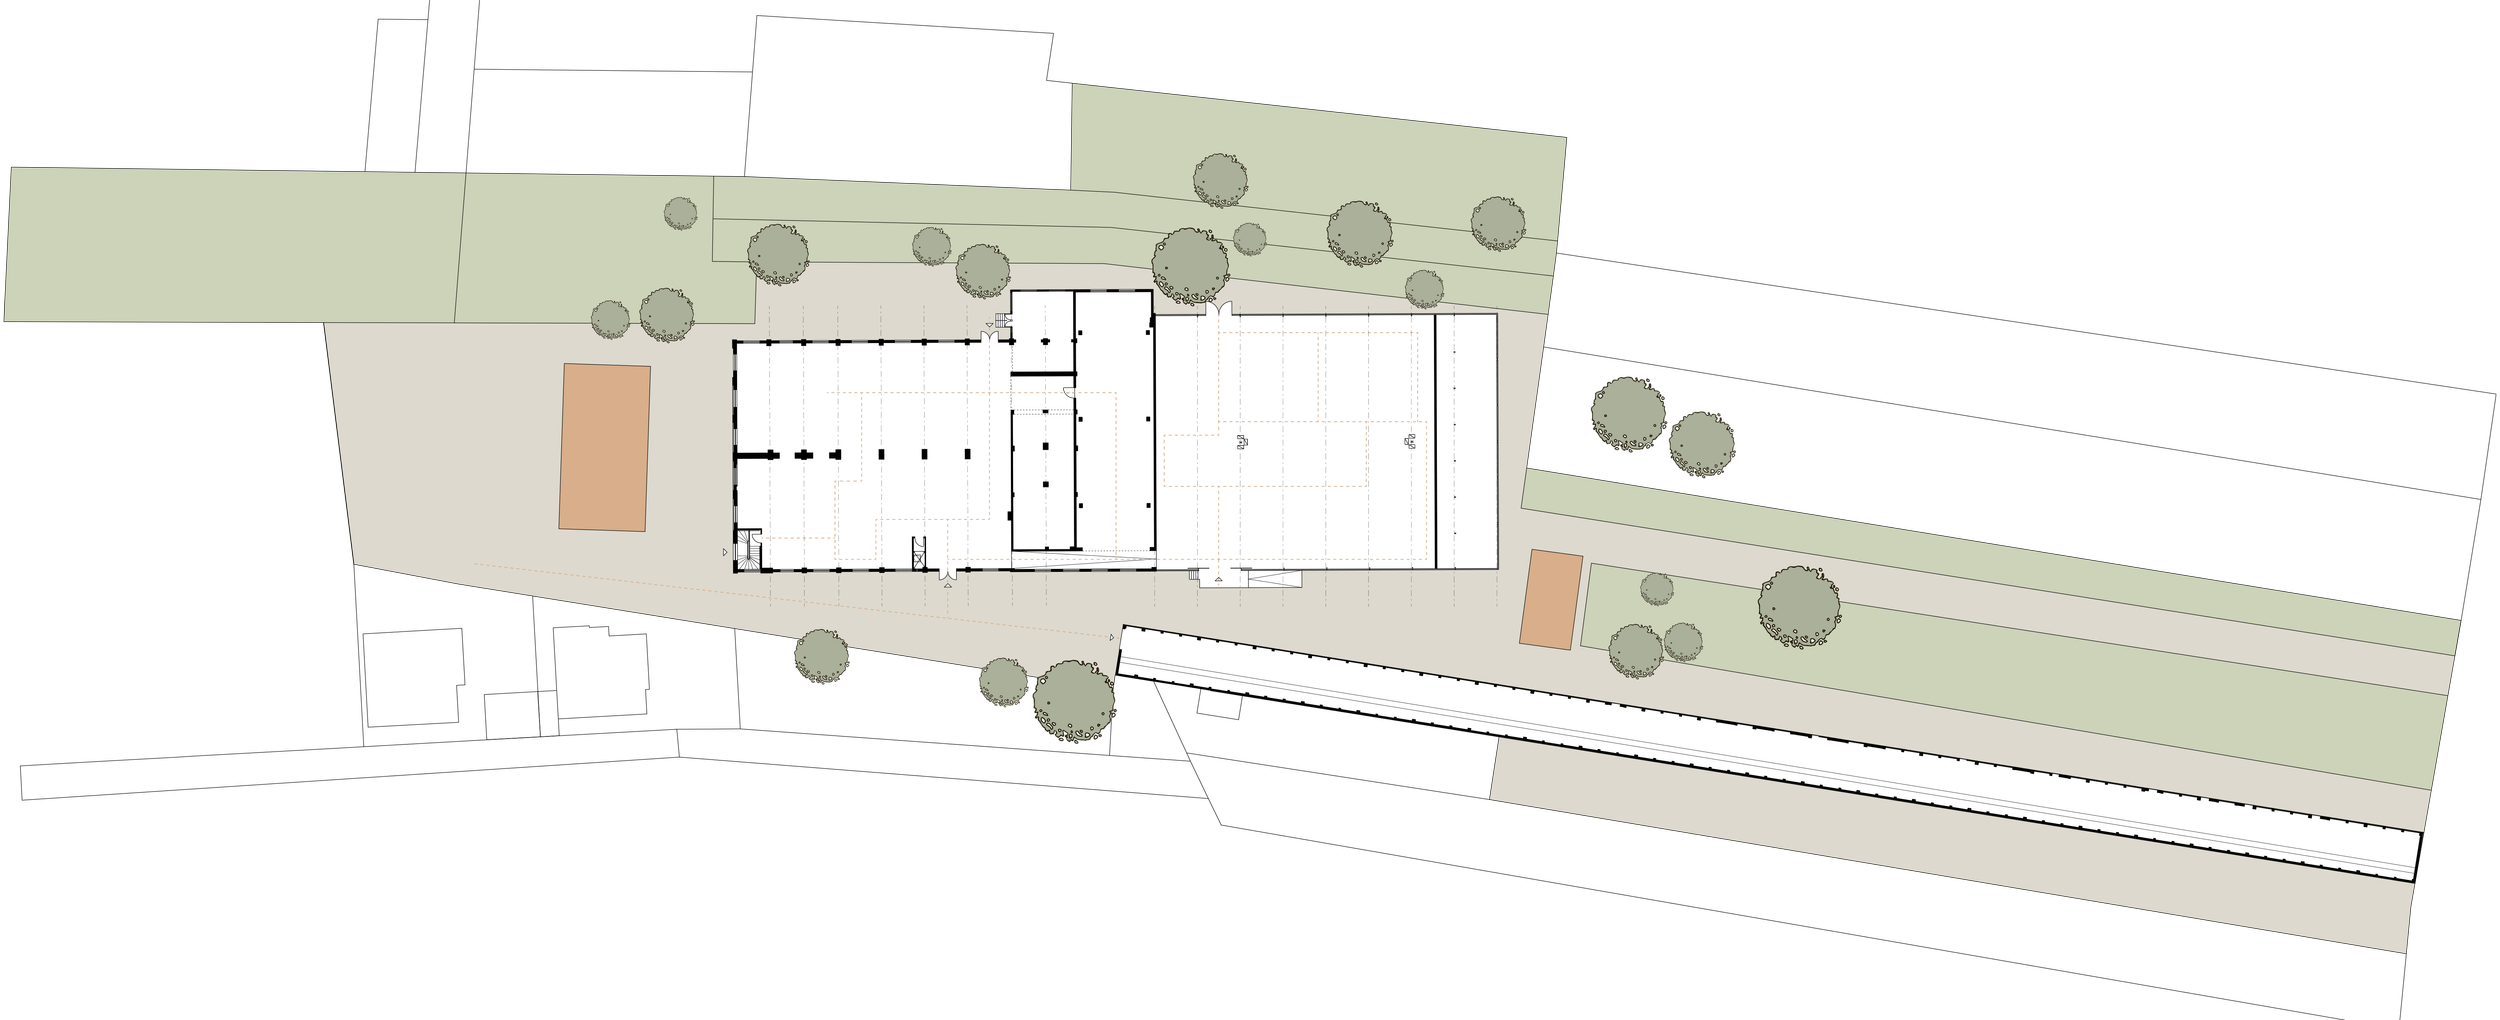
Sideplan of the whole Complex
This project deals with the design and development of a new cultural center inside the rooms of an old rope factory in Frankfurt am Main.
The new spatial concept focuses on the aspect of cultural education. A large library forms the center of the building and creates a focus on the aspect of collective learning and sharing knowledge with others.
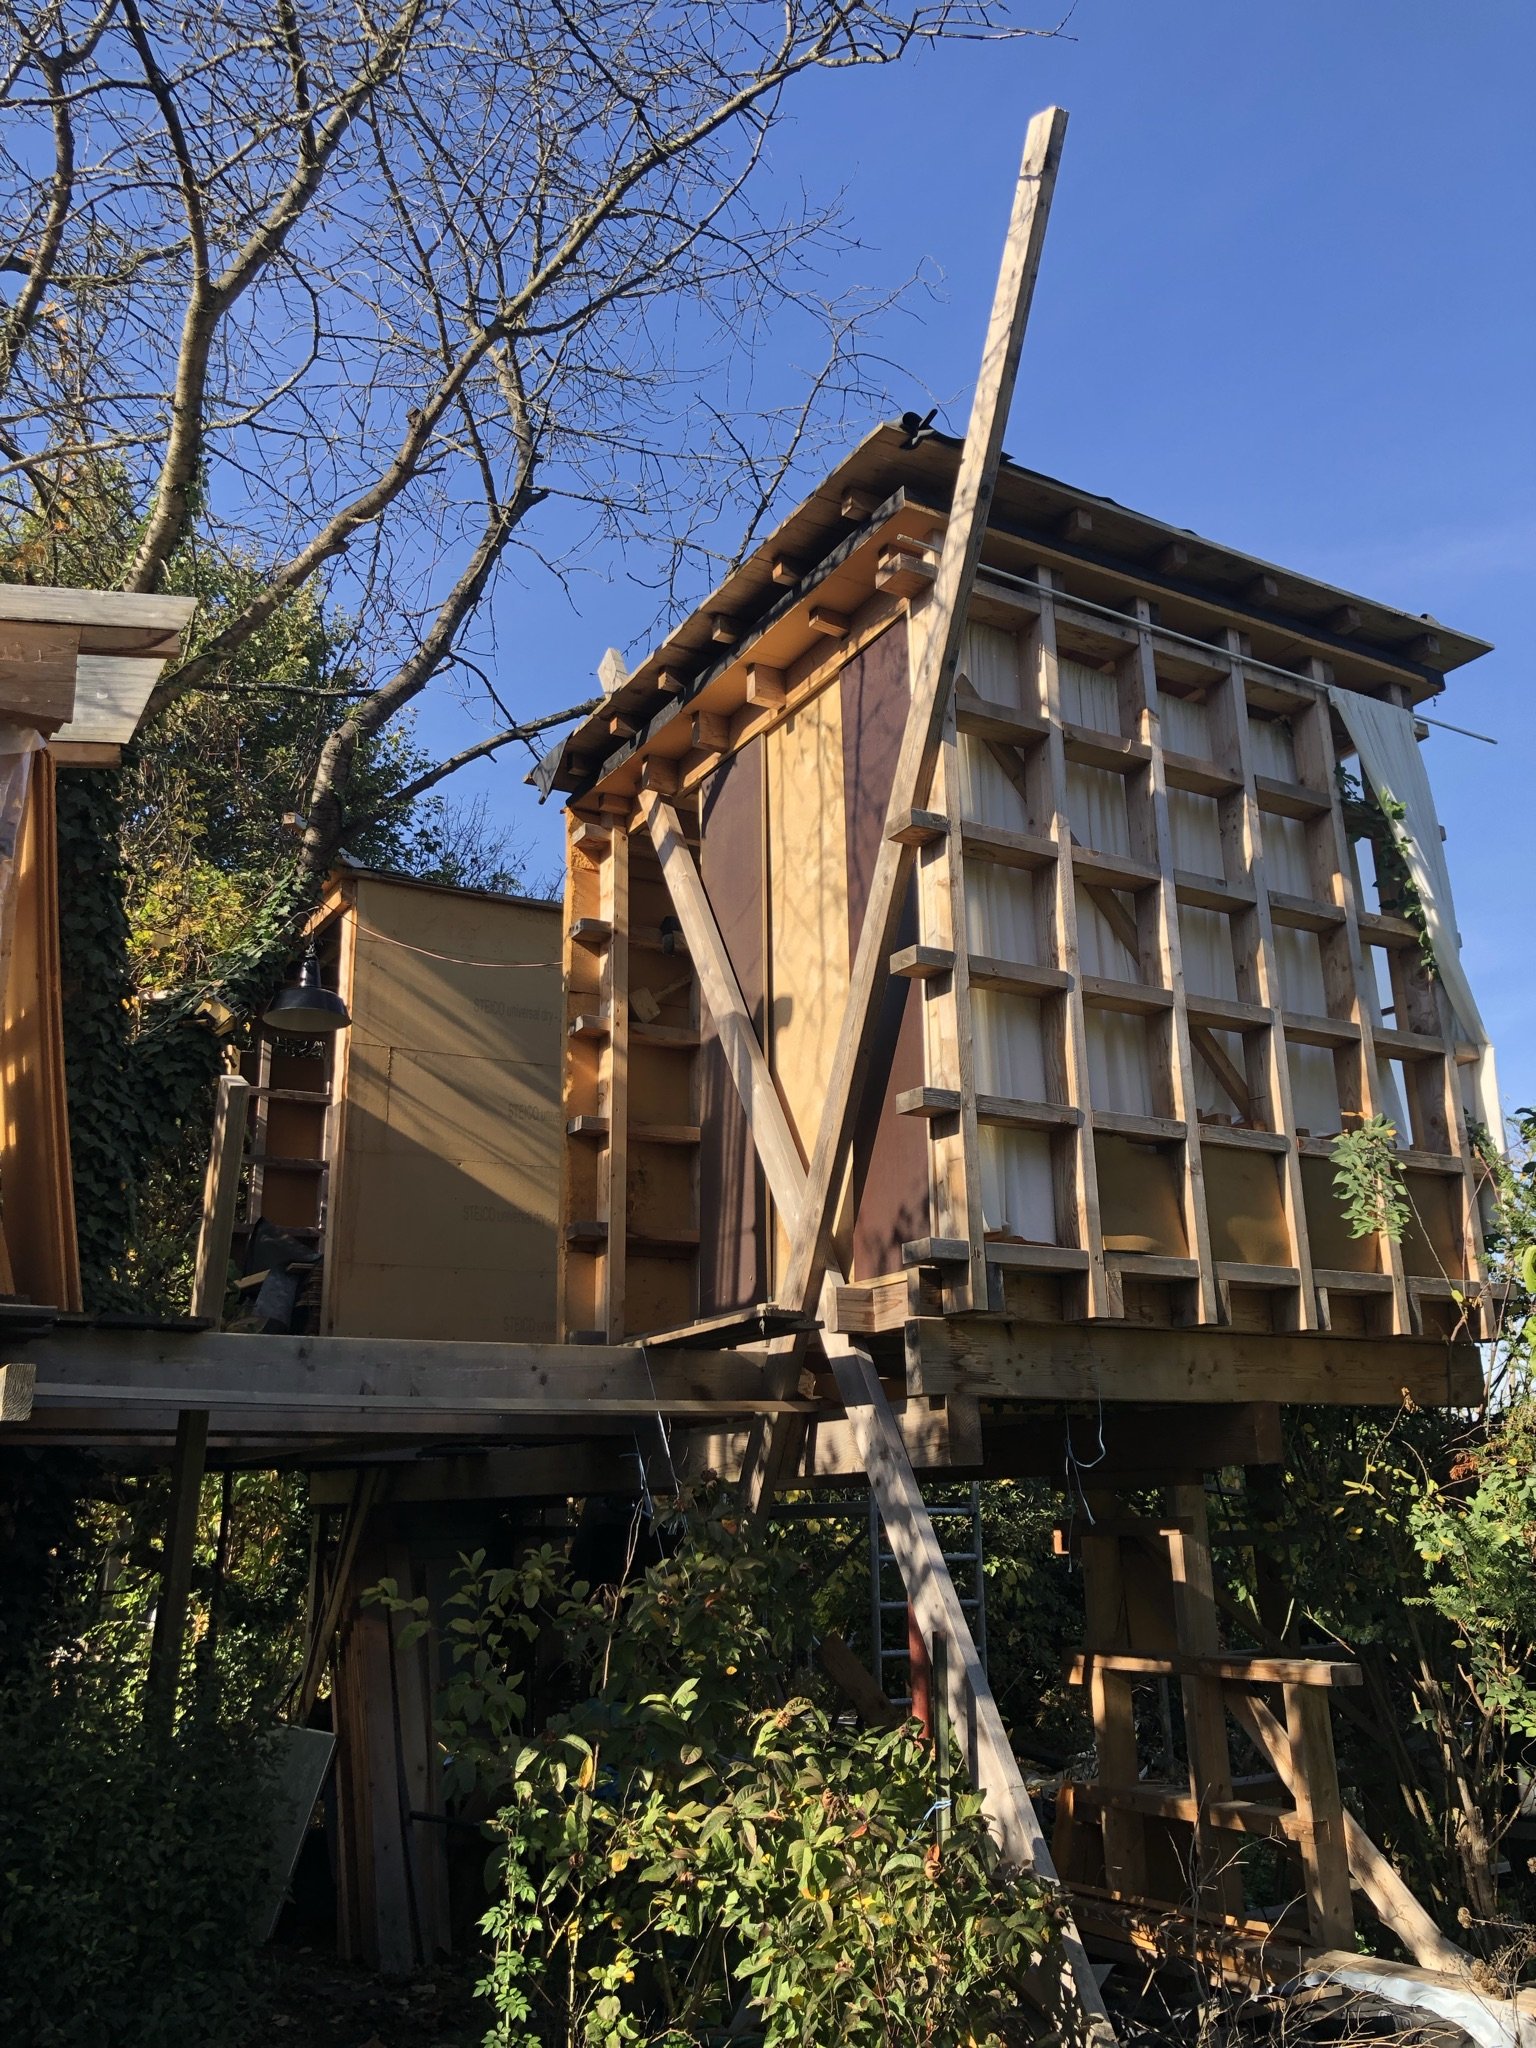
To create a balance between the productive and strict everyday workflow and to highlight the importance of taking breaks during the day, I created small “oases” inside the building. Their strategic placement responds to the different functionalities in each space. These spatial boxes are designed to create a relaxing retreat during everyday work stress and act like a calming center amid the hustle around.

Division of Functionalities inside the Building Complex
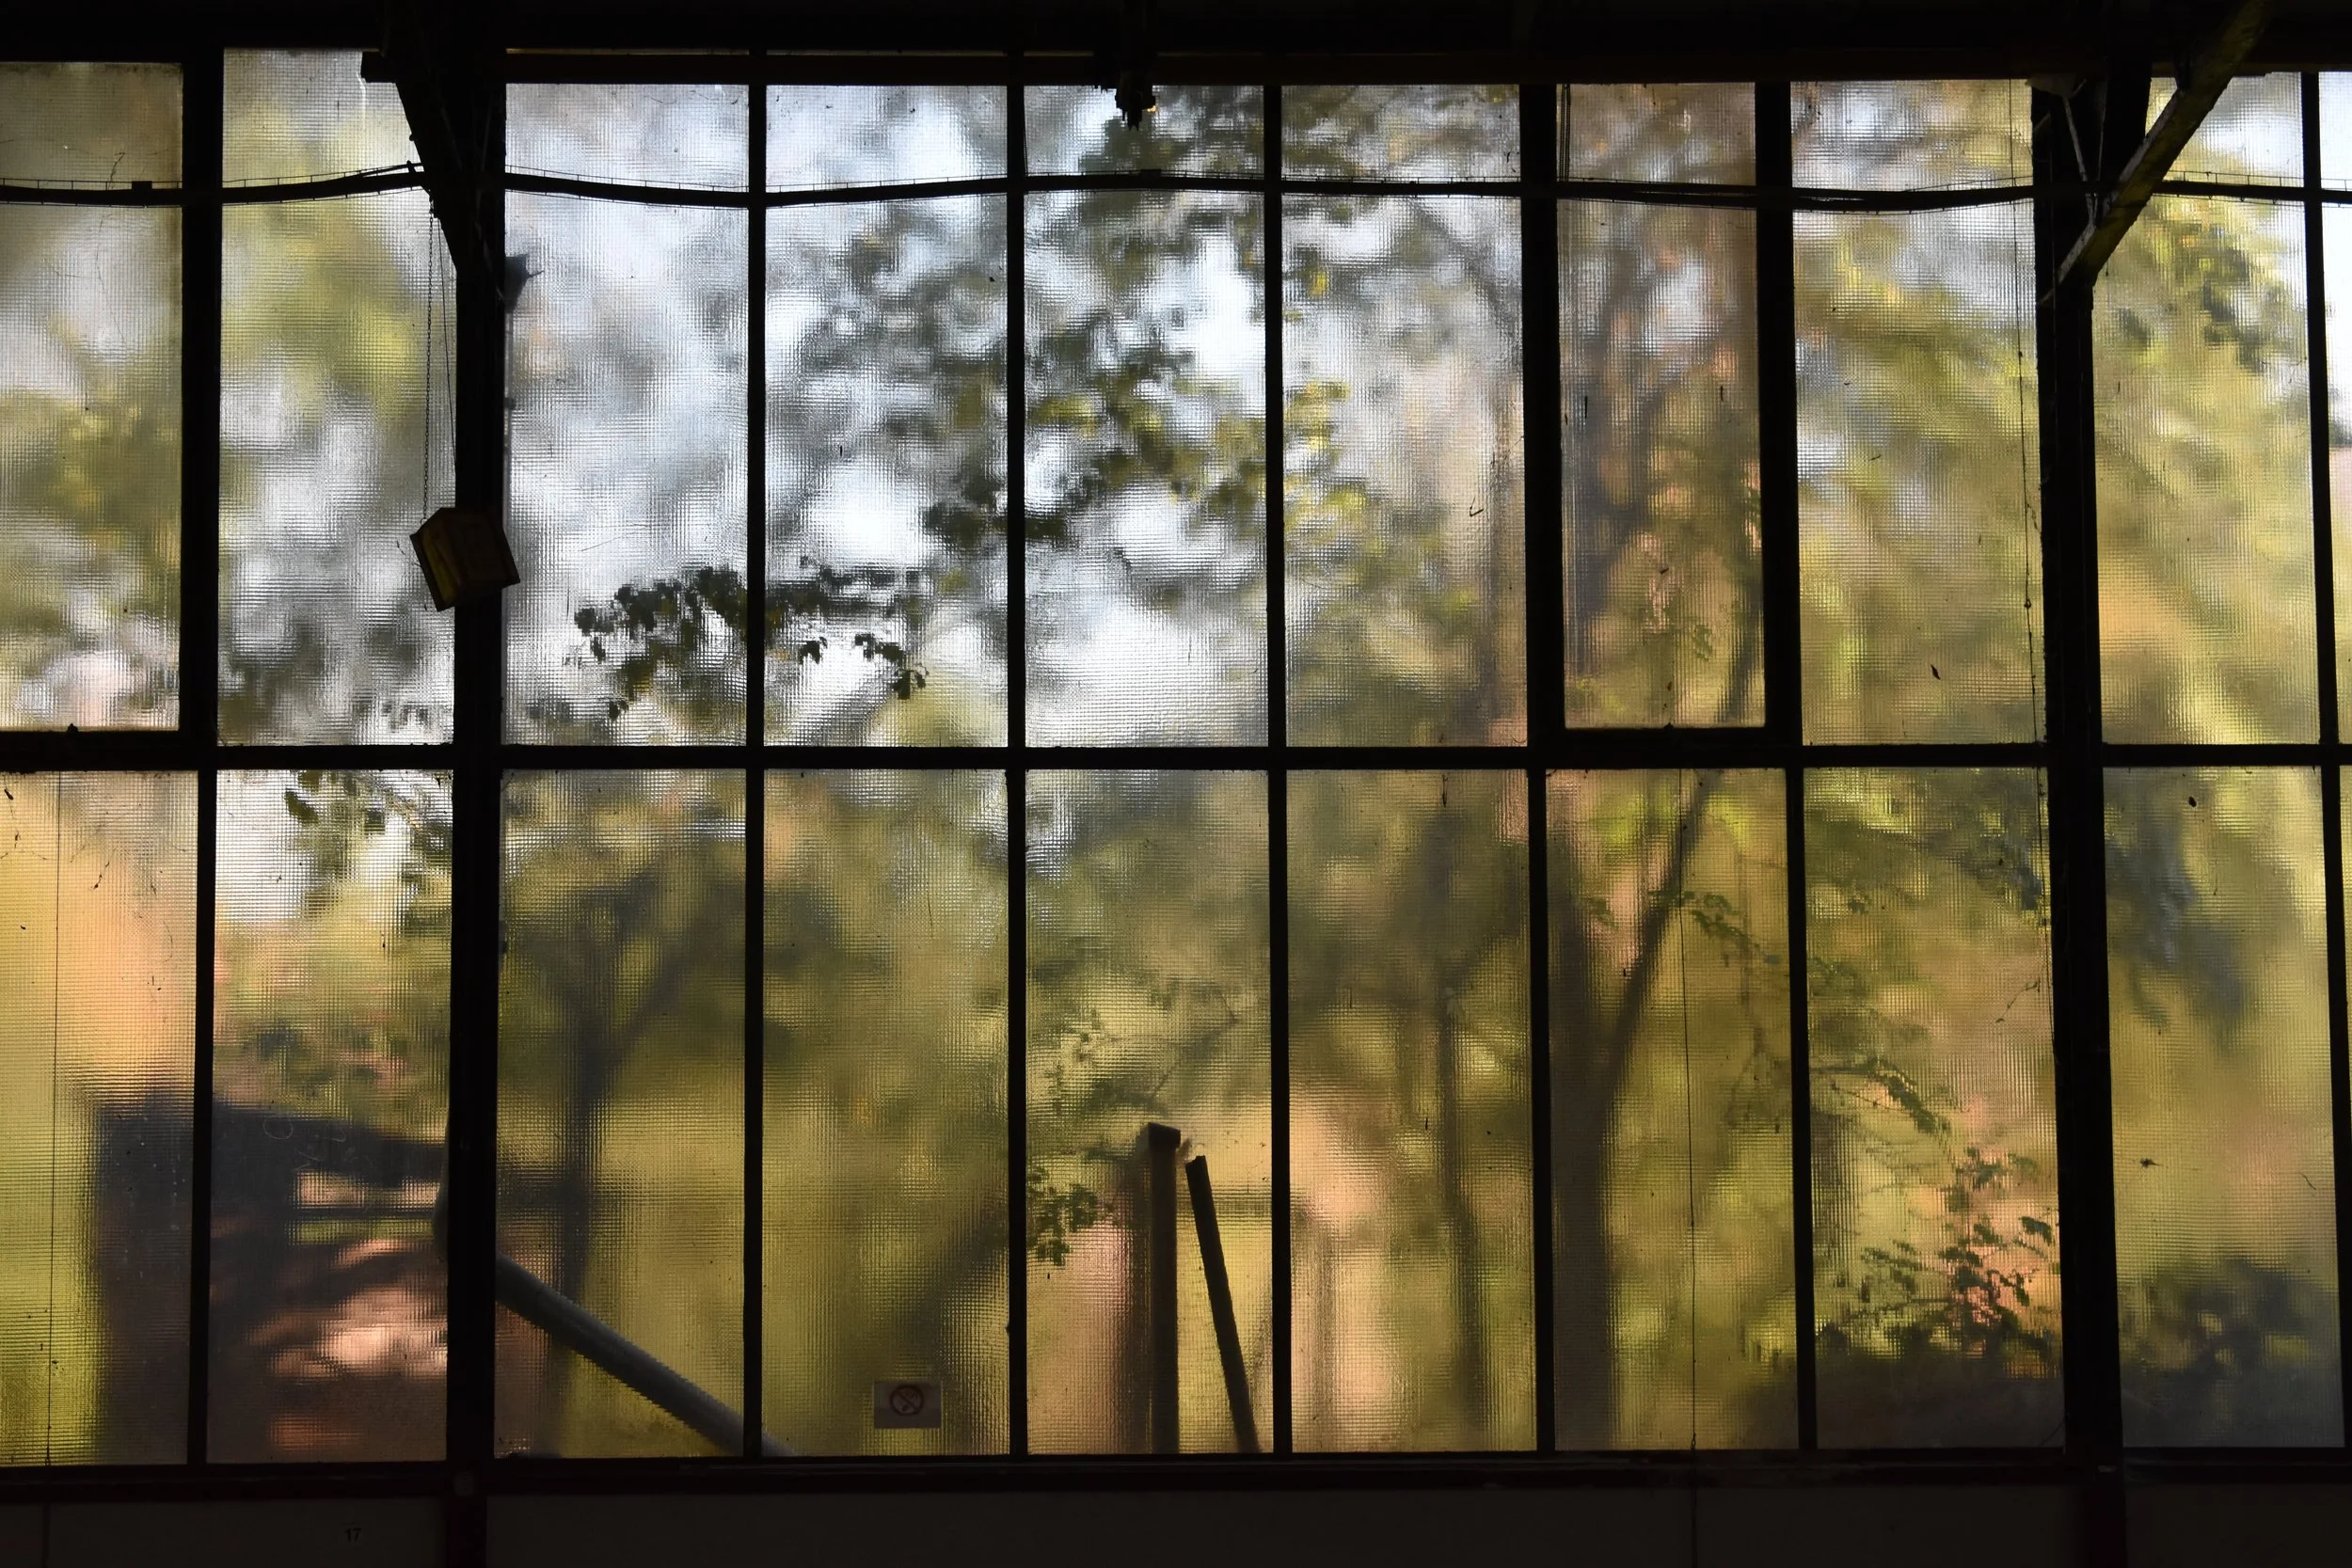
The idea for the “oases” was inspired by the windows in Hall 2. With the blooming garden in the back of the building complex, the buildings are surrounded by beautiful greenery. When stepping into the second hall, the plants behind the frosted glass create a calming and colorful atmosphere in the interior. This image got stuck in my brain after the first visit to the site and shaped the beginning point of the concept “oases” in the middle of a metropolis like Frankfurt am Main.
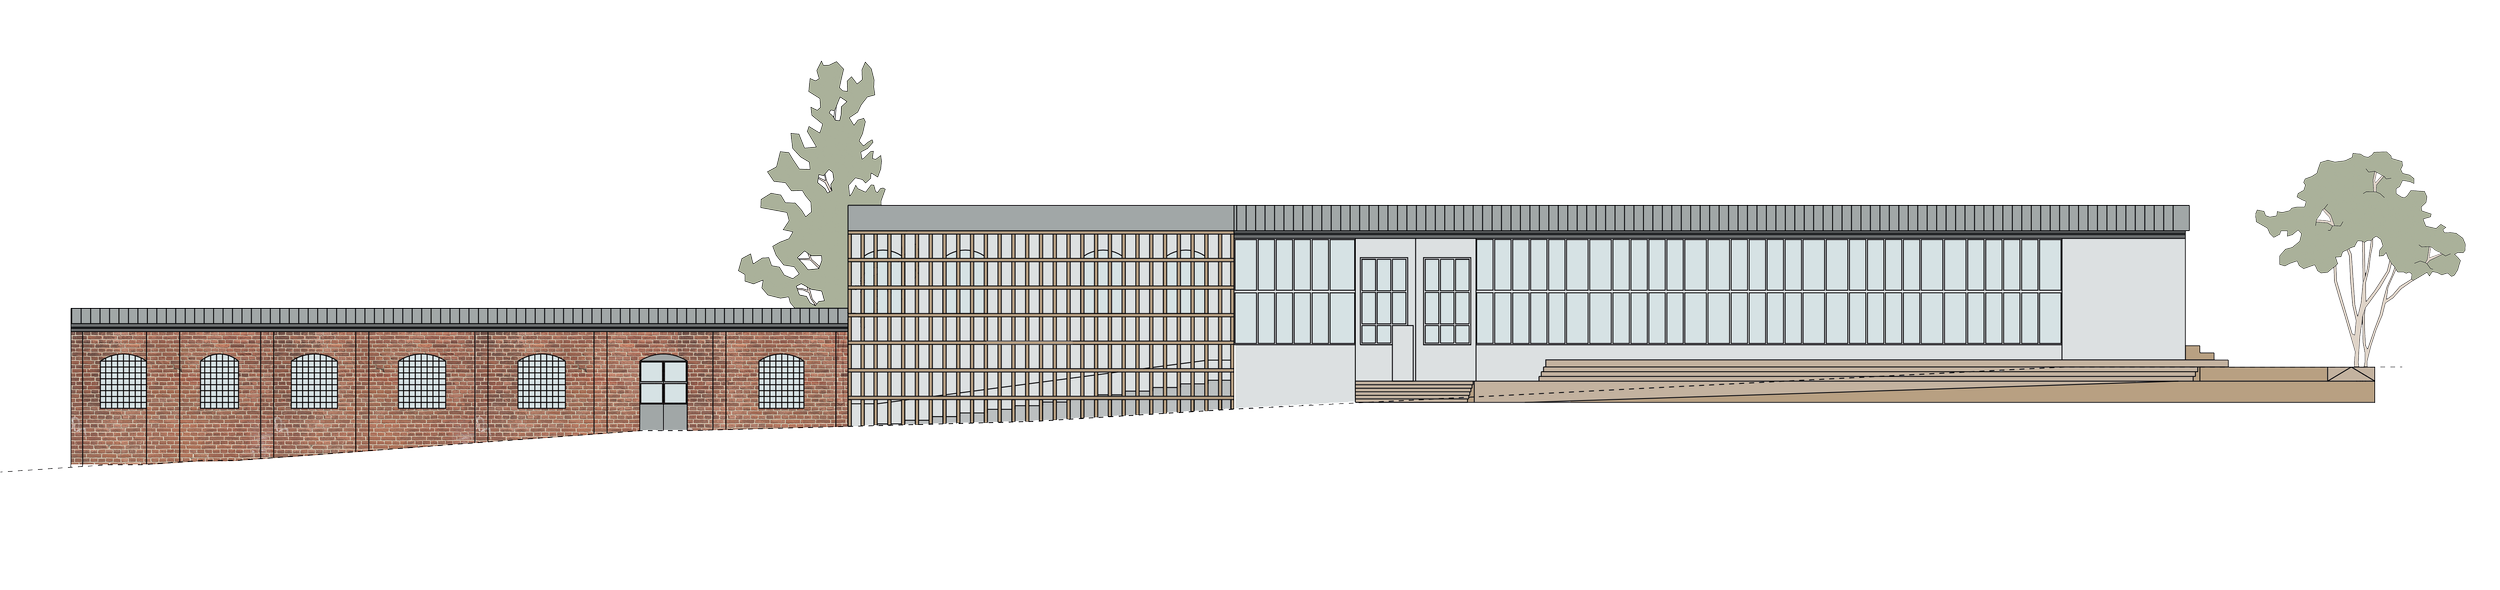
Front View Building Complex - Materiality
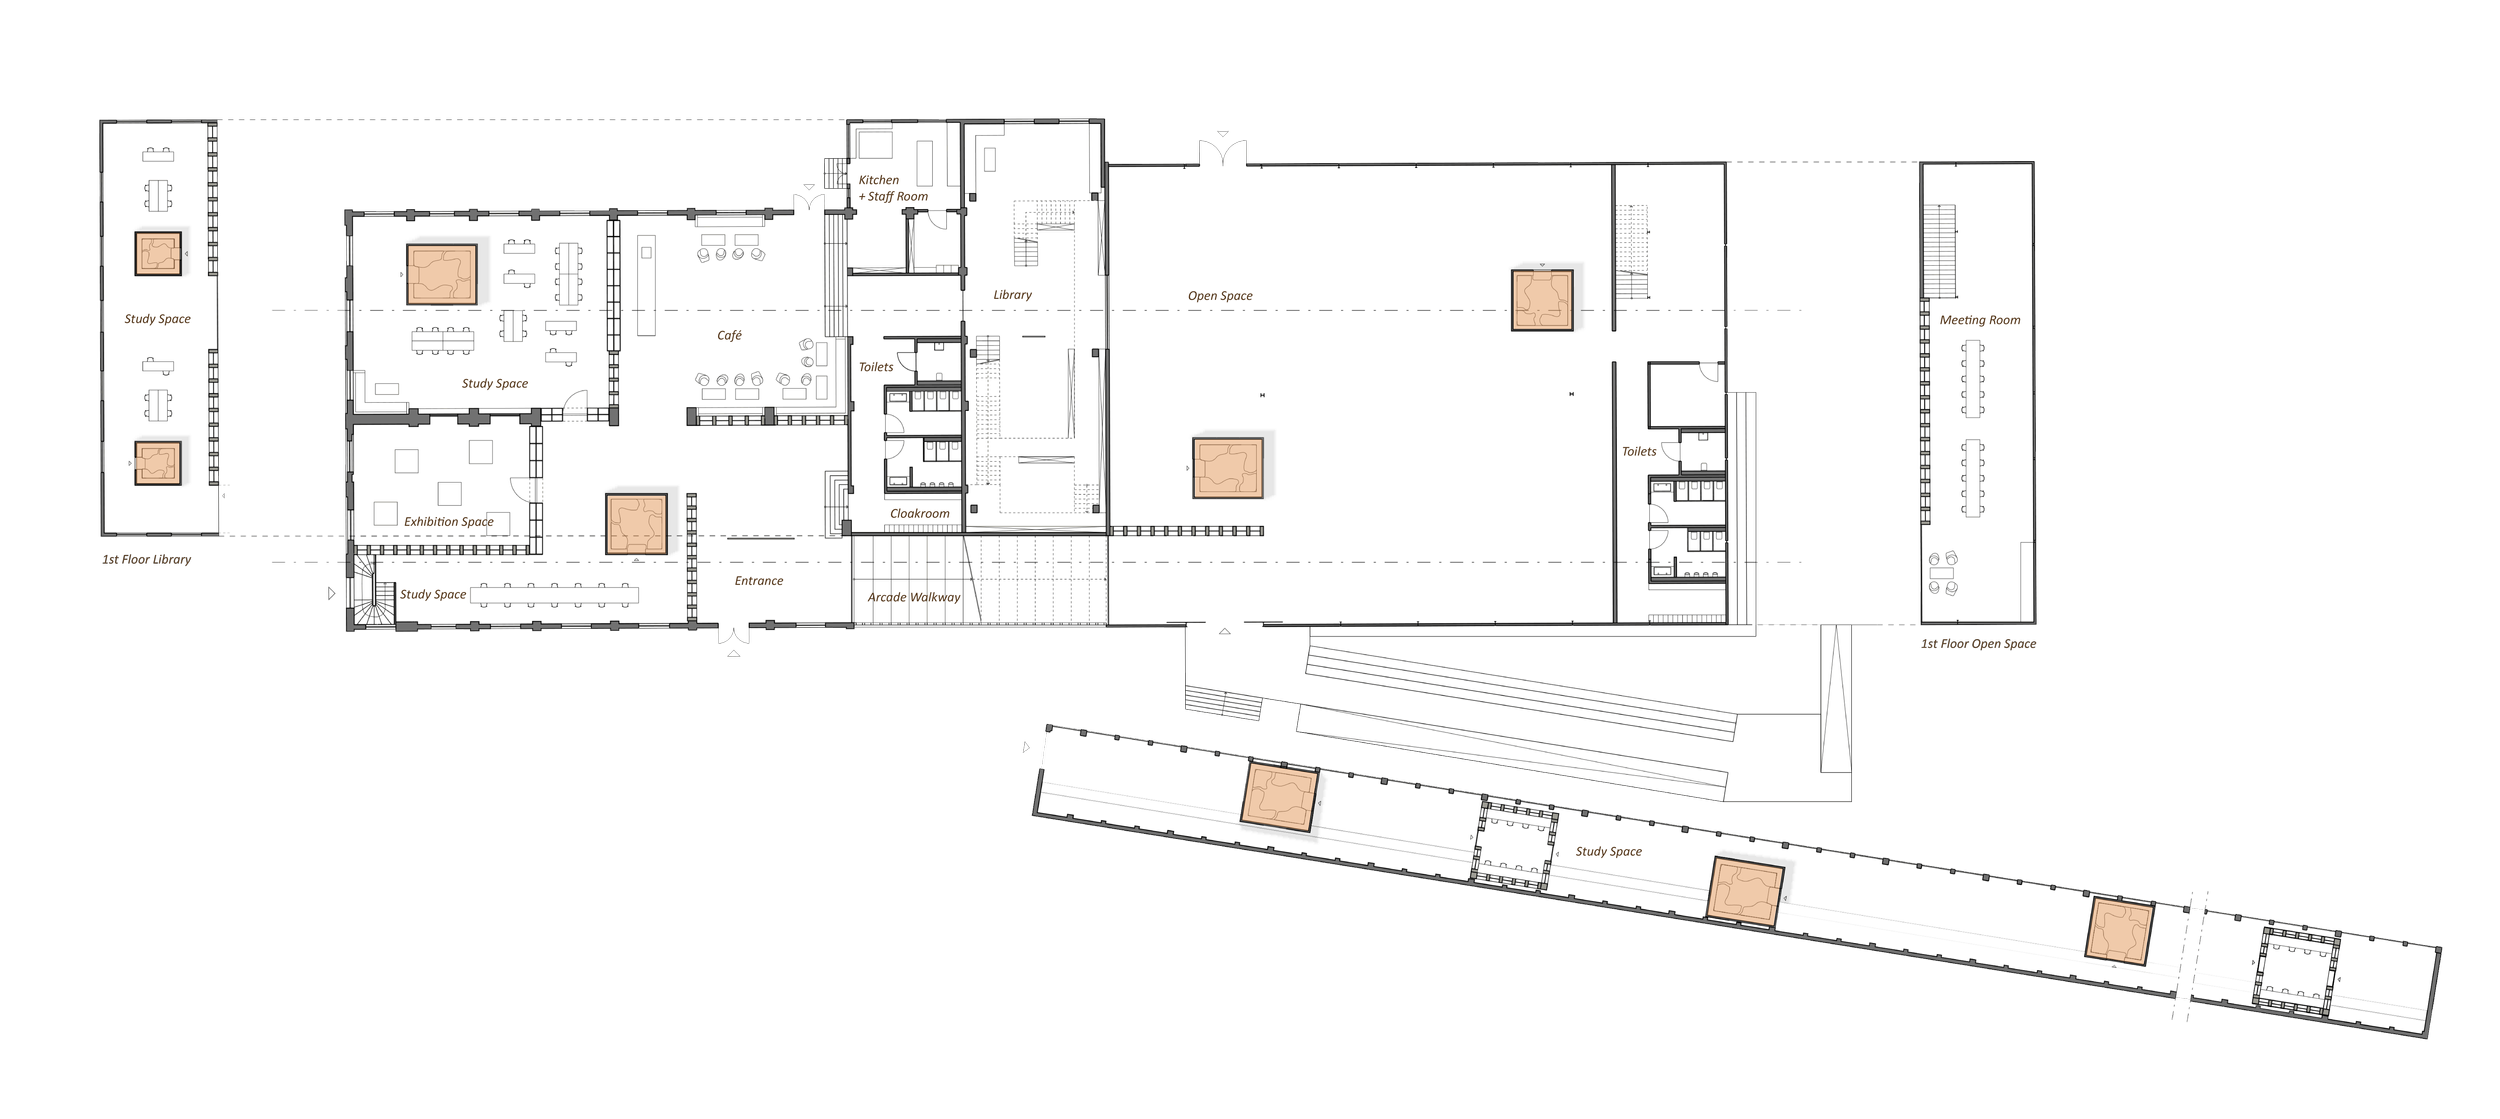
Floor Plan Building Complex
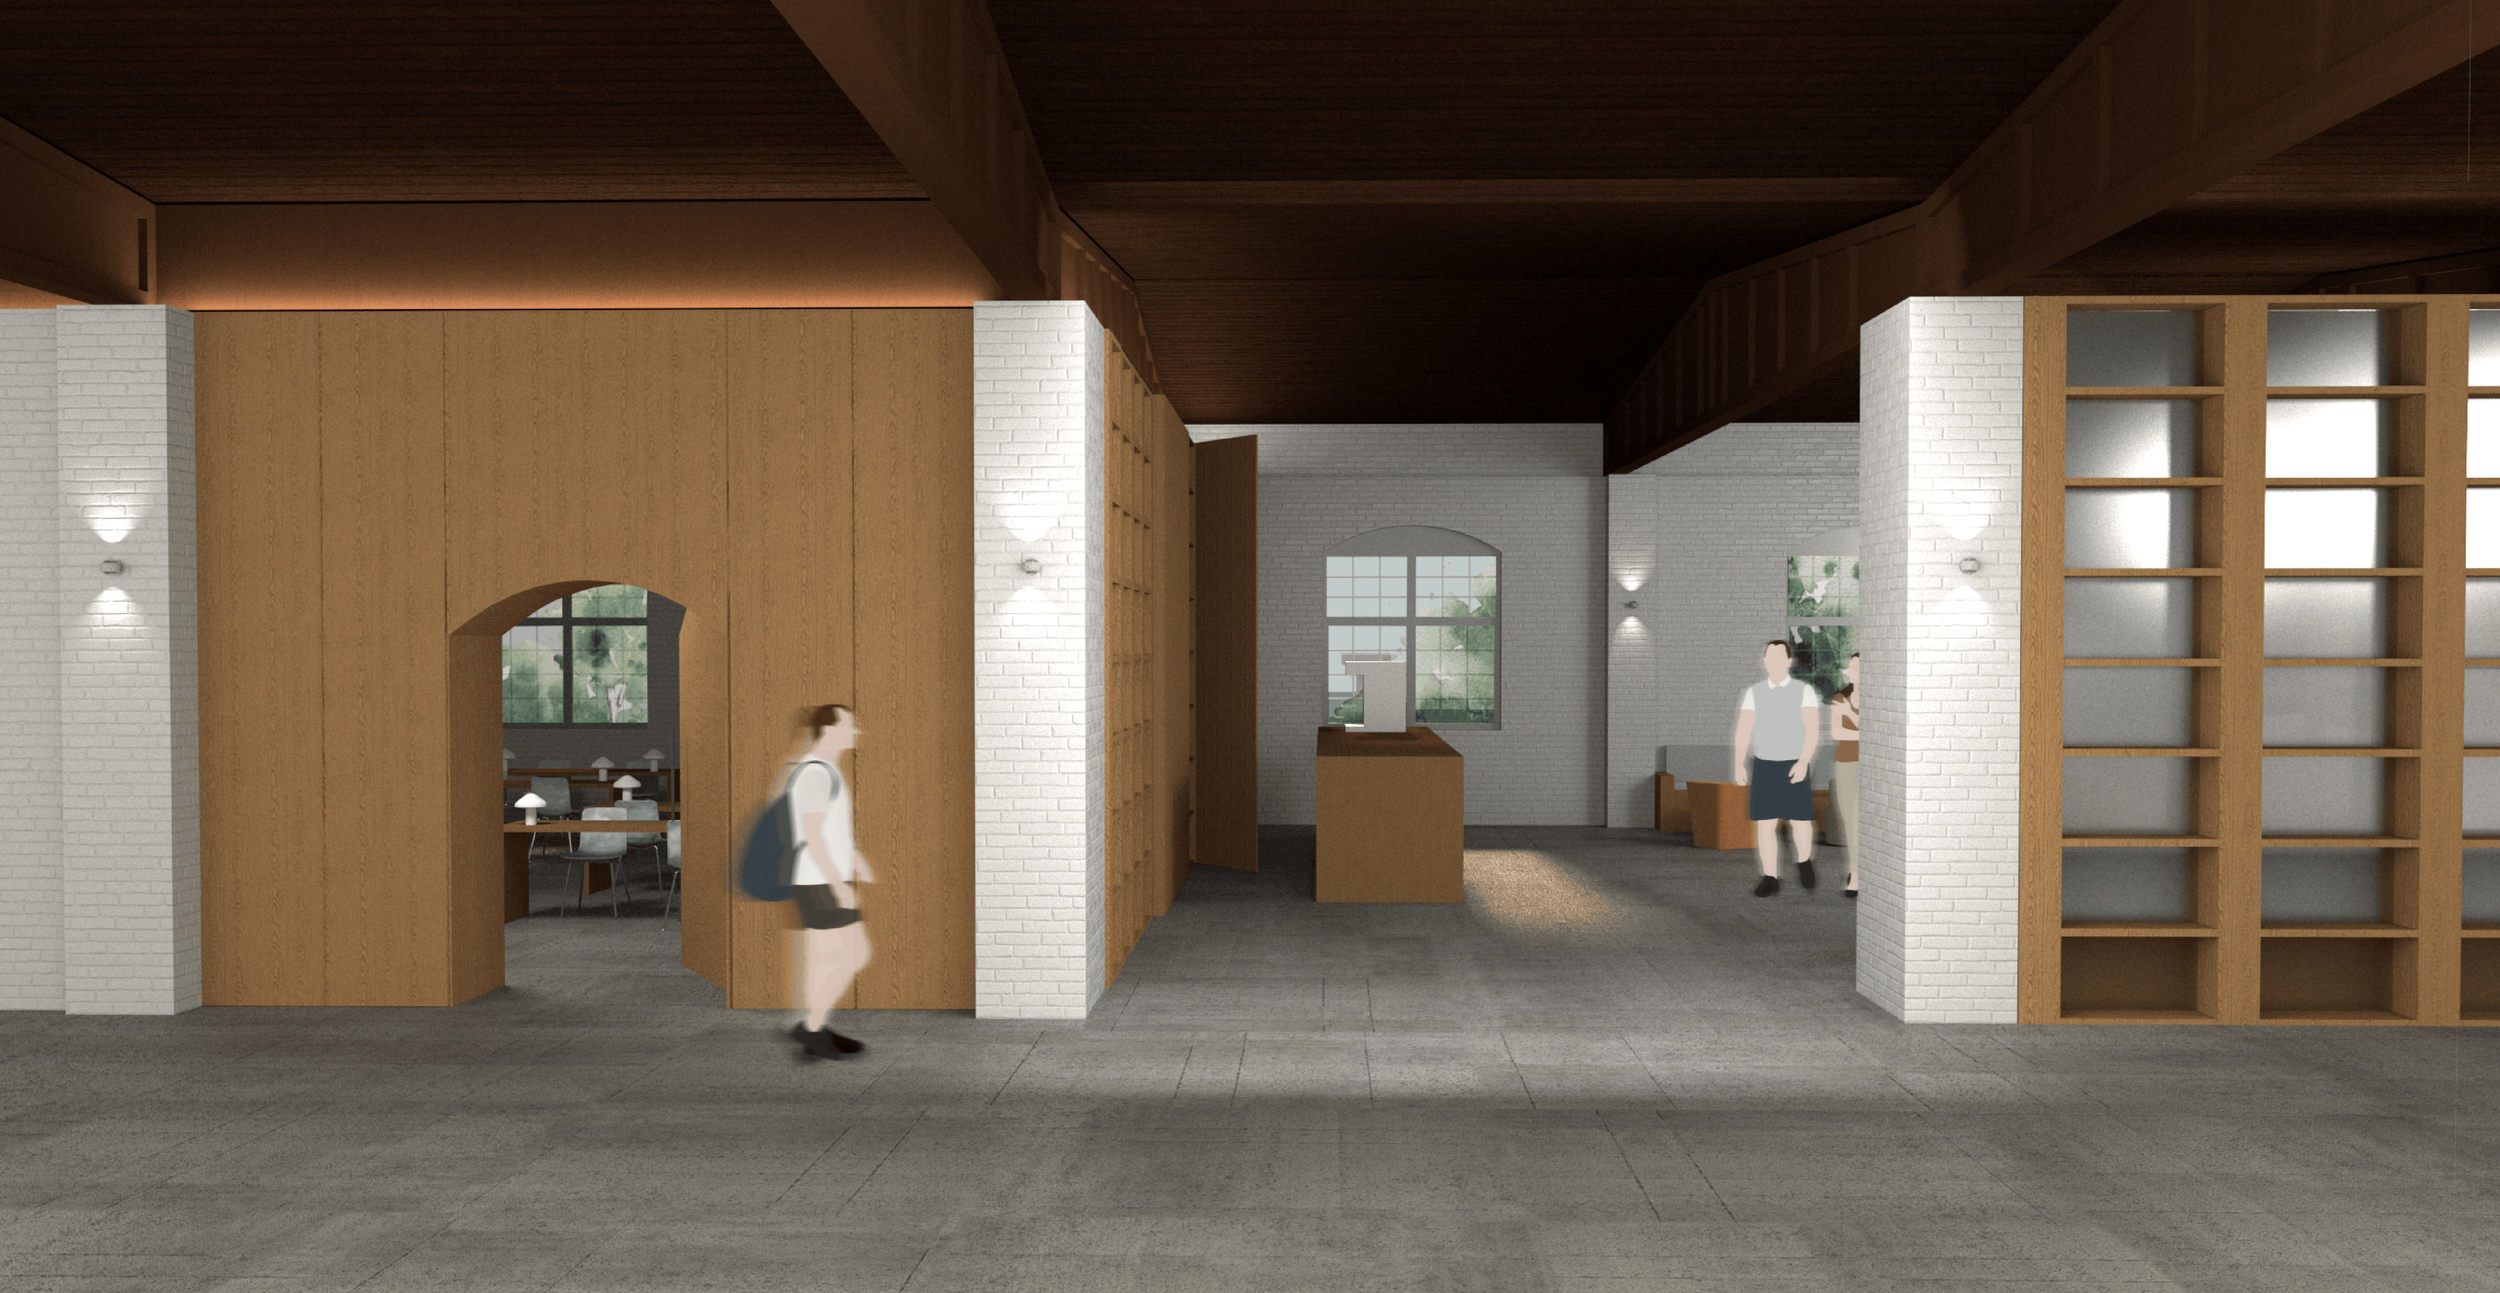
View inside one of the Study Rooms and the Café in Hall 1
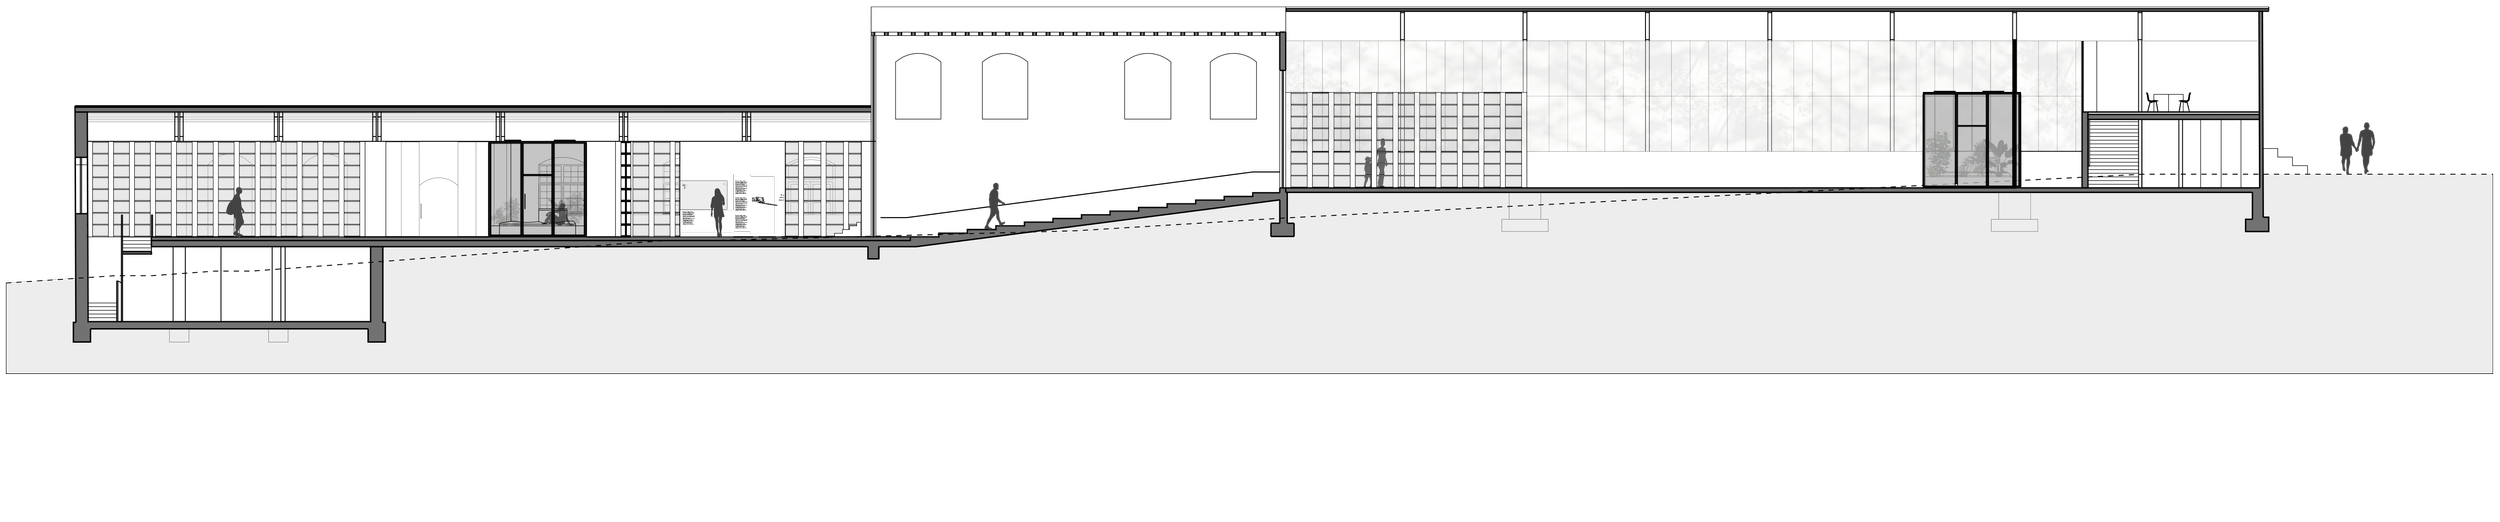
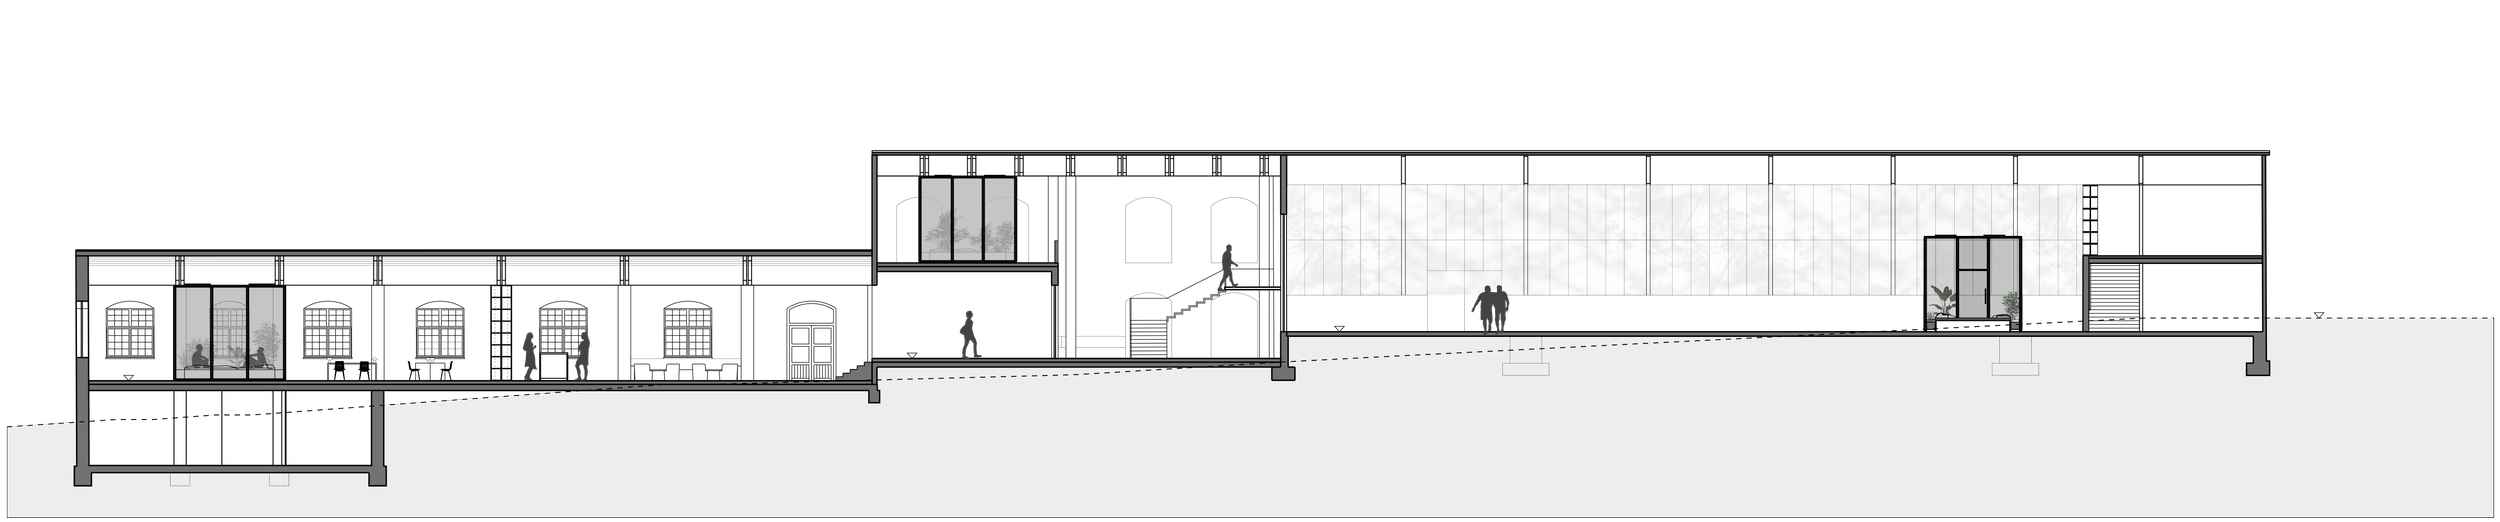
Sections showing the complexity of the existing architecture and how the oases are placed in the different zones
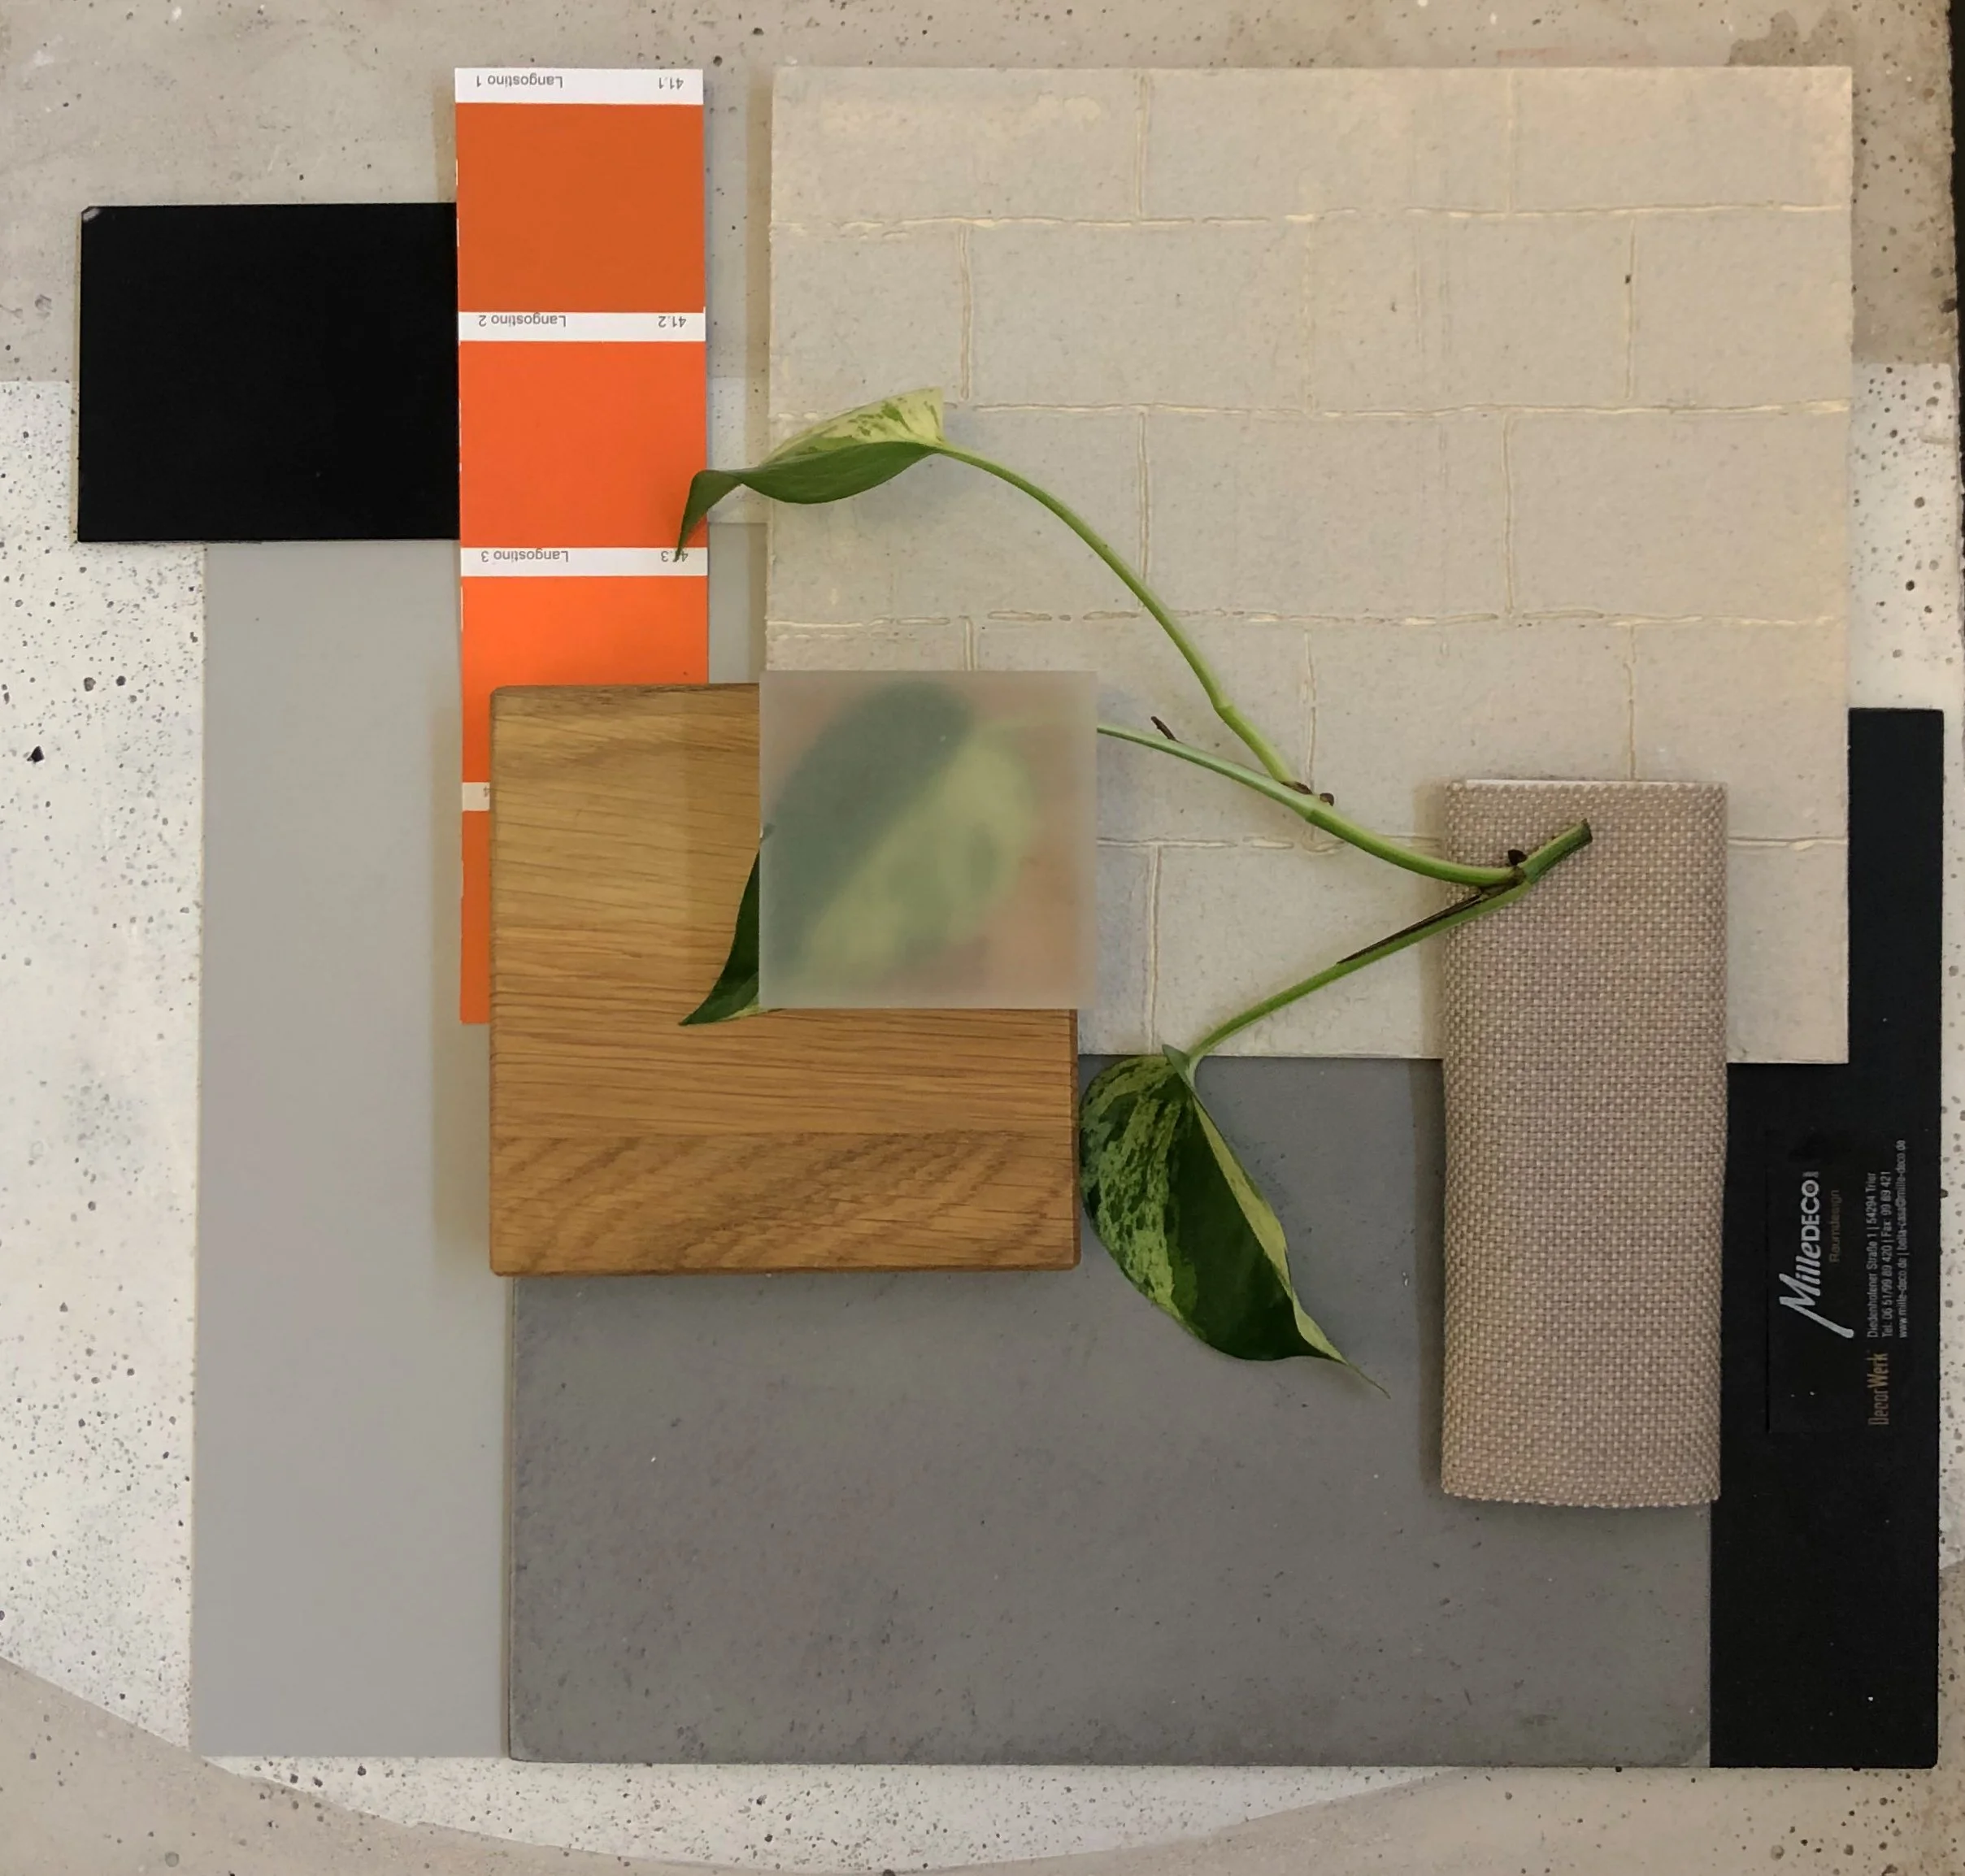
Material Collage
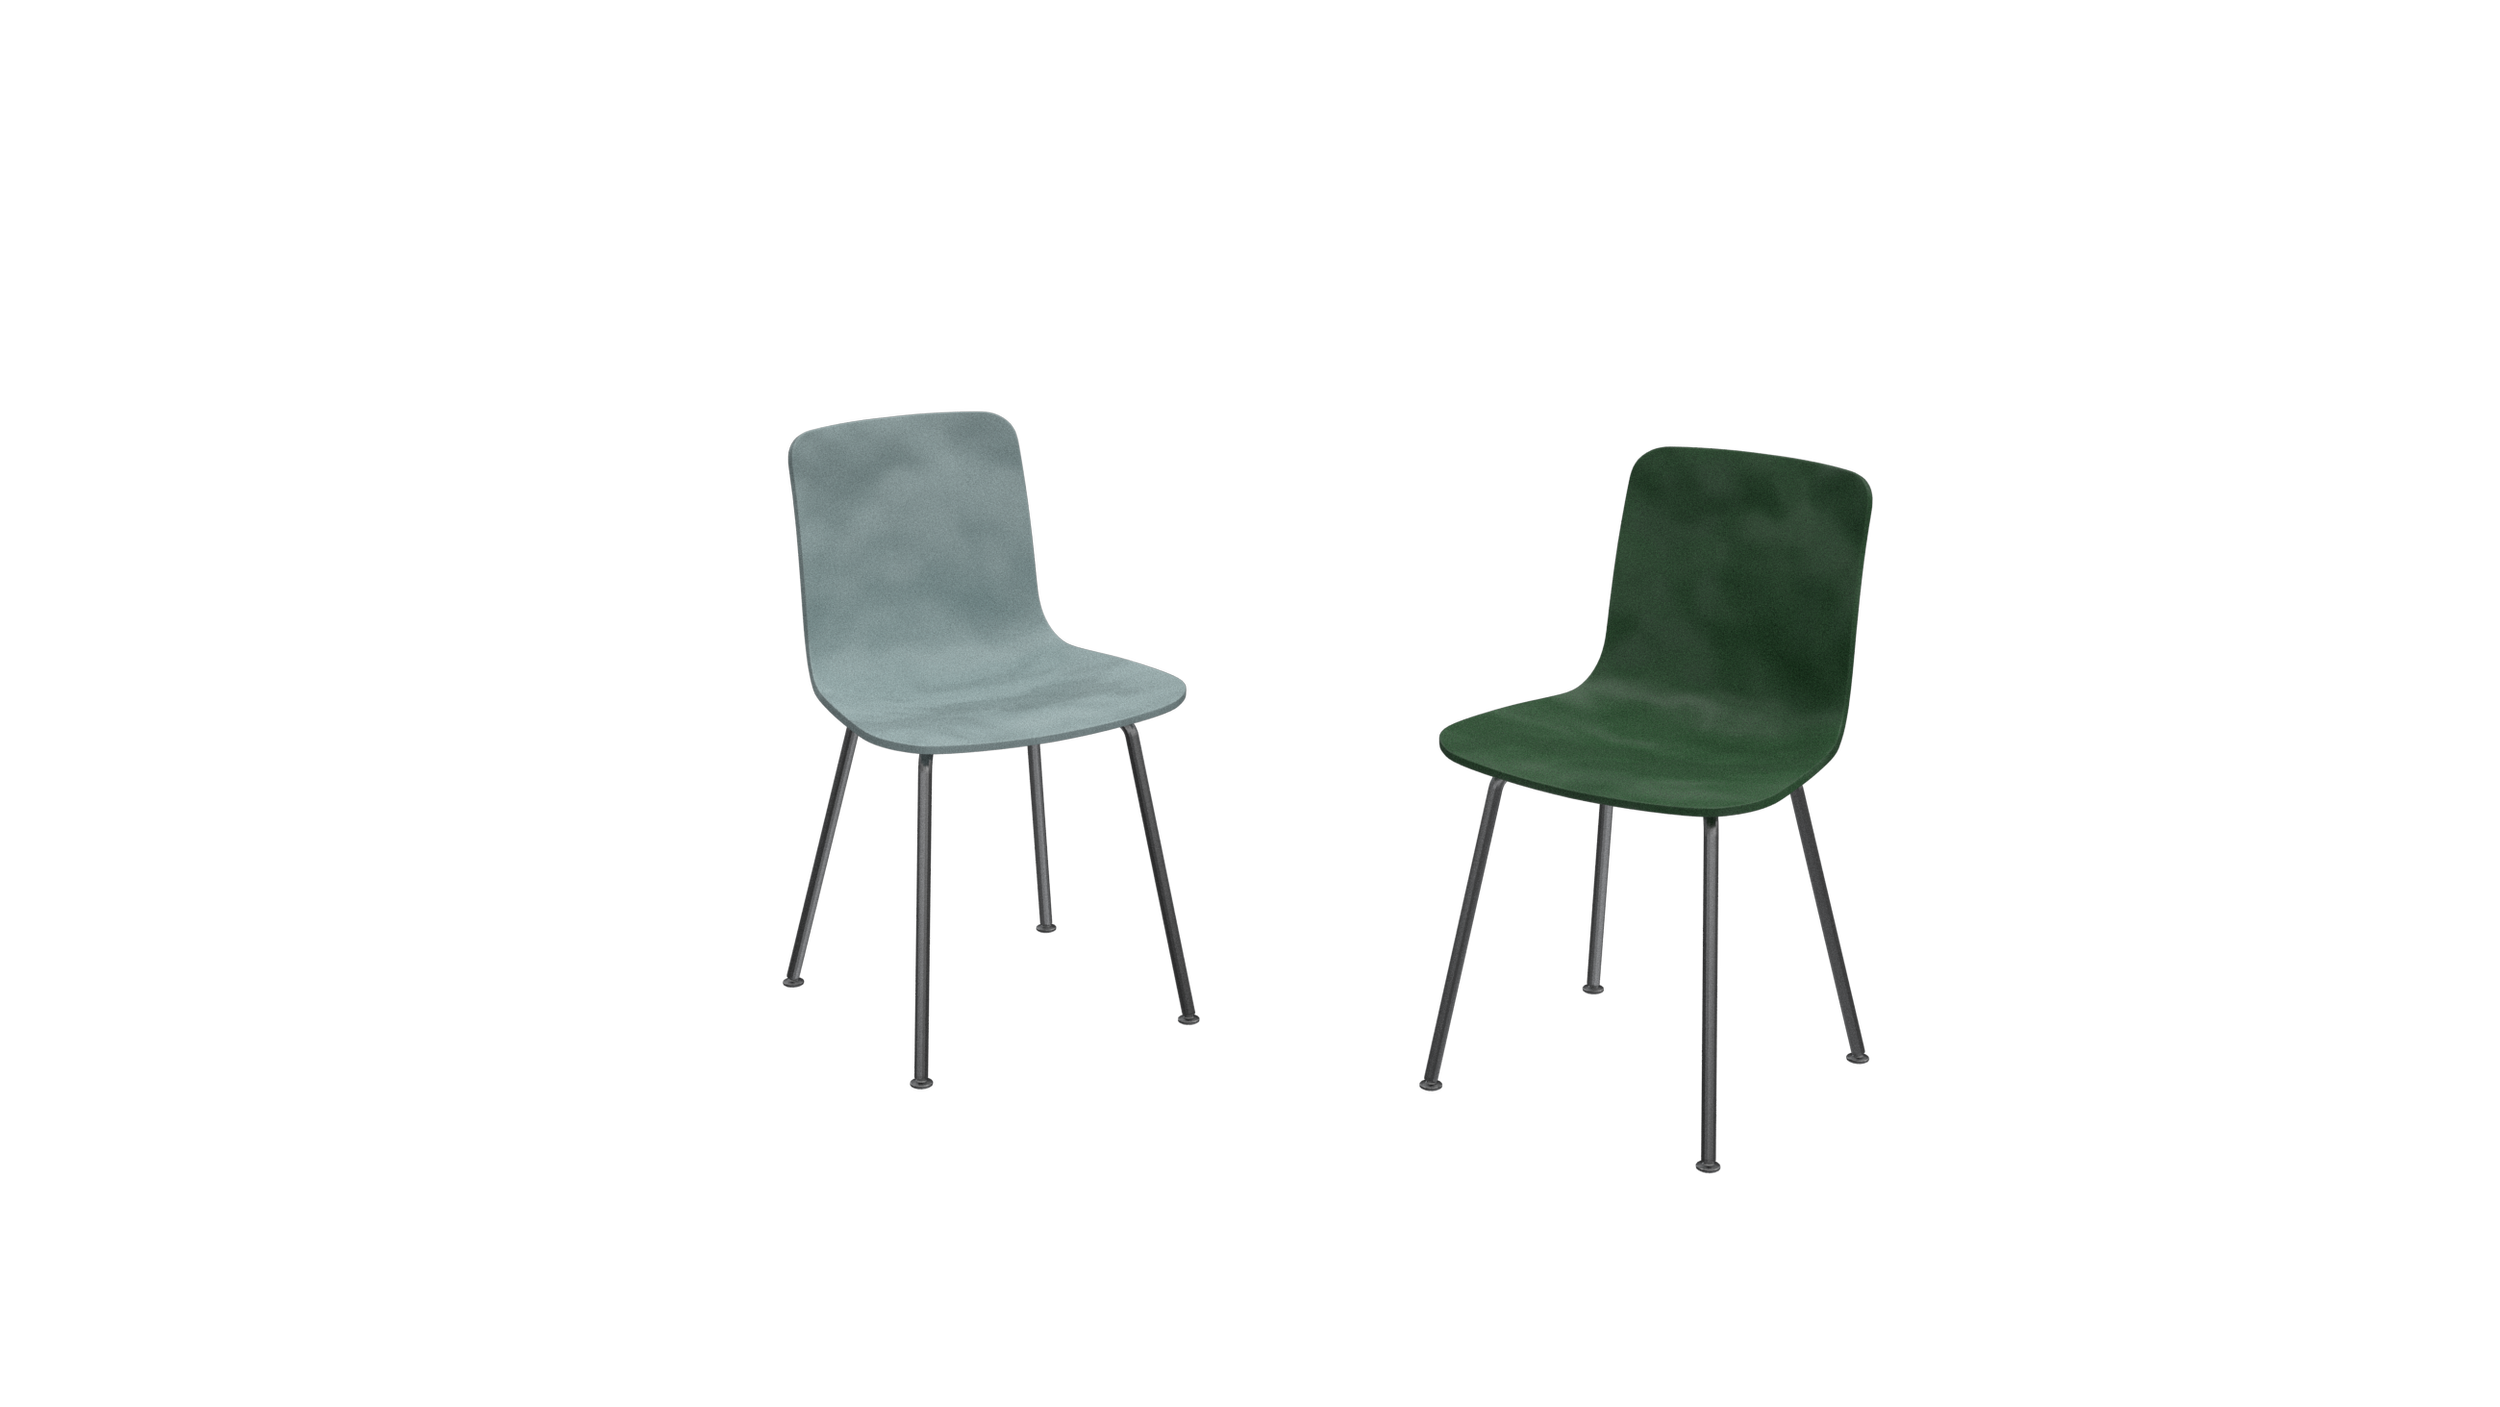
Vitra HAL RE Tube Chairs
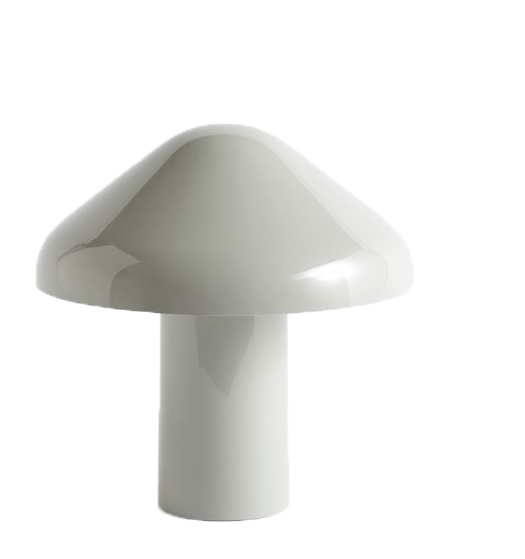
HAY Pao Portable Table Lamp
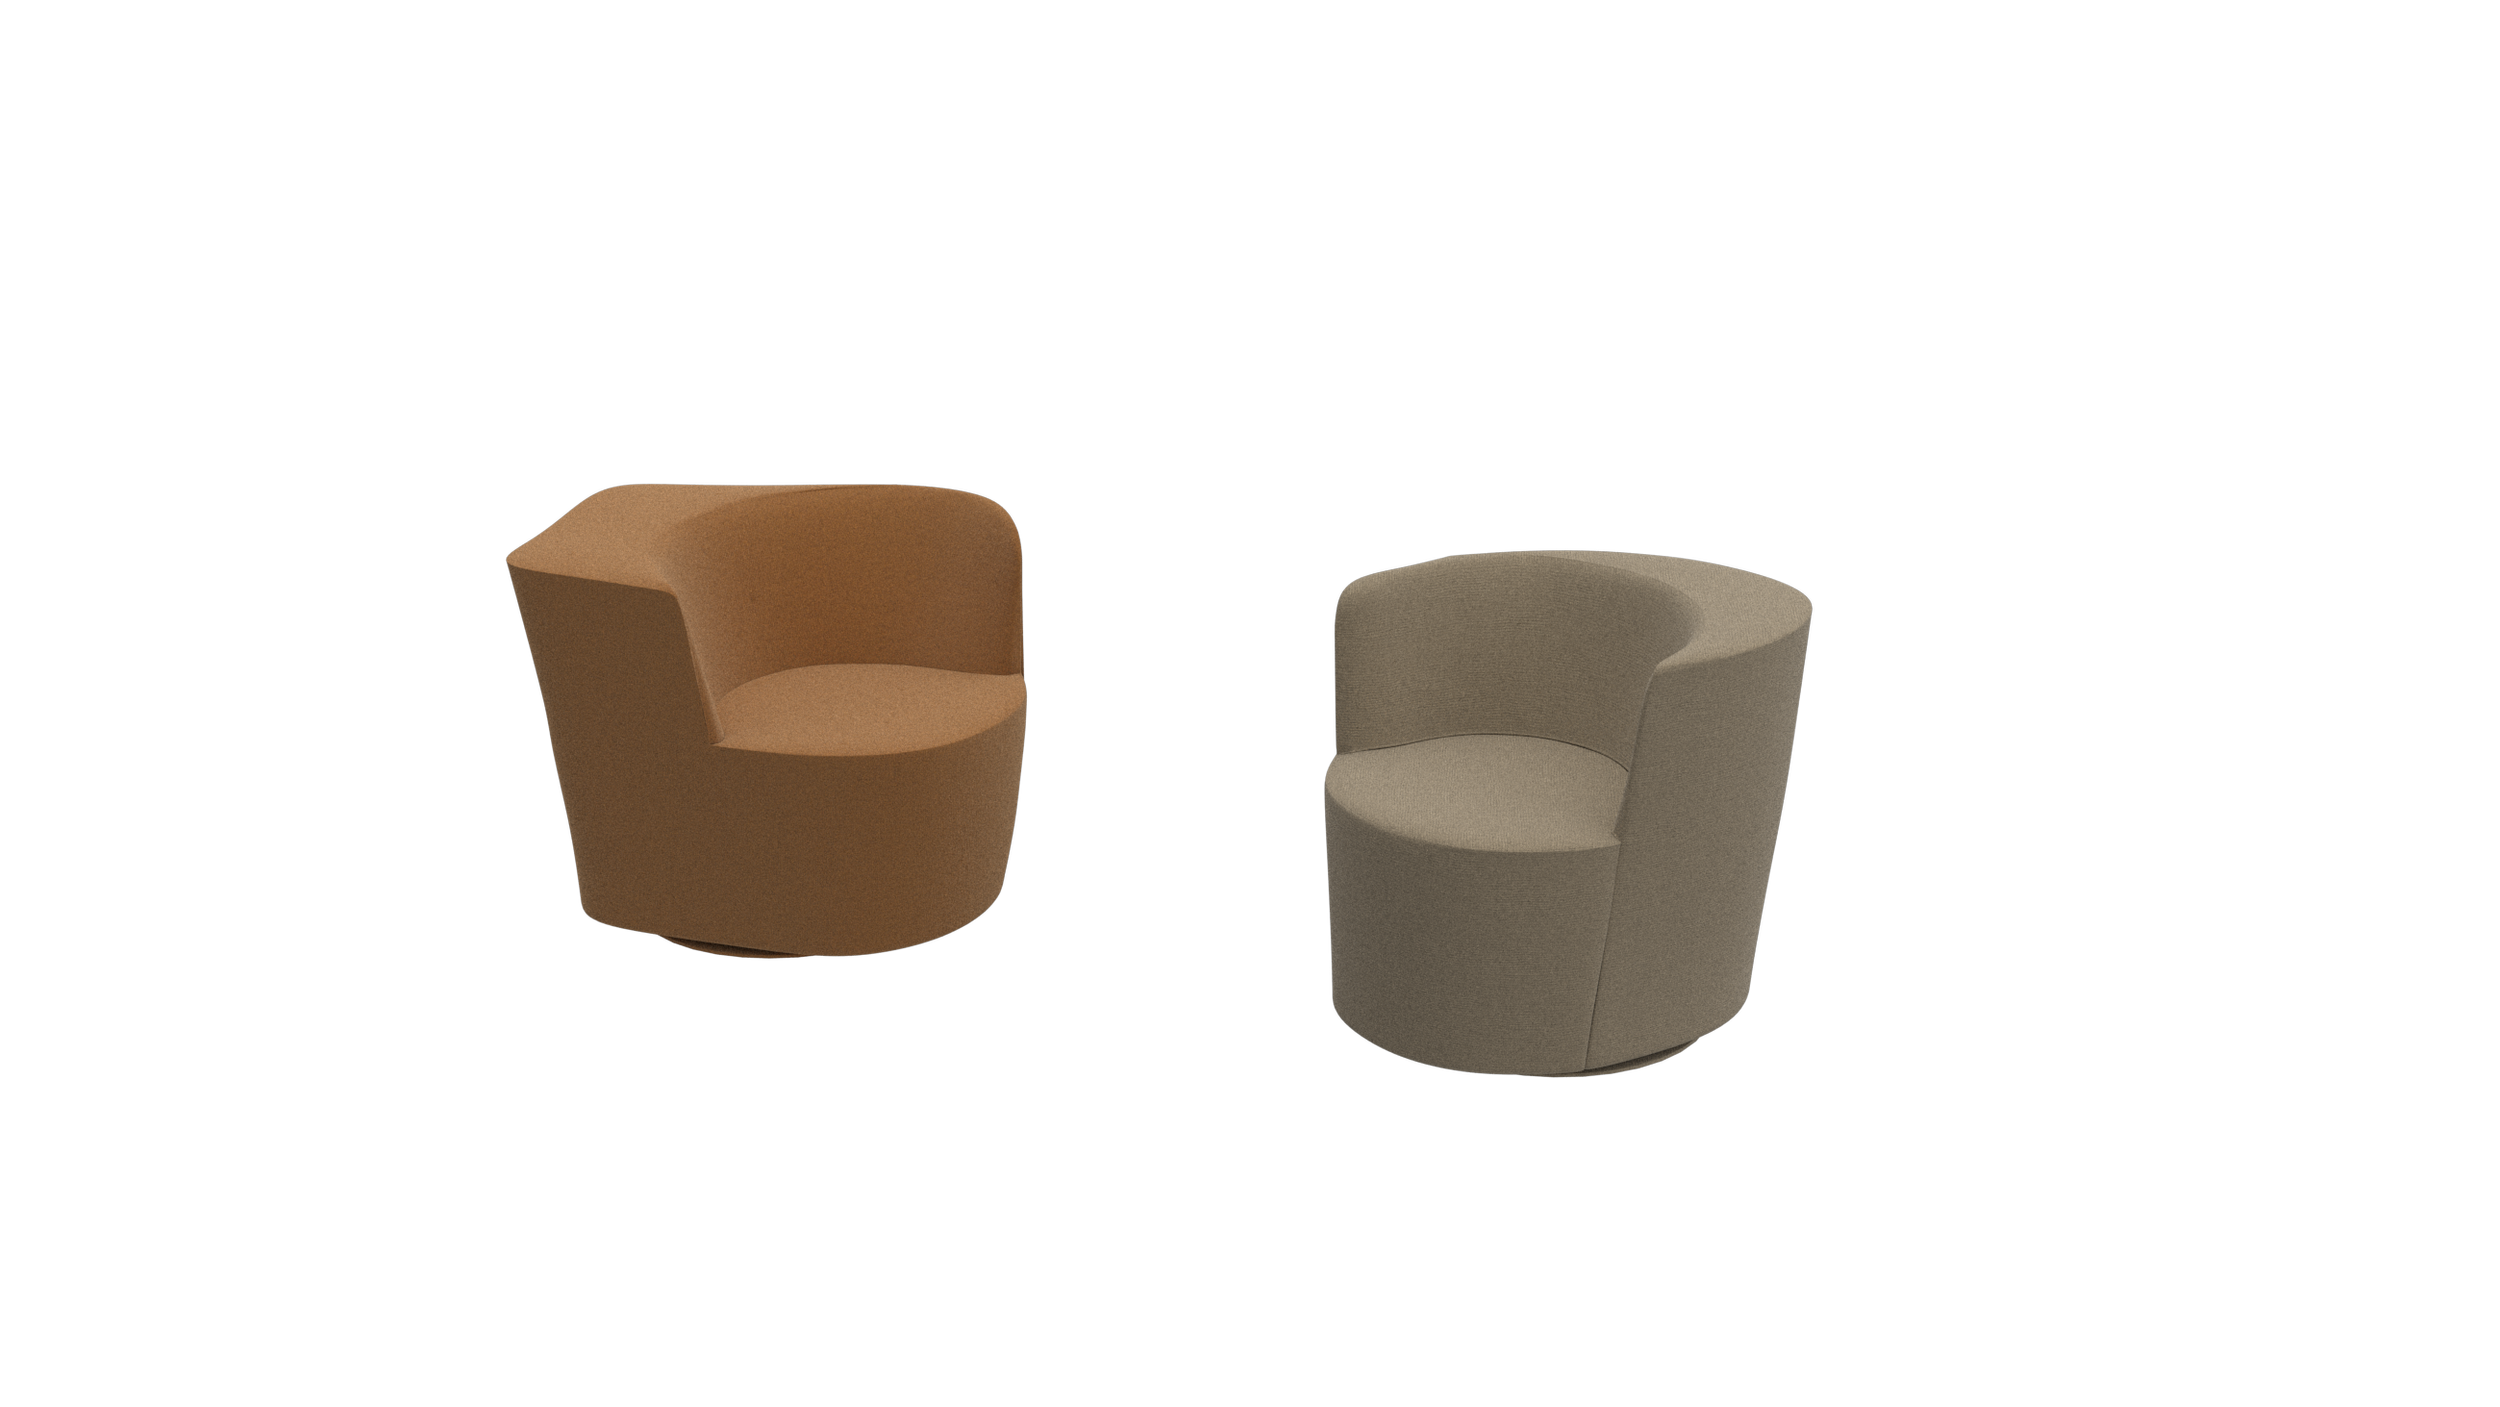
Taba Moroso Sessel
Furniture Pieces used in the Café and Working Spaces
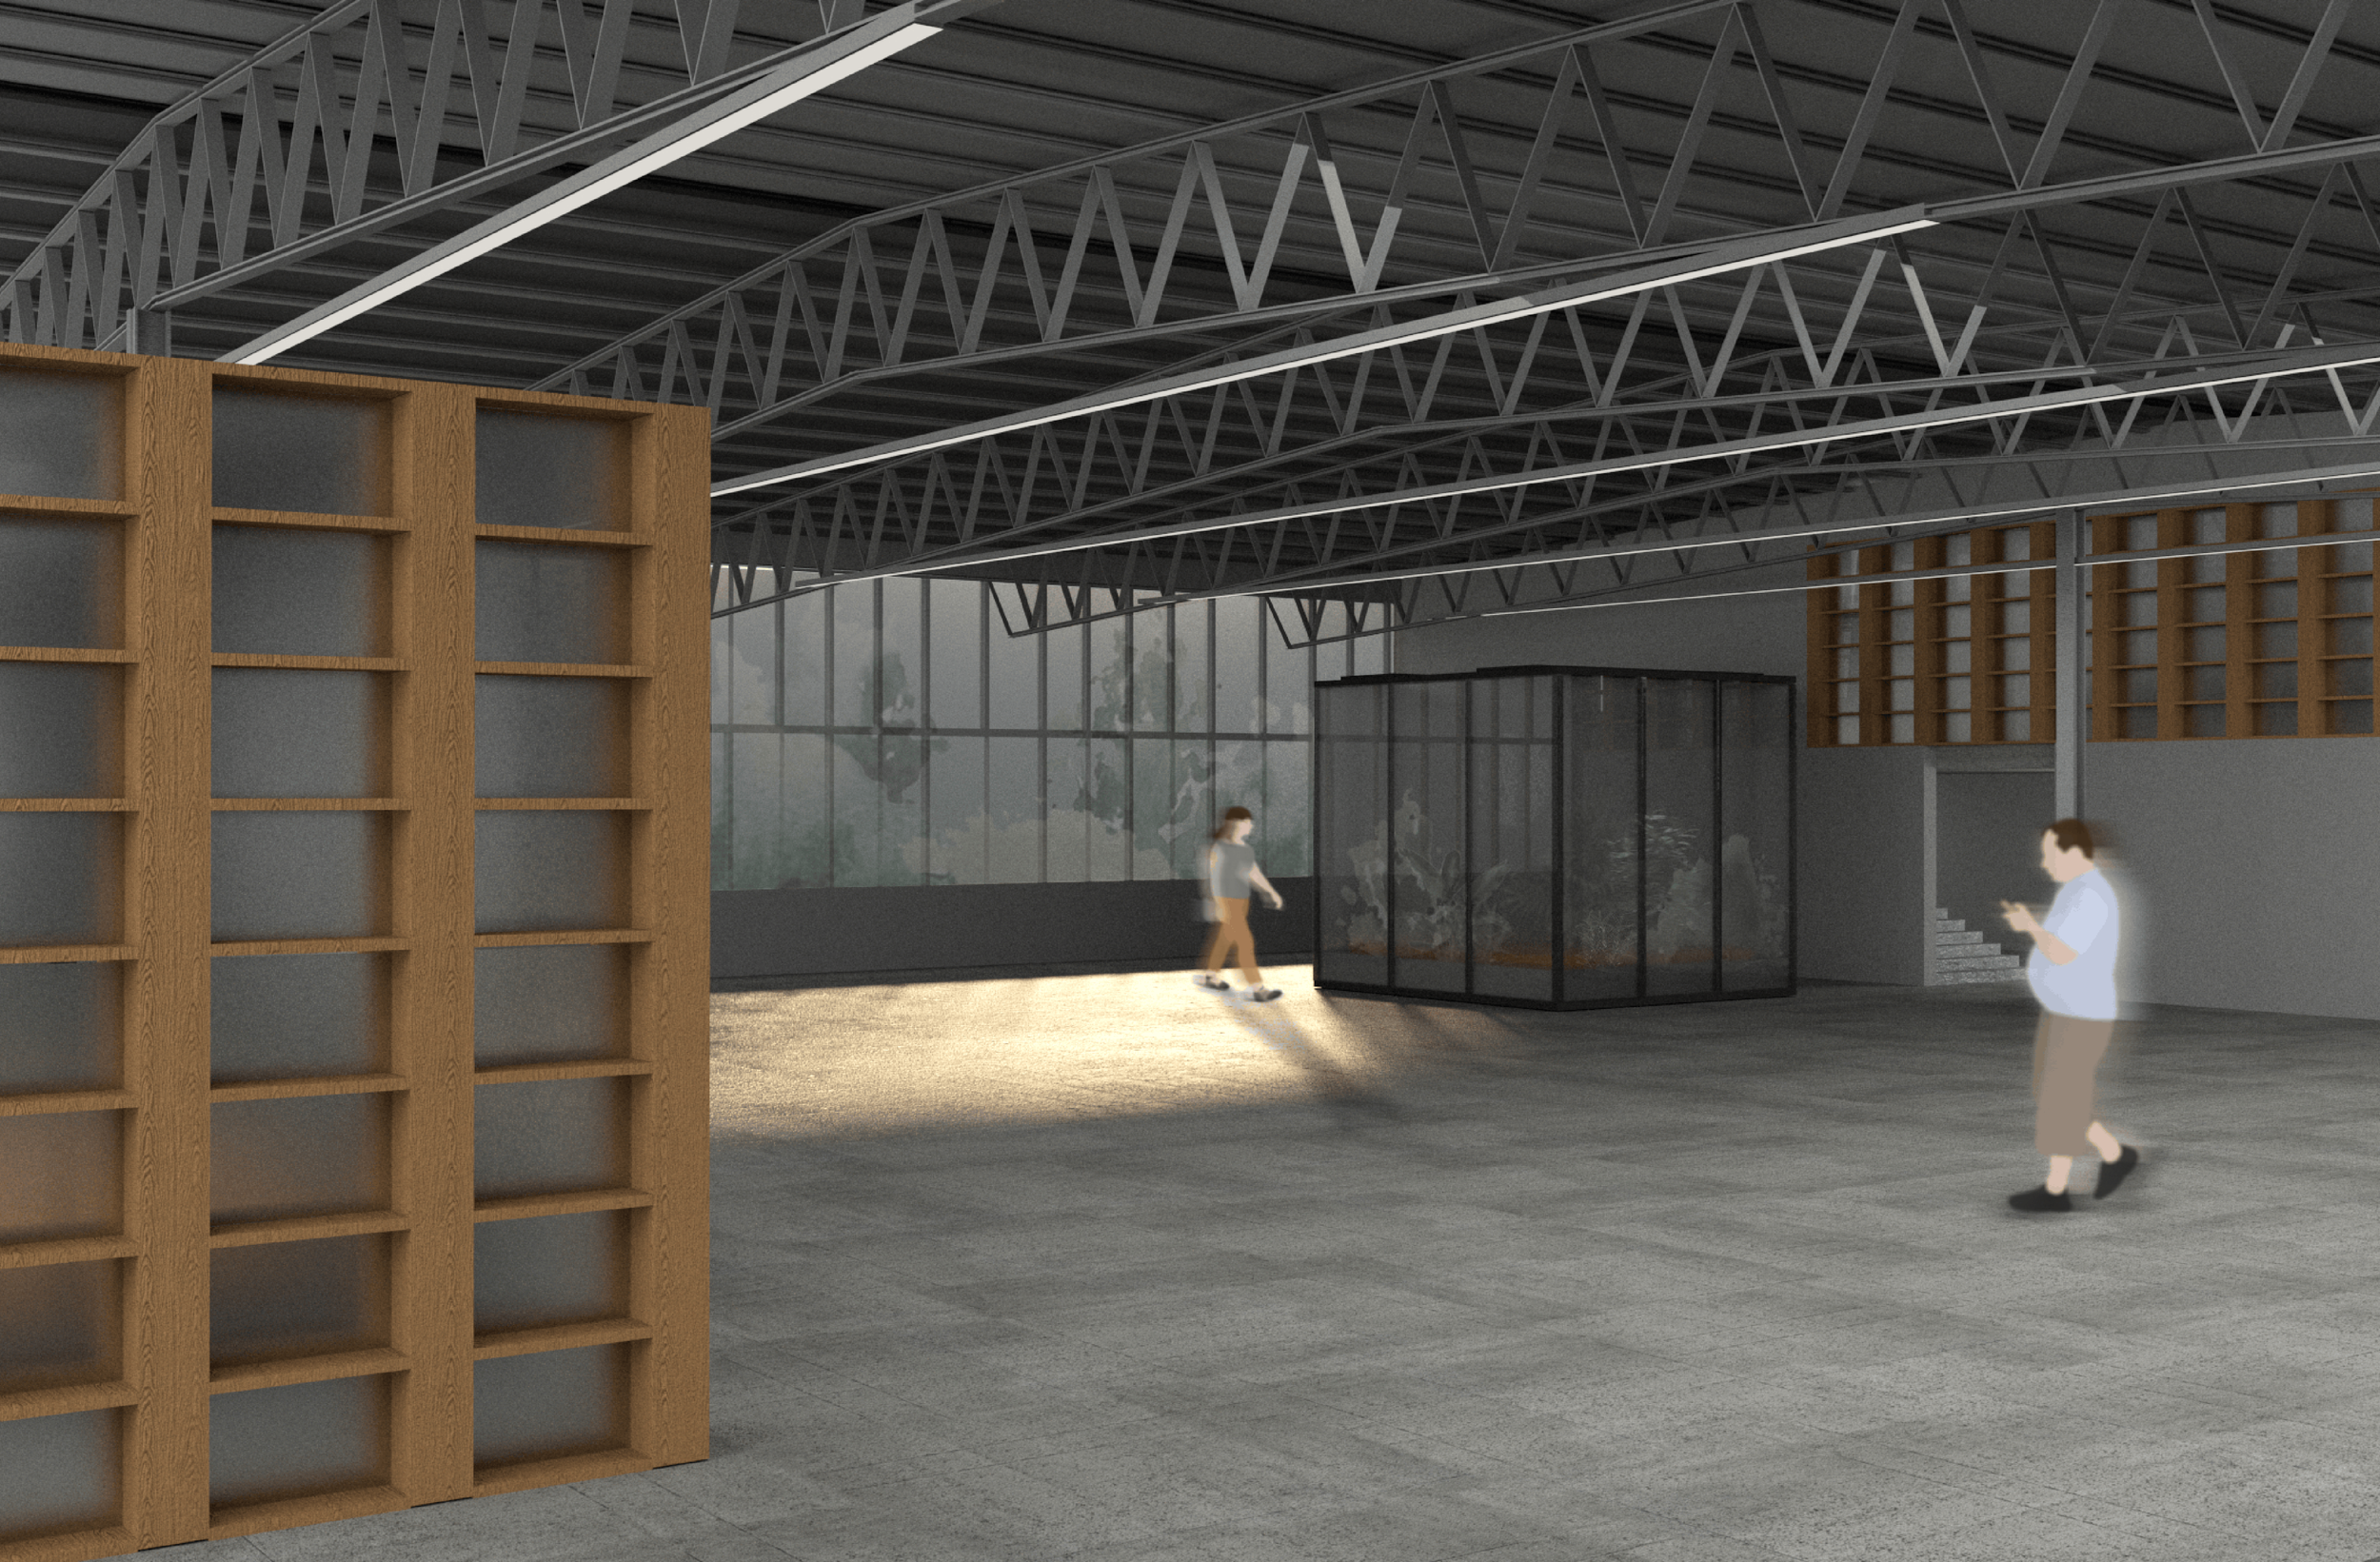
View of the Open Space in Hall 3