Flurwächter 2.0
Claude Nicolas-Ledoux’s “Haus des Gärtners” is interpreted in a new modern way. The original sphere is divided into the two functions of an apartment for a family and an exhibition space.
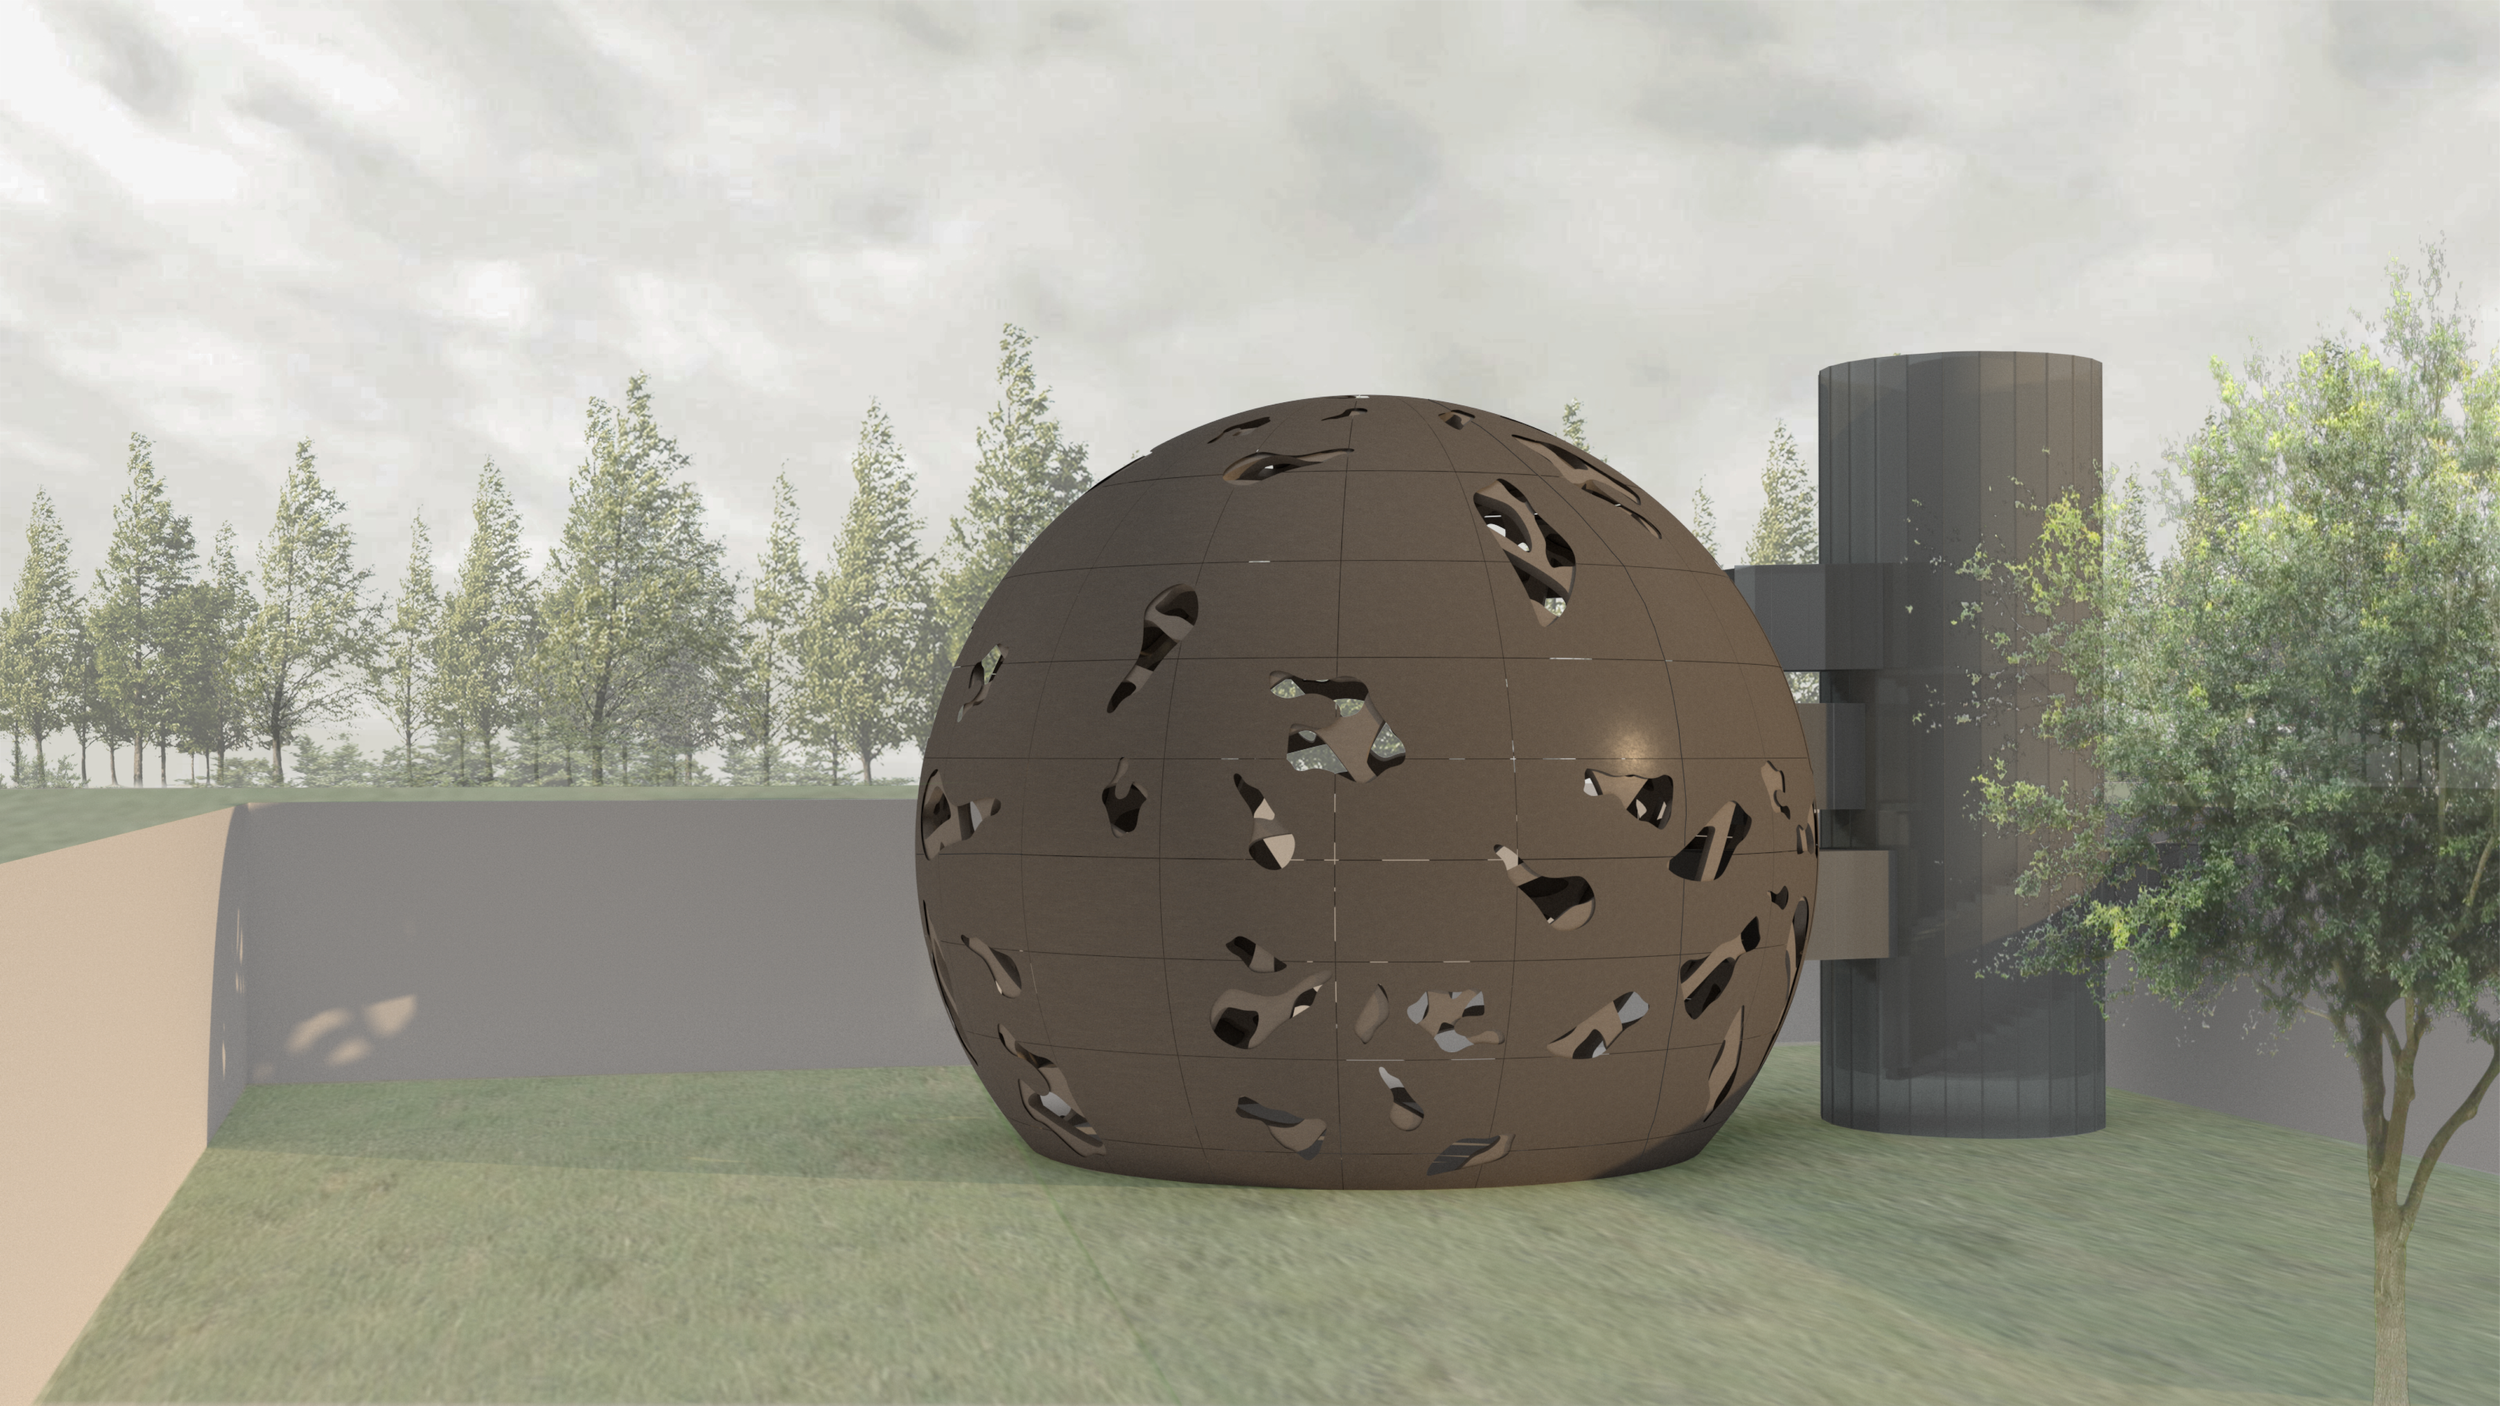
Visualisation of the new facade of the sphere
The project “Flurwächter 2.0“ is a modern interpretation of the “Haus des Gärtners“ designed by the architect Claude-Nicolas Ledoux. The original design was created in the classicism era, or rather the era of revolutionary architecture.
The task, which I worked on in collaboration with a classmate, was to create a living space and an exhibition space inside the sphere. The aim was to create a homogeneous interaction inside the spherical building. To create easier access to the different levels, we decided to build a separate access tower outside the sphere.
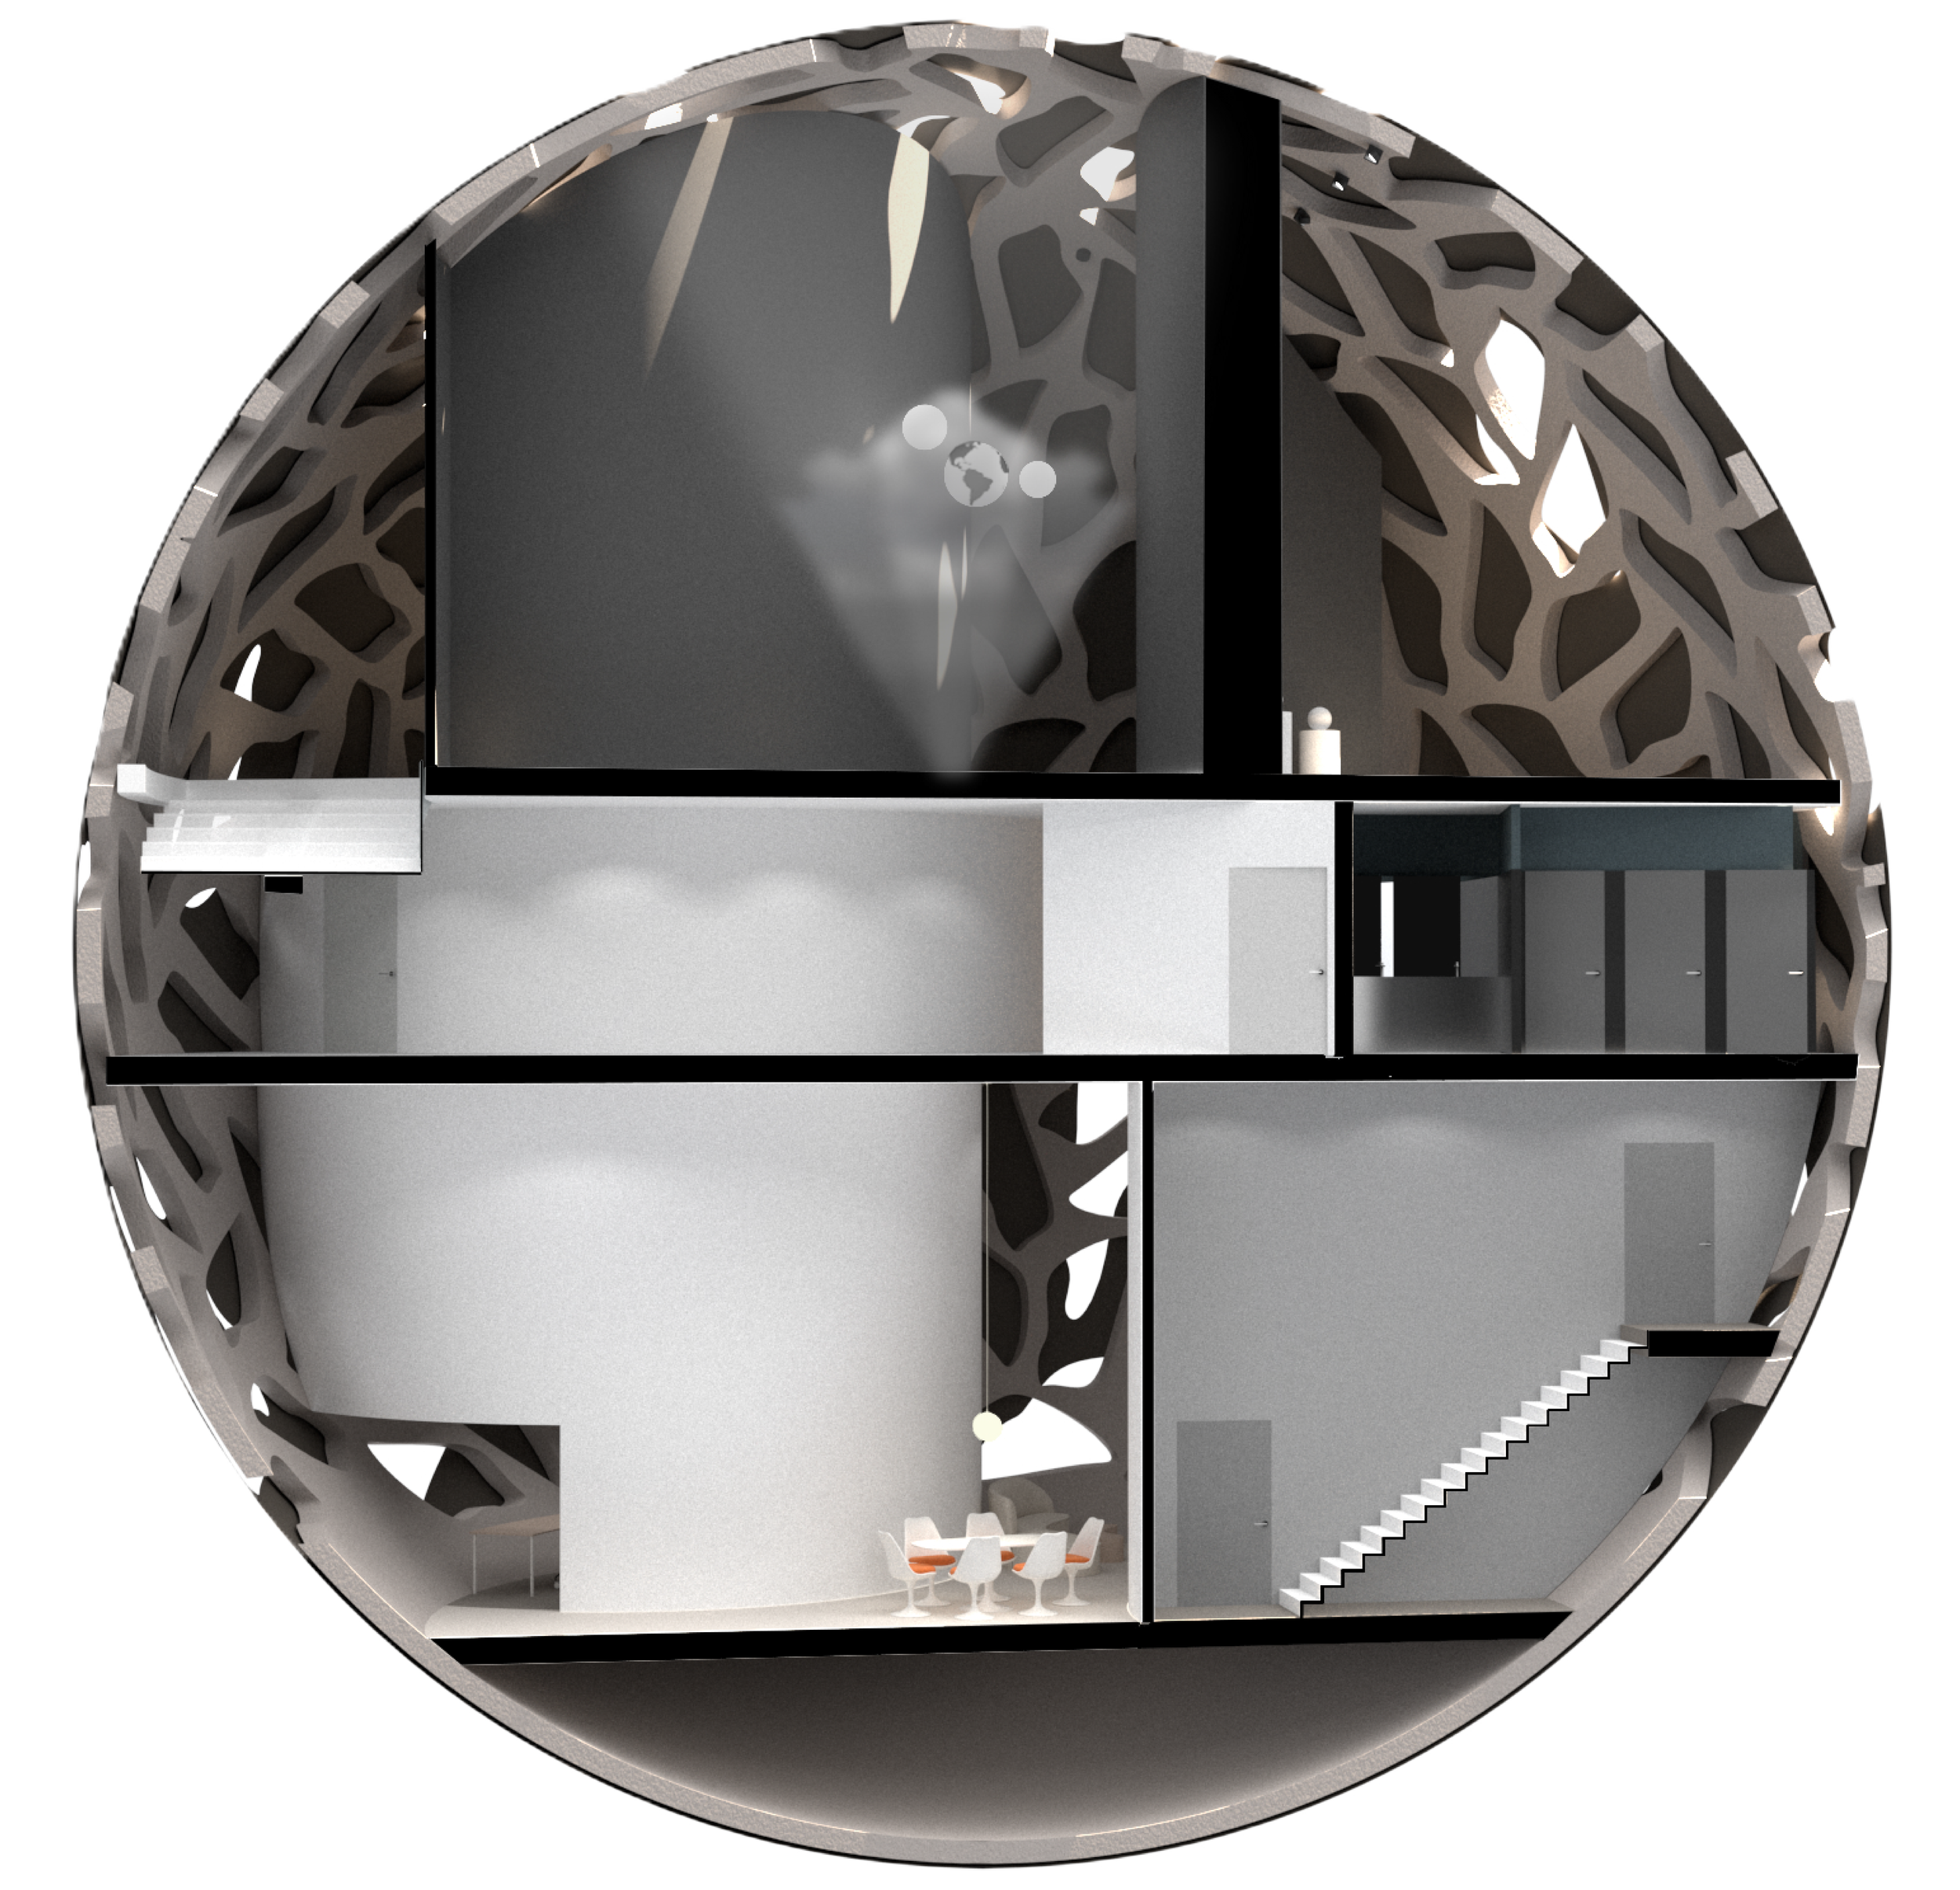
The new design is able to host a family of five, as well as a generous café which connects to the exhibition space on the upper level. The facade we developed is inspired by porous volcanic stone, which alludes to the monumentality of this era of architecture.
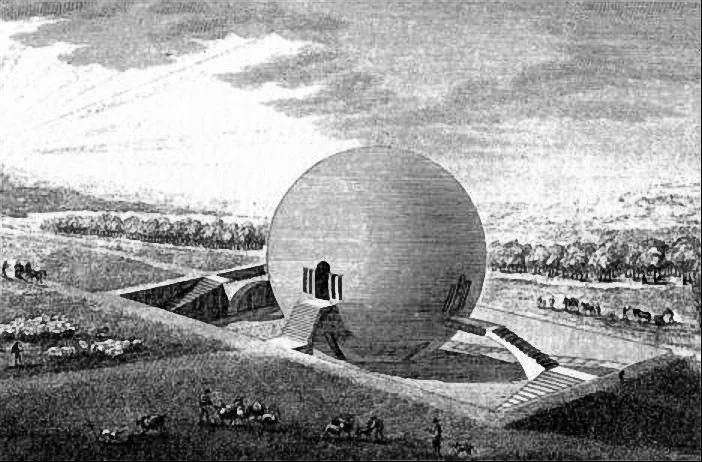
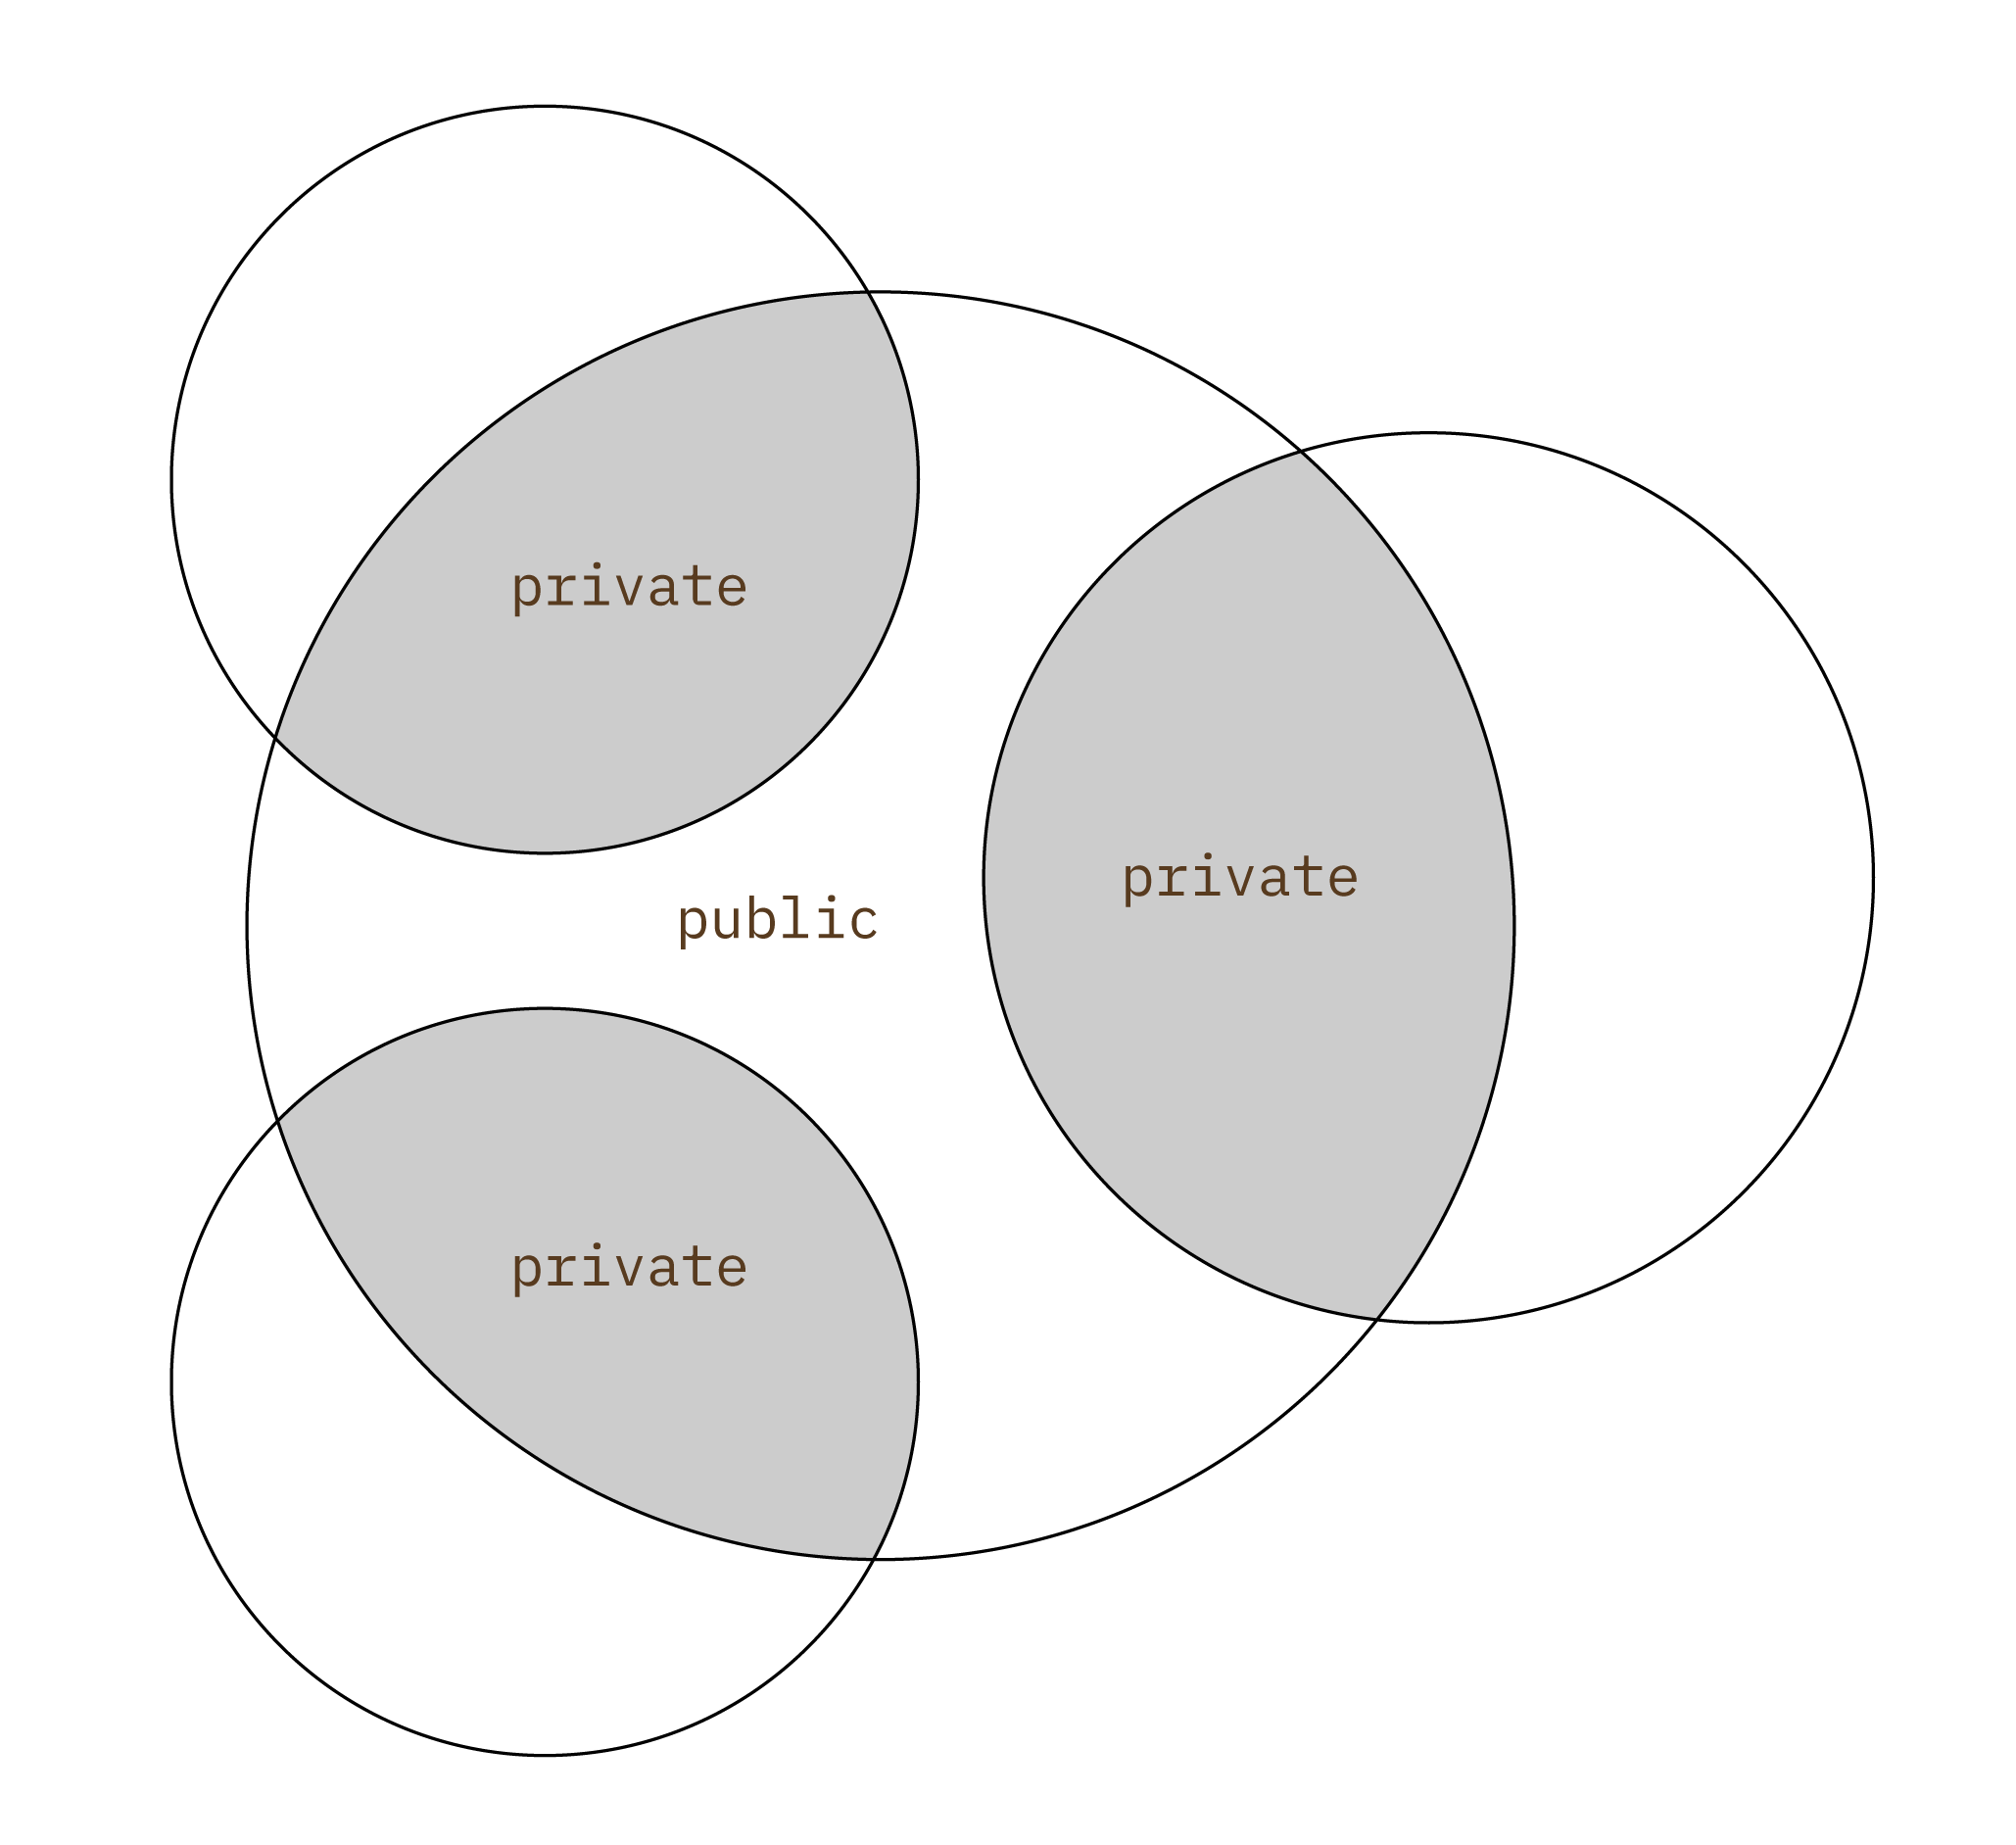
The differentiation in the floor plan is created by the overlaps of four different circles.
Inspired by the original design, we developed a lowered backyard and moved the building from the center to one side of the rectangle. Therefore, the space outside seems bigger and it‘s not as formulaic as the original. The backyard acts as an extension of the exhibition space in the upper levels of the sphere. An open air sculpture parc illustrates the history of revolutionary architecture and its unique vision.

View - Entrance Access Tower

Inside the access tower, there are two sets of staircases that wind around each other, as well as an elevator in the center to enable inclusive accessibility. The green line illsutrates the entrance to the exhibition space at the top of the sphere and the sculptural park in the lower garden around it. The red line indicates the private entry of the family living in the flat on the bottom levels of the sphere. As the sphere creates the challenge of different spatial volumes on each level, there is a balanced division between public and private.

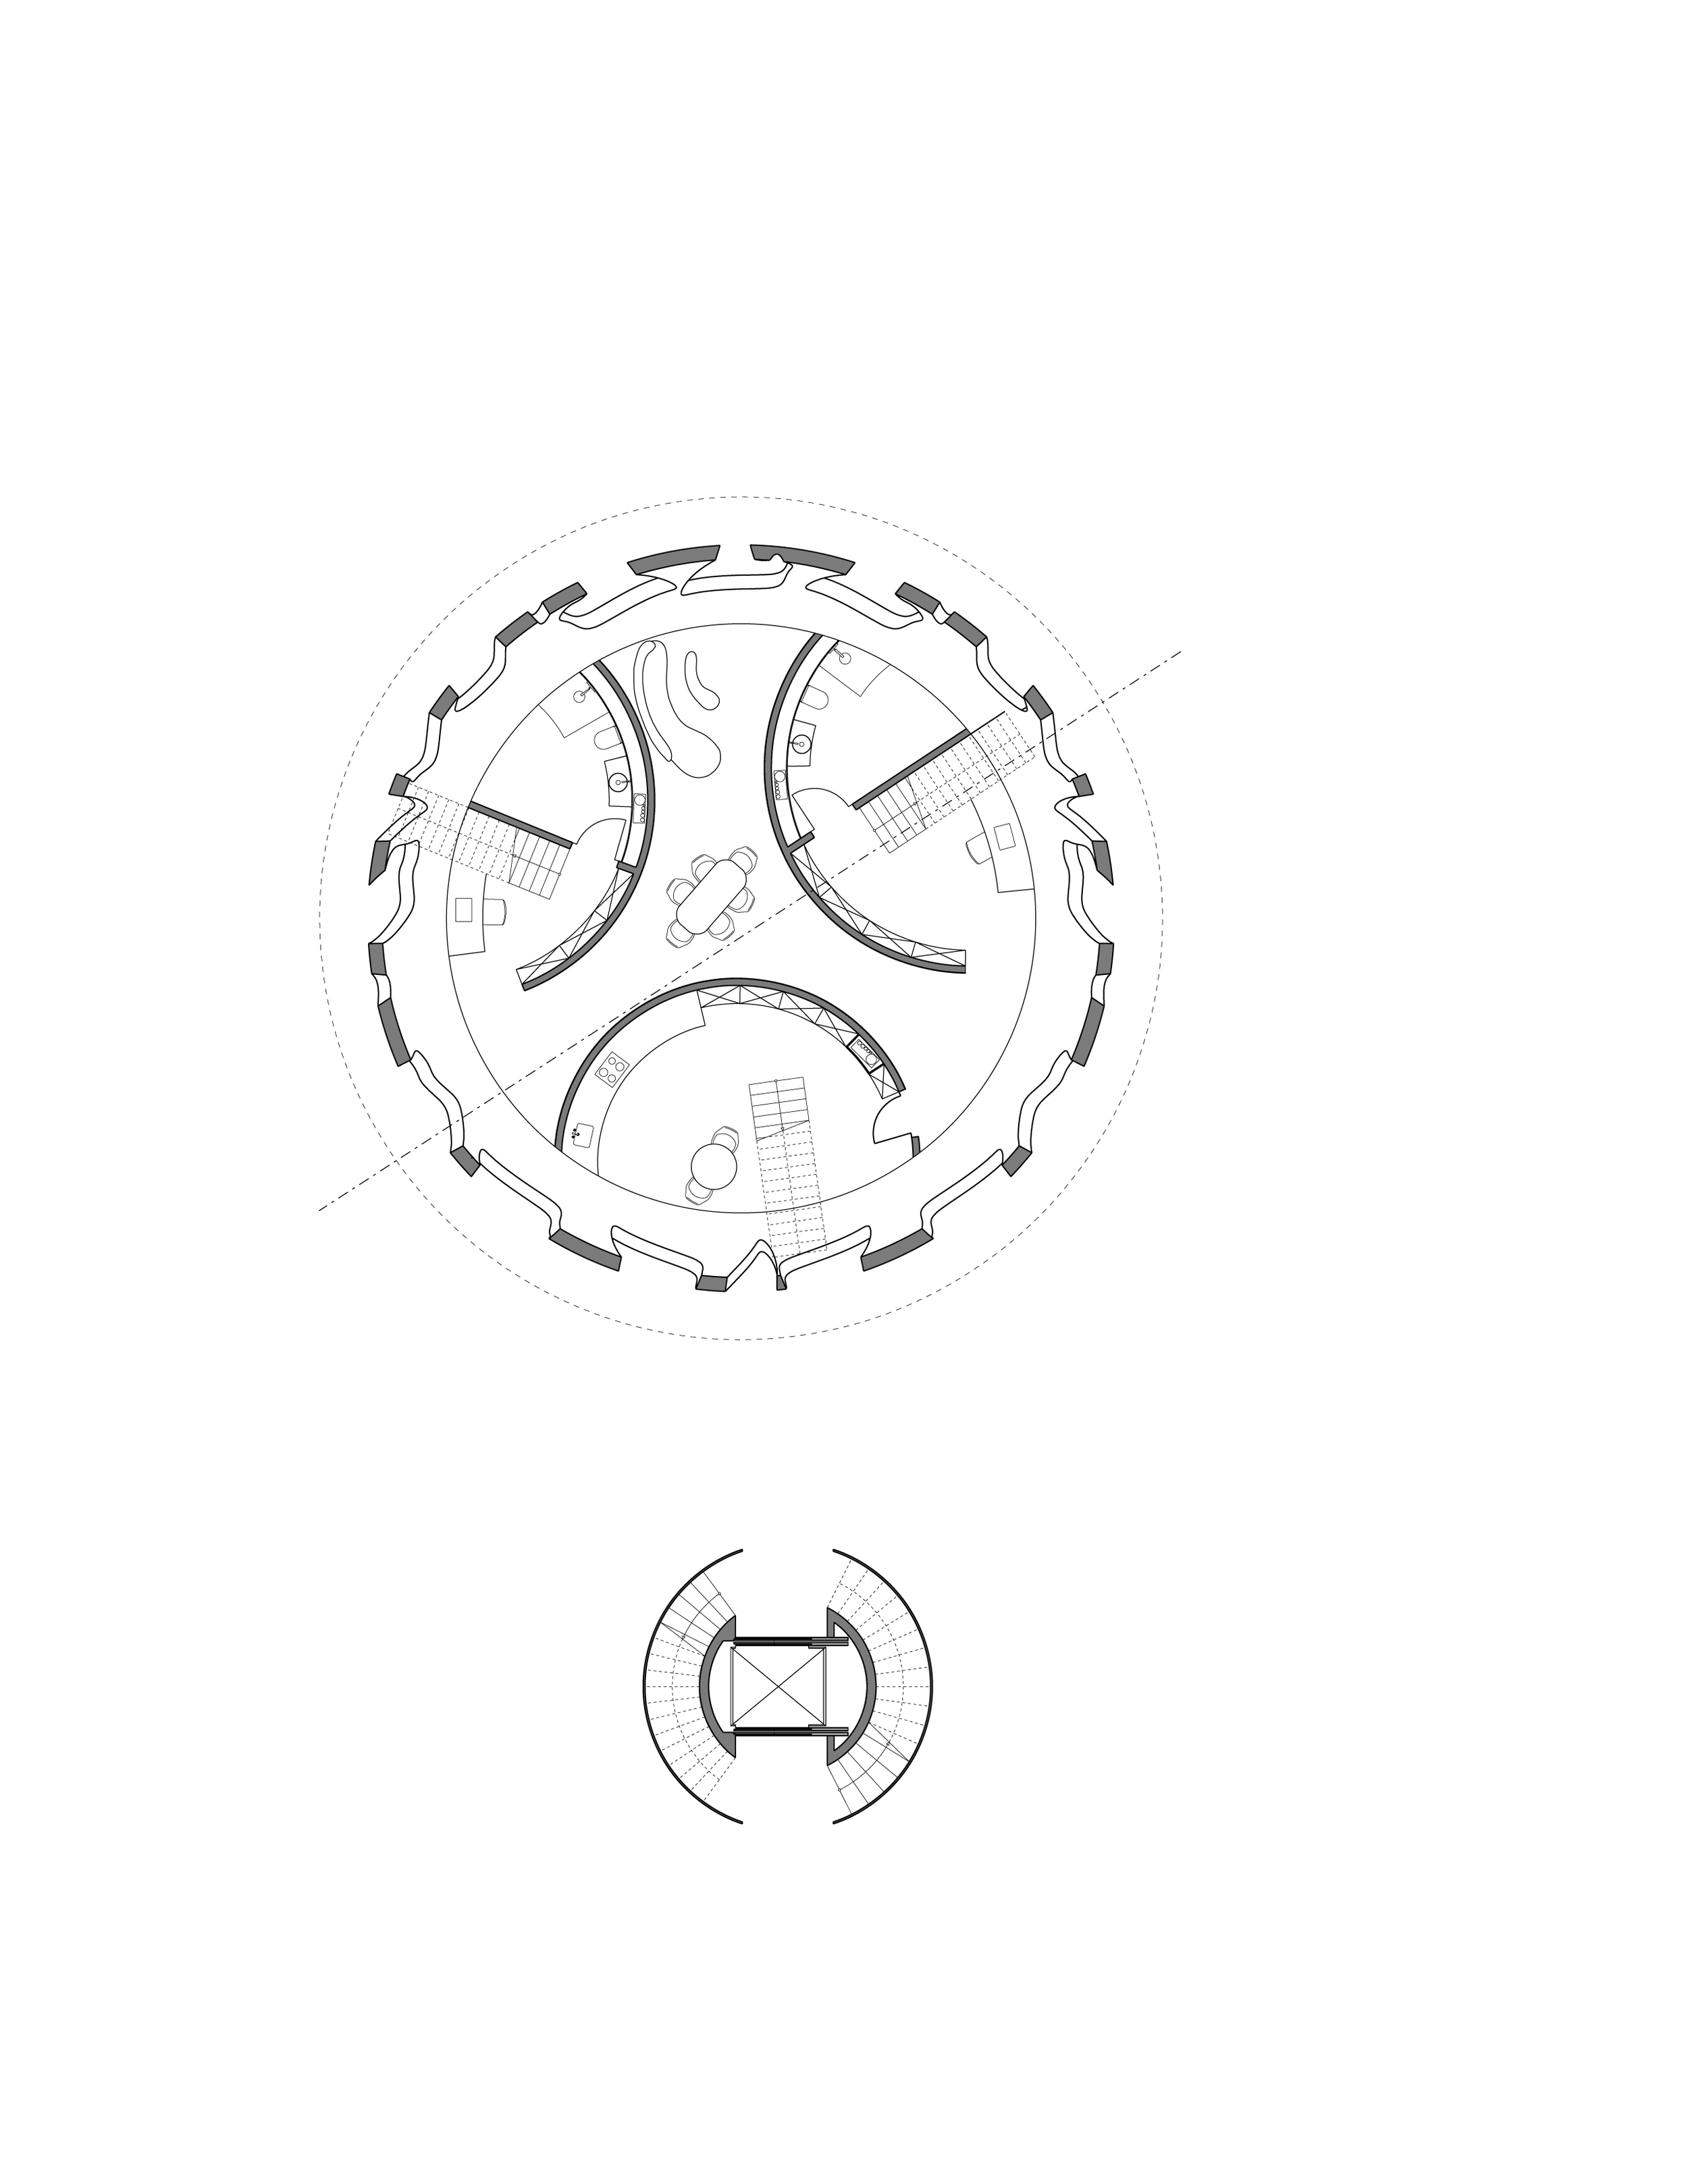
Ground Floor Flat
Kitchen, Living Room, 2 Studies, 2 Bathrooms

First Floor Flat
Entrance, Guest Bathroom, 2 Children’s rooms, Master Bedroom
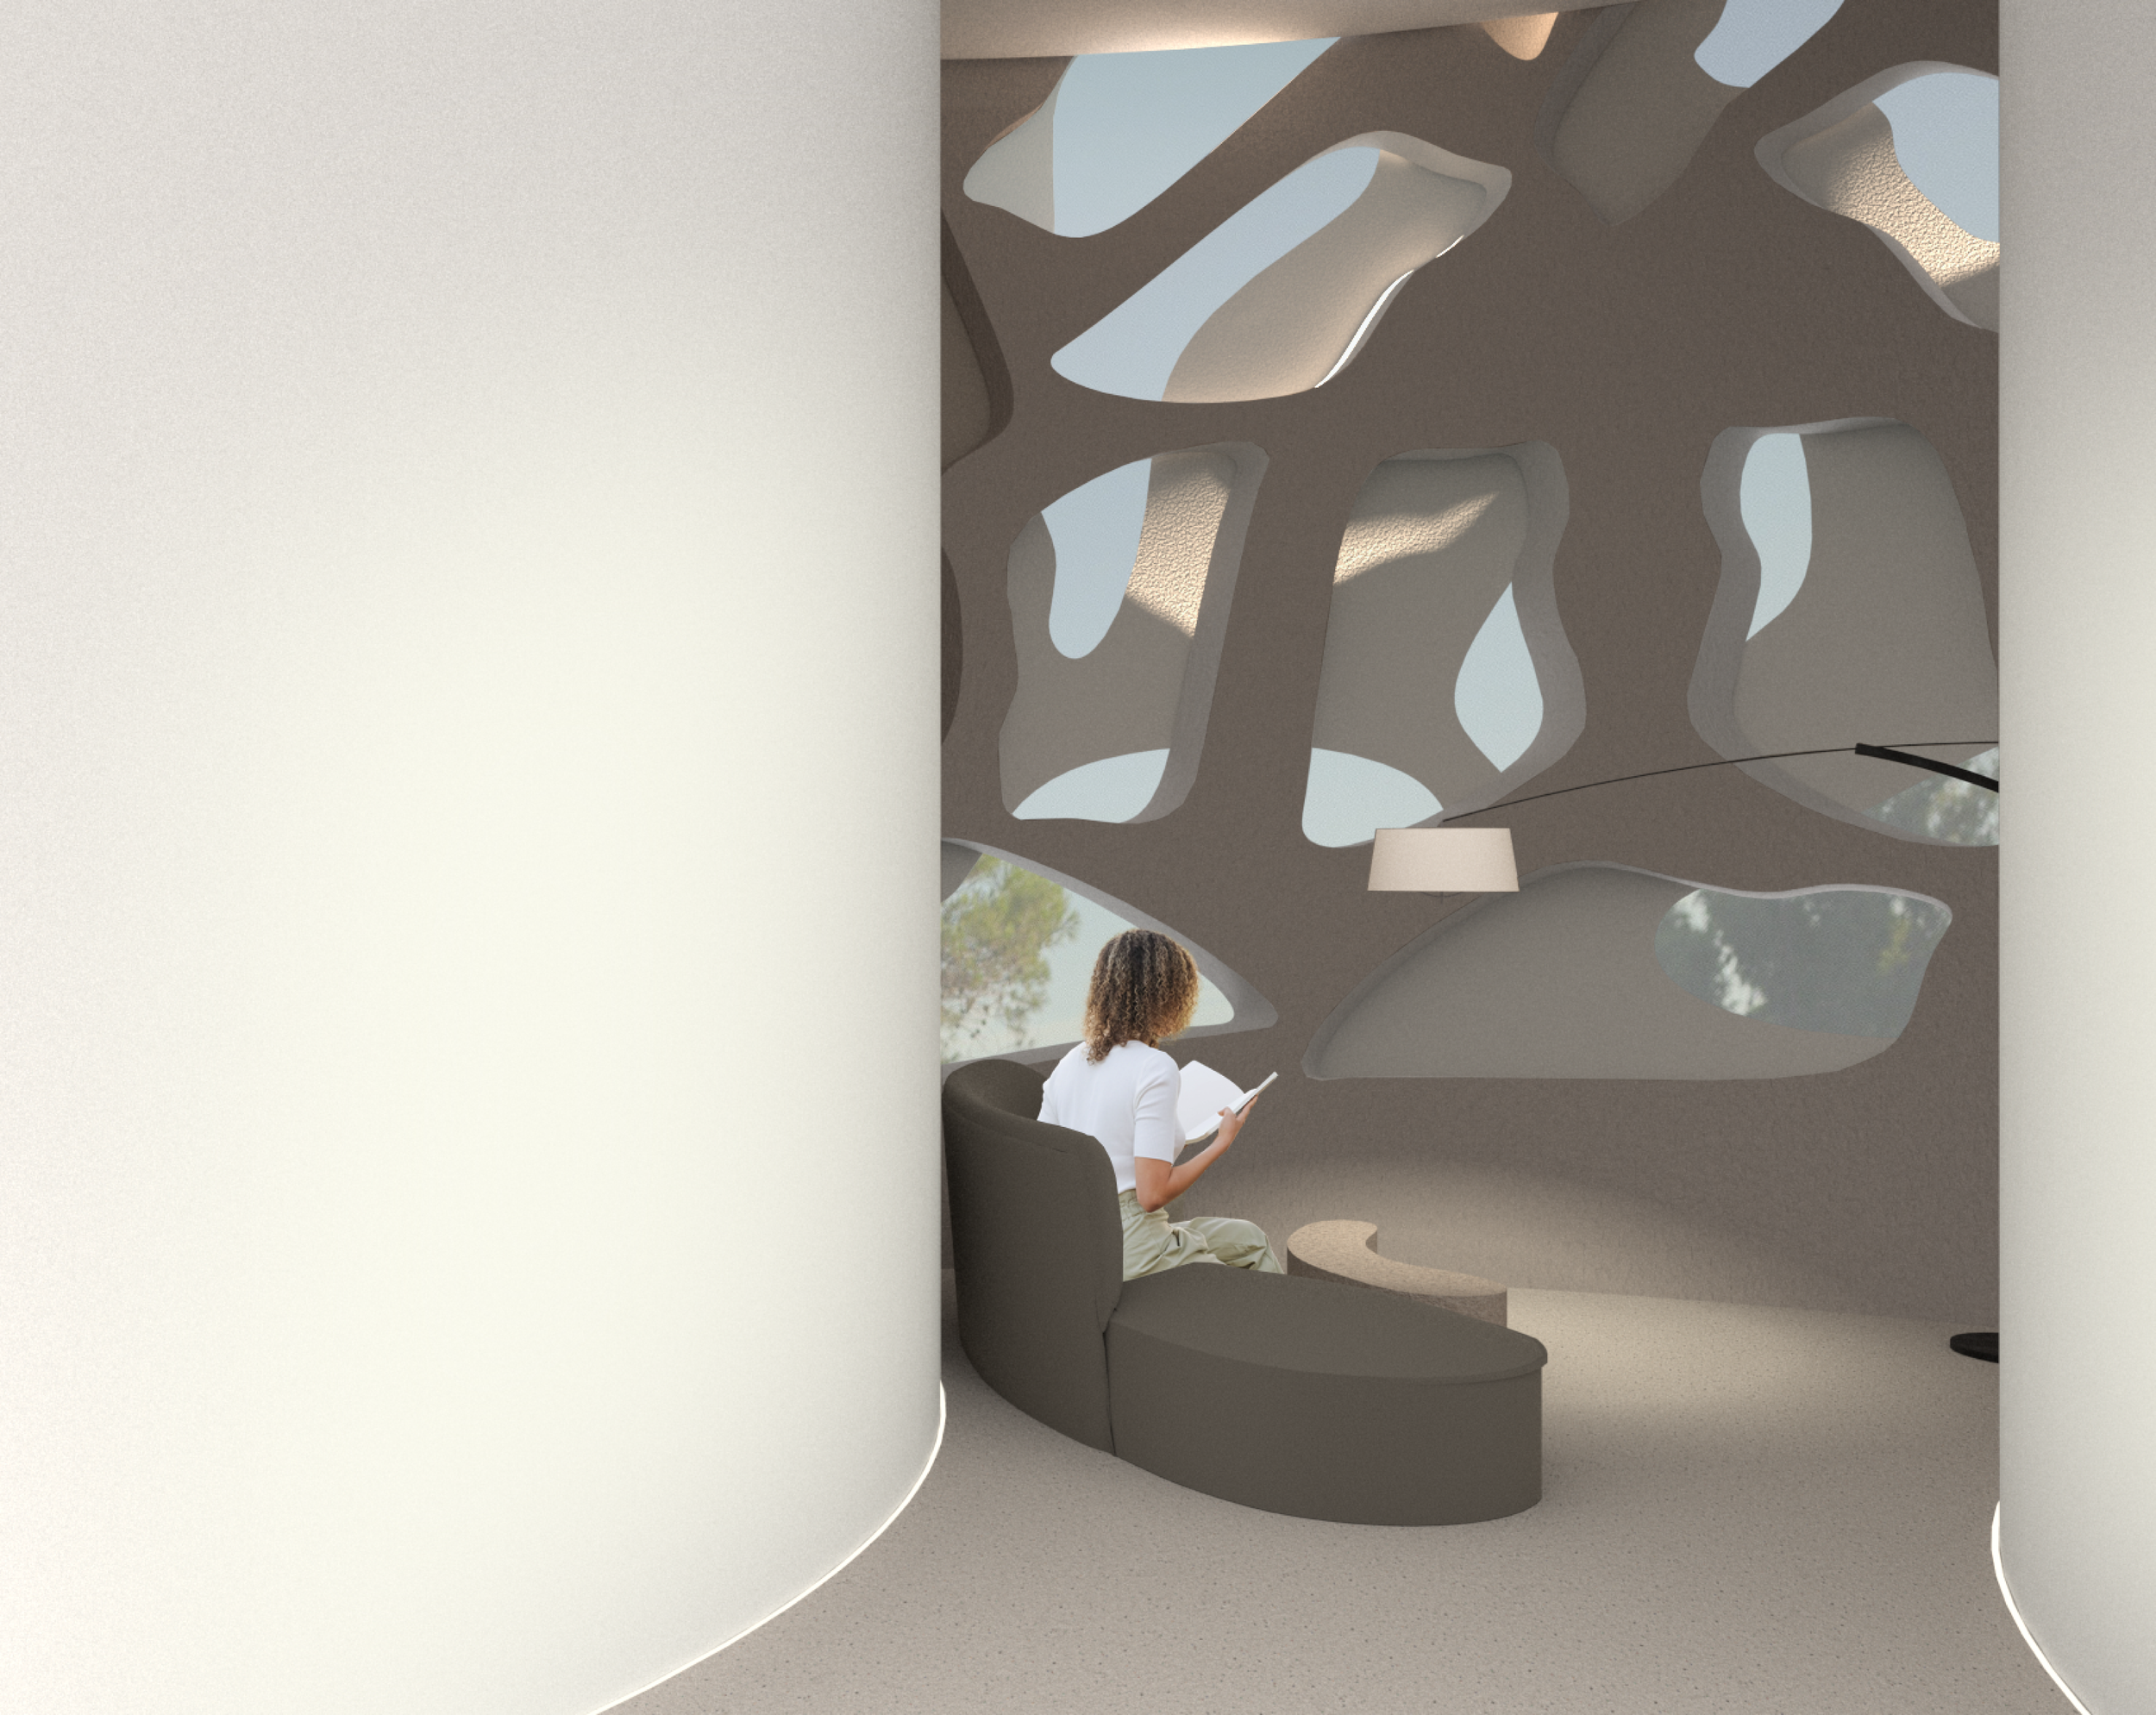
View into the Living Room of the Flat
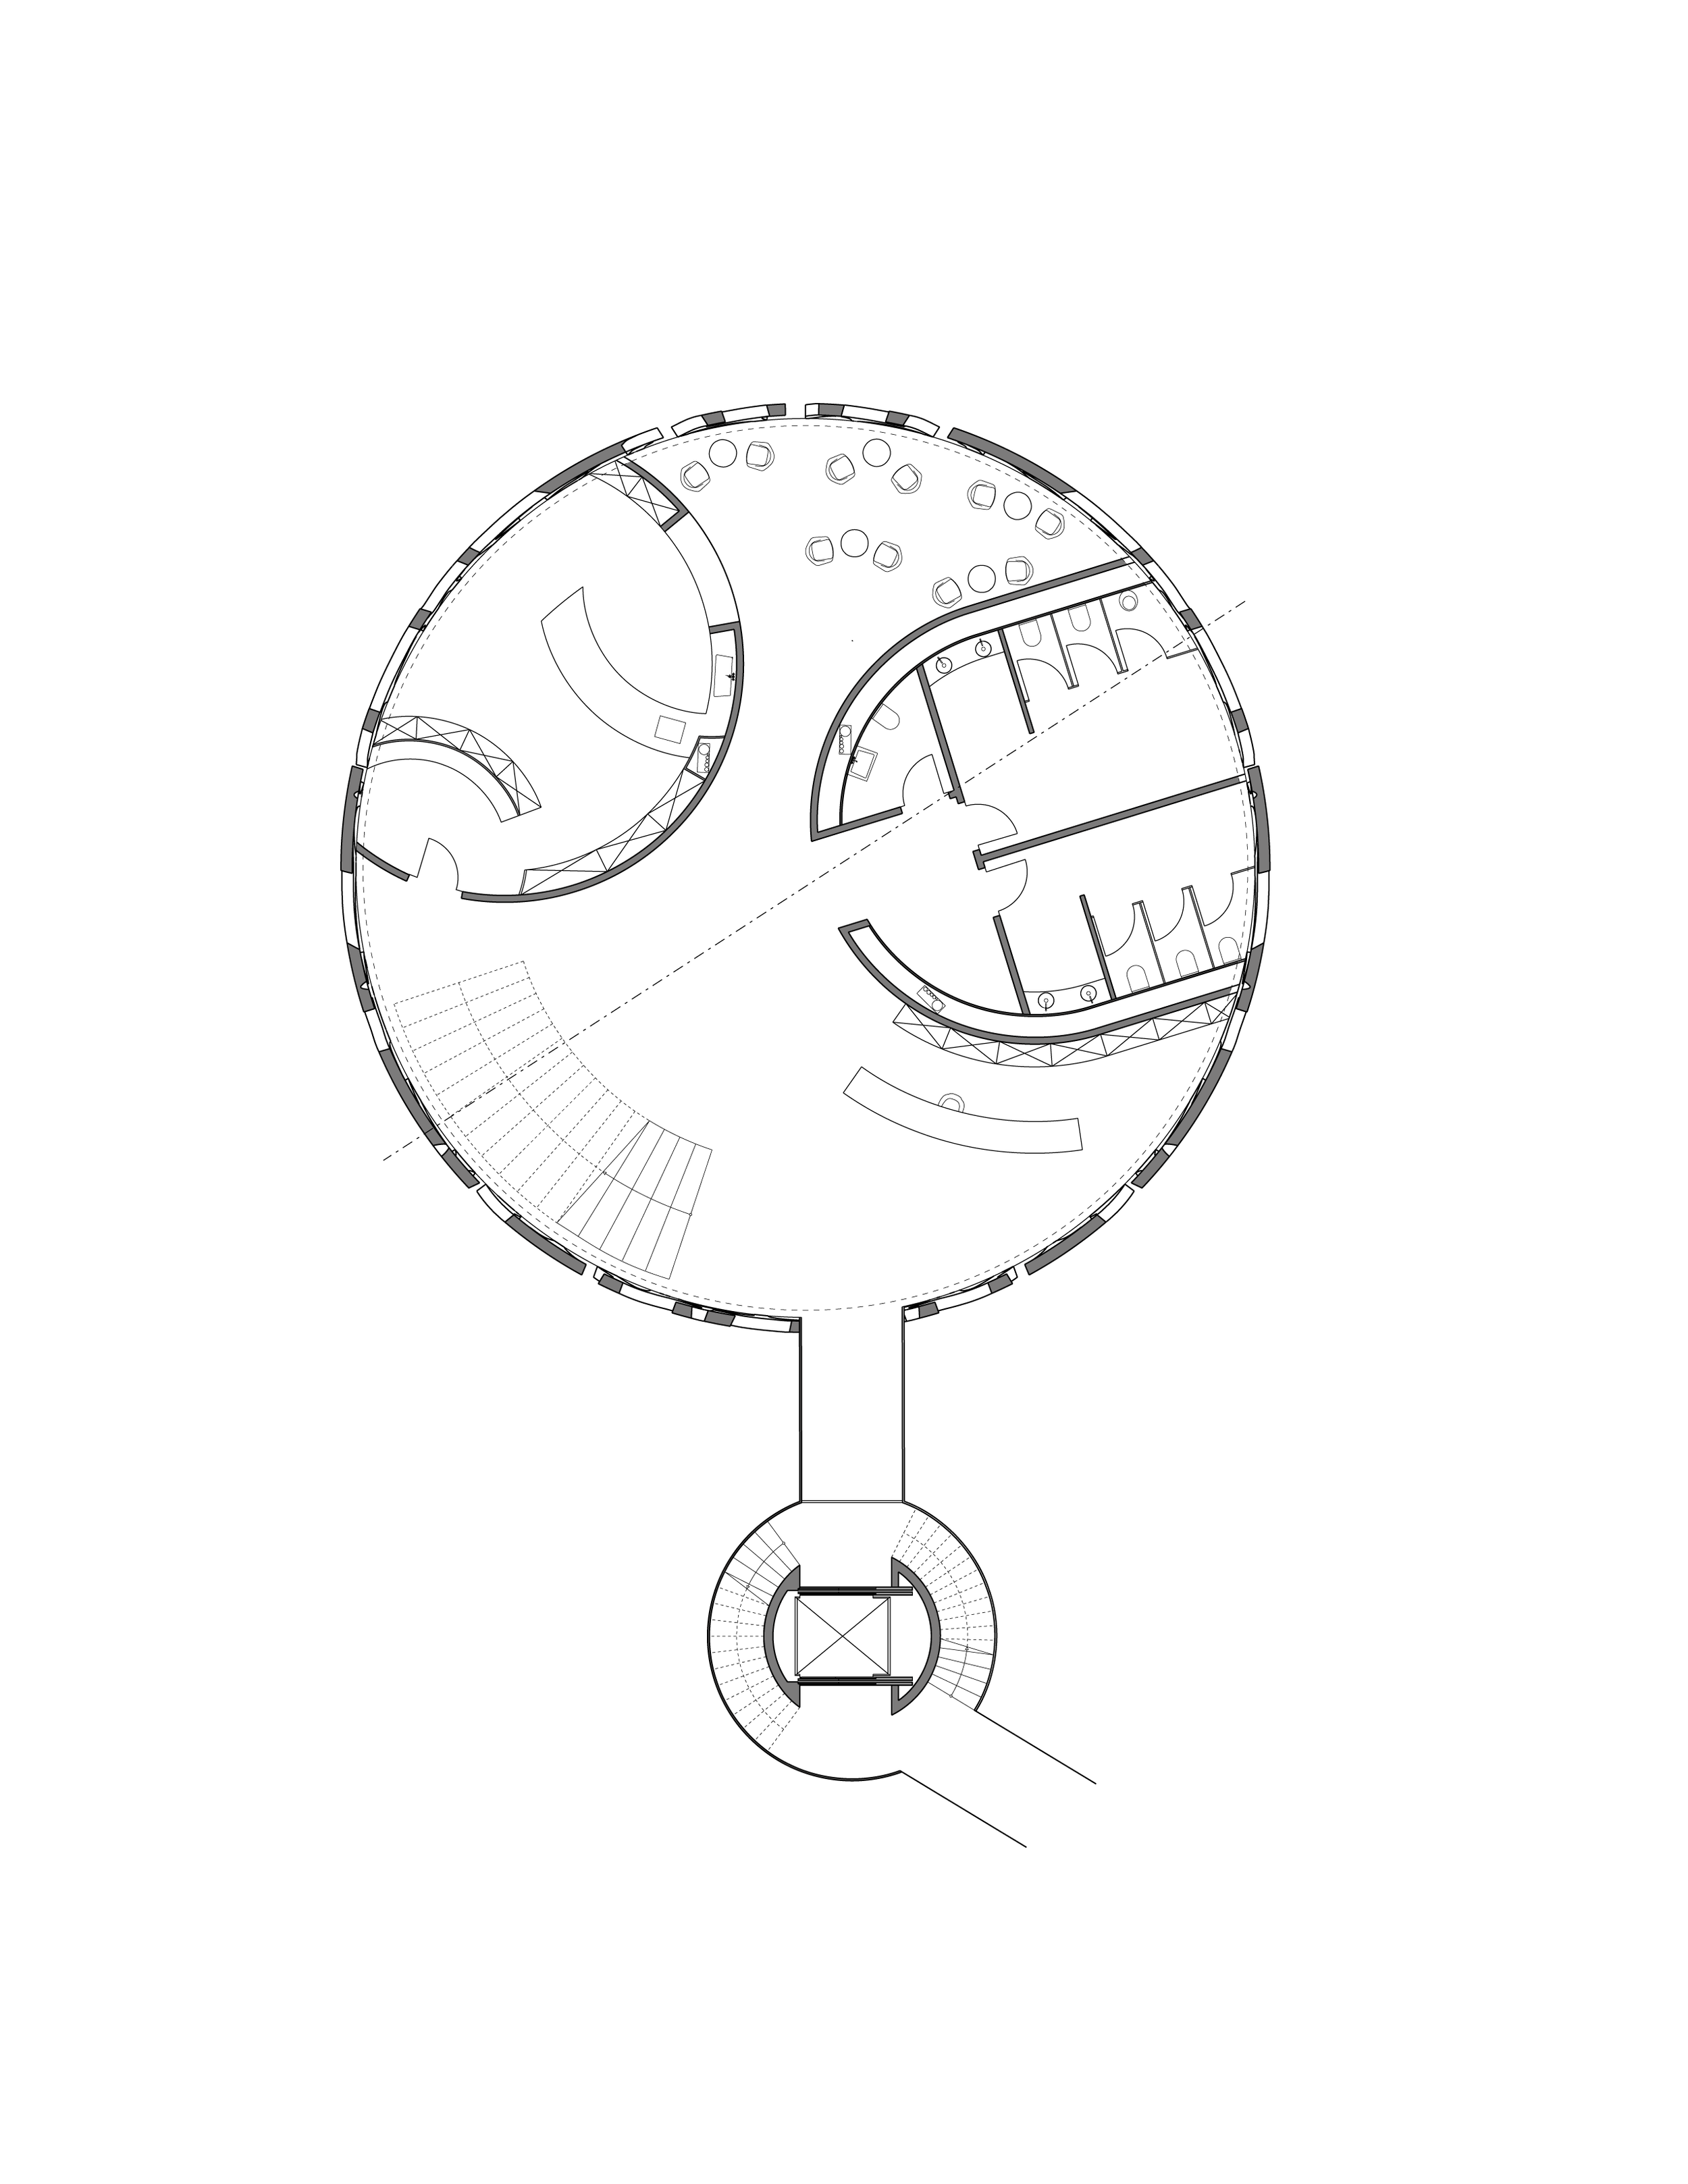
Ground Floor Exhibition
Reception, Public Toilet (Barrier-Free), Café, Bar and Kitchen, Staff Room

First Floor Exhibition
Exhibition Space
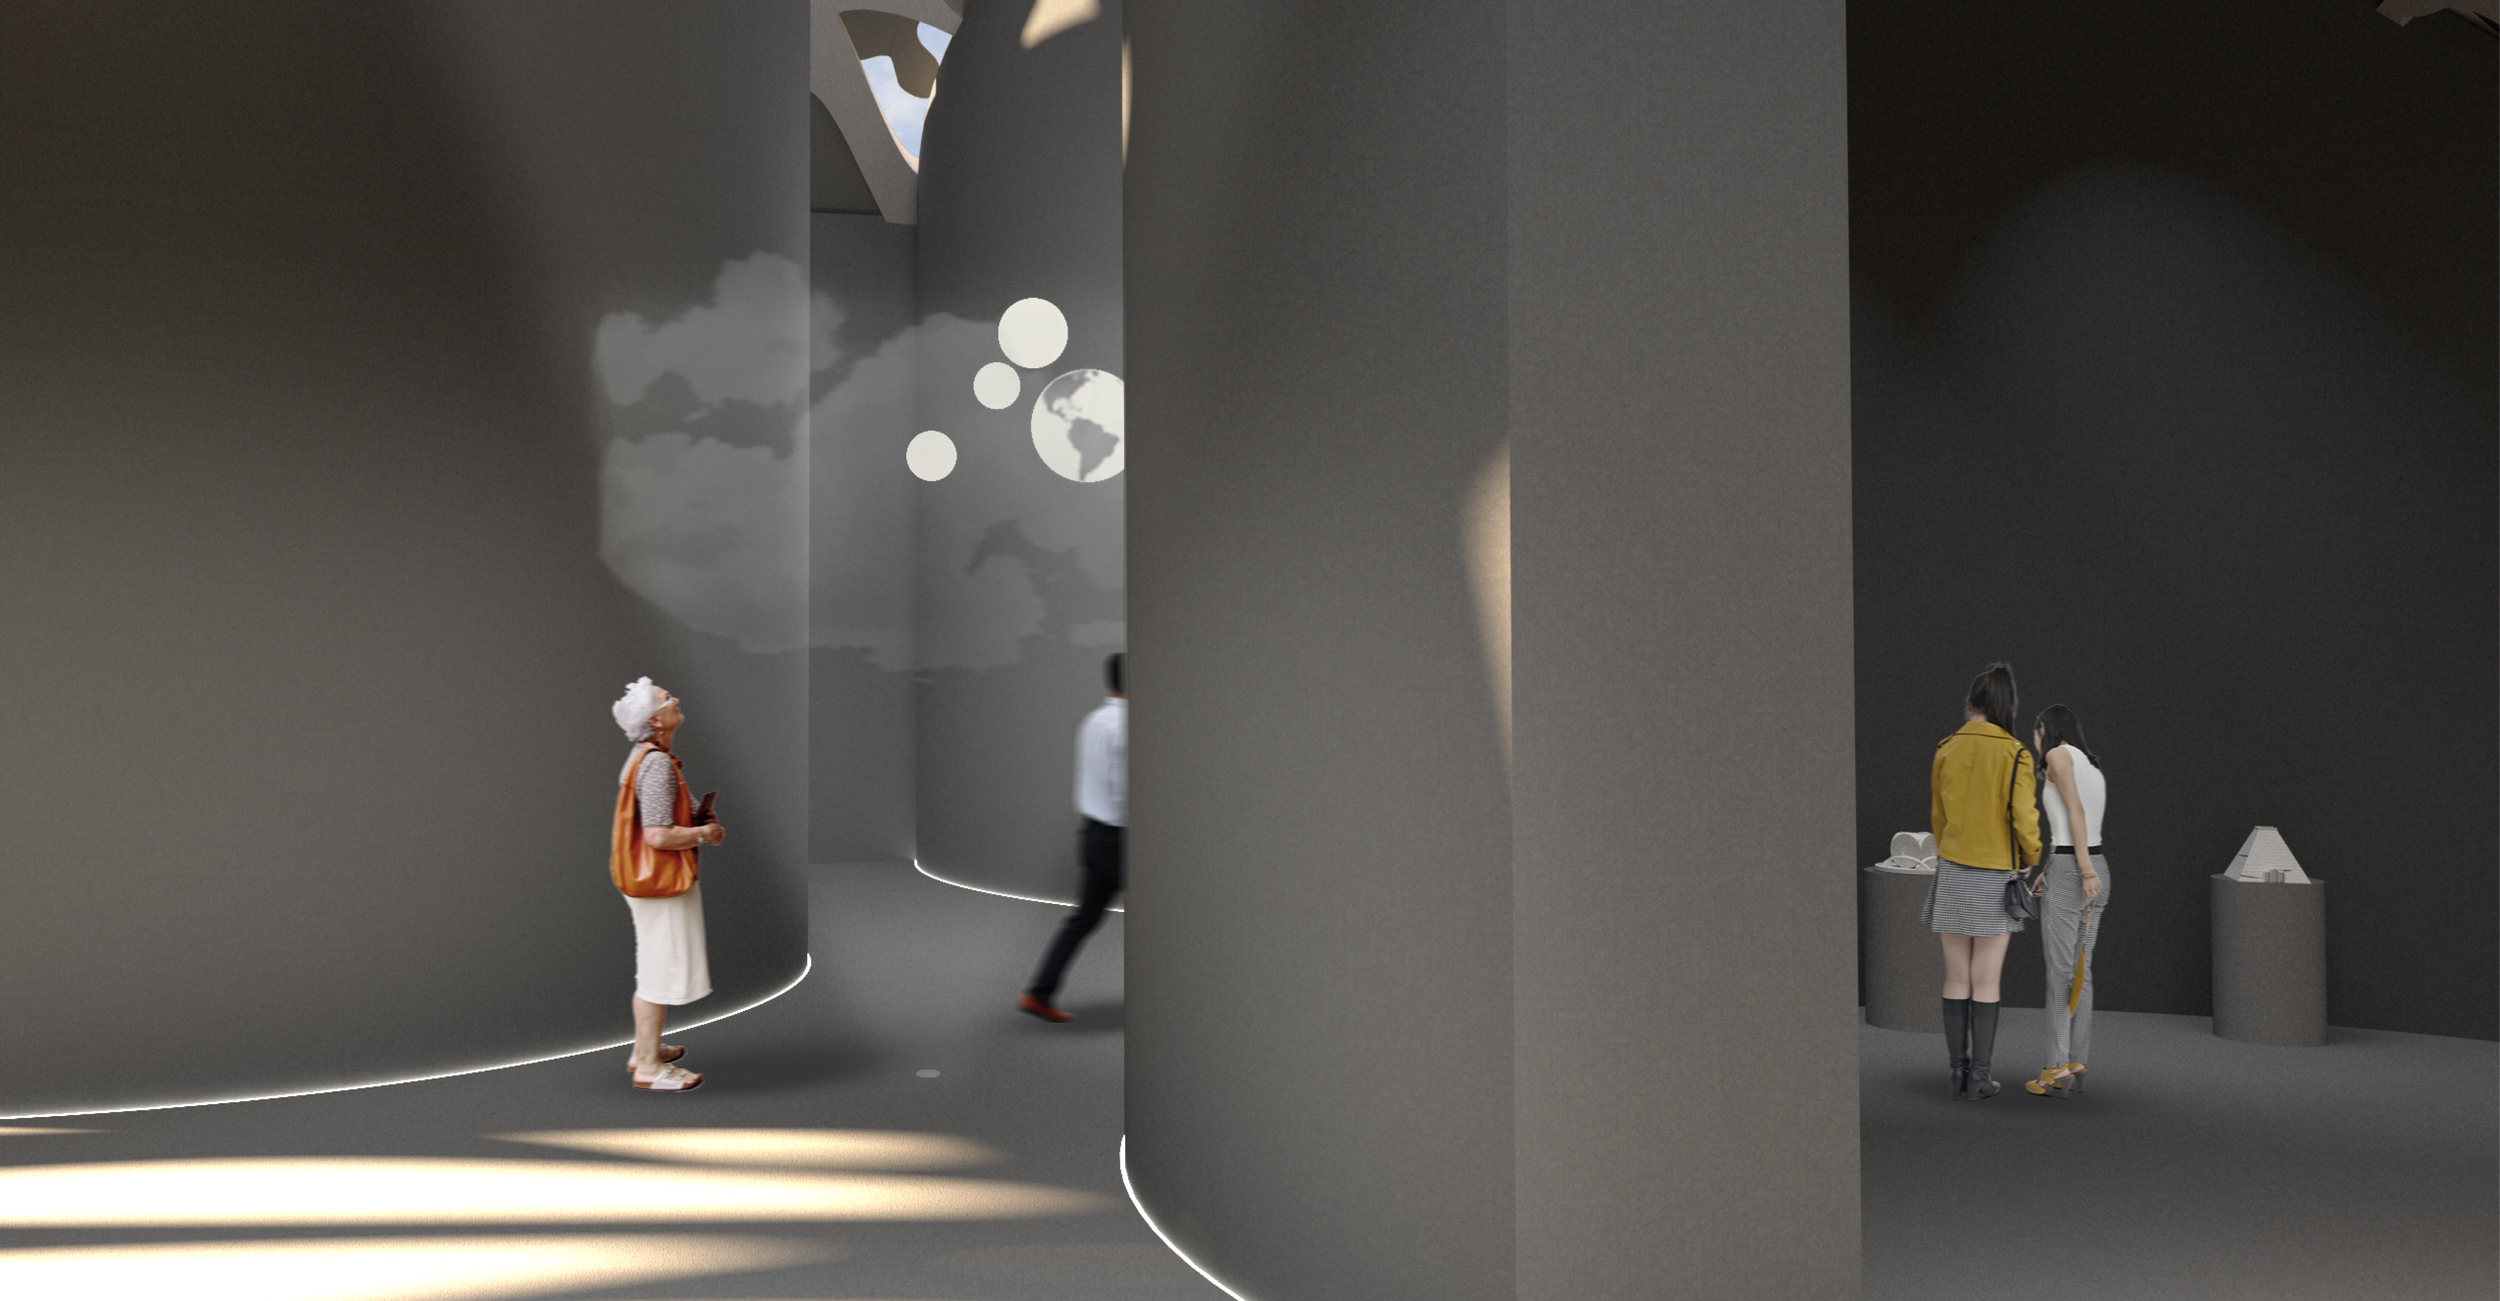
View of Exhibition Space on 4th Floor
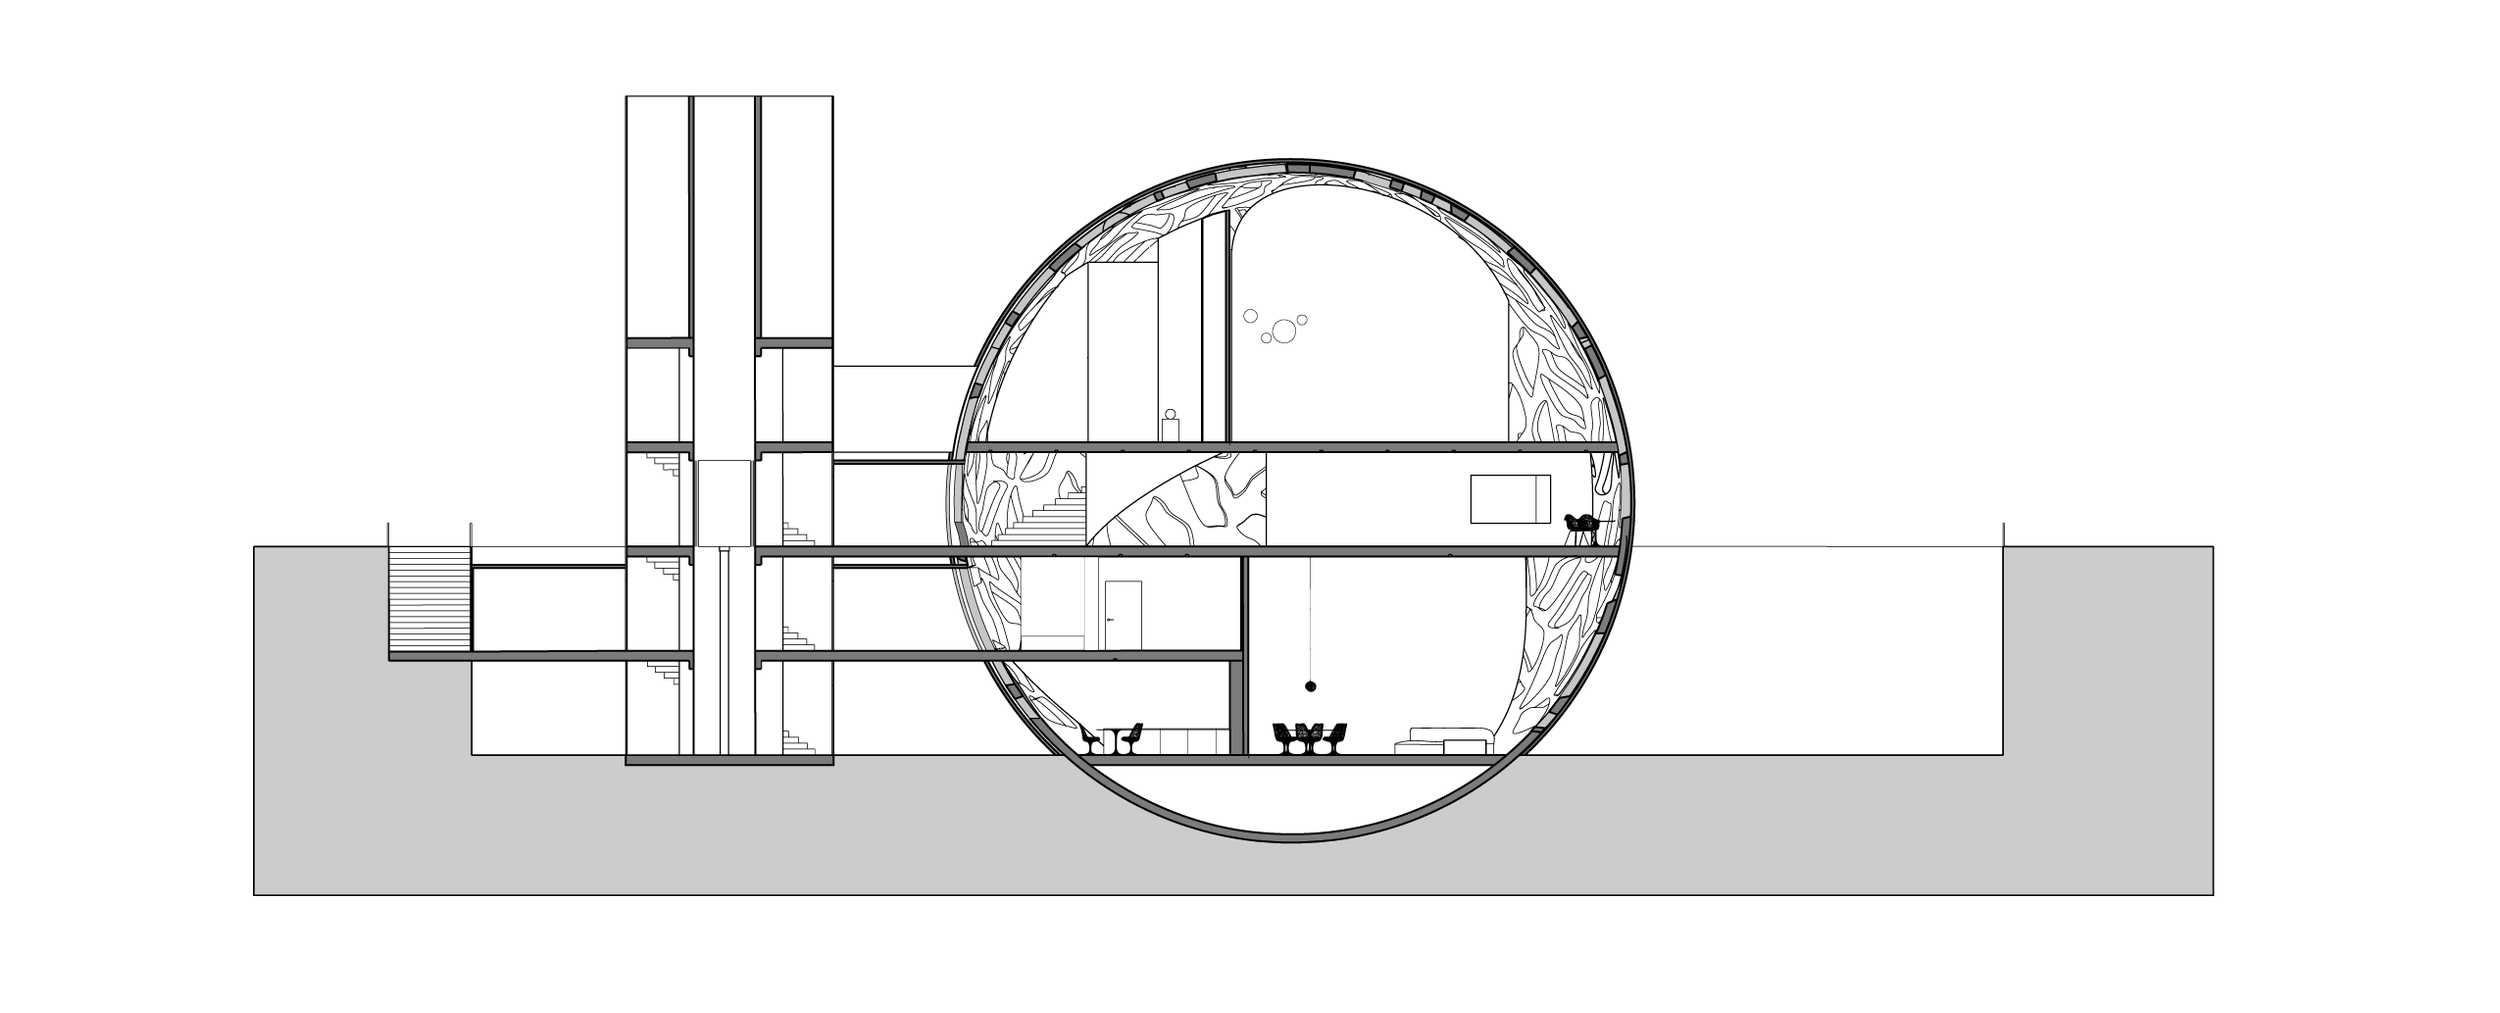
Section through the Sphere
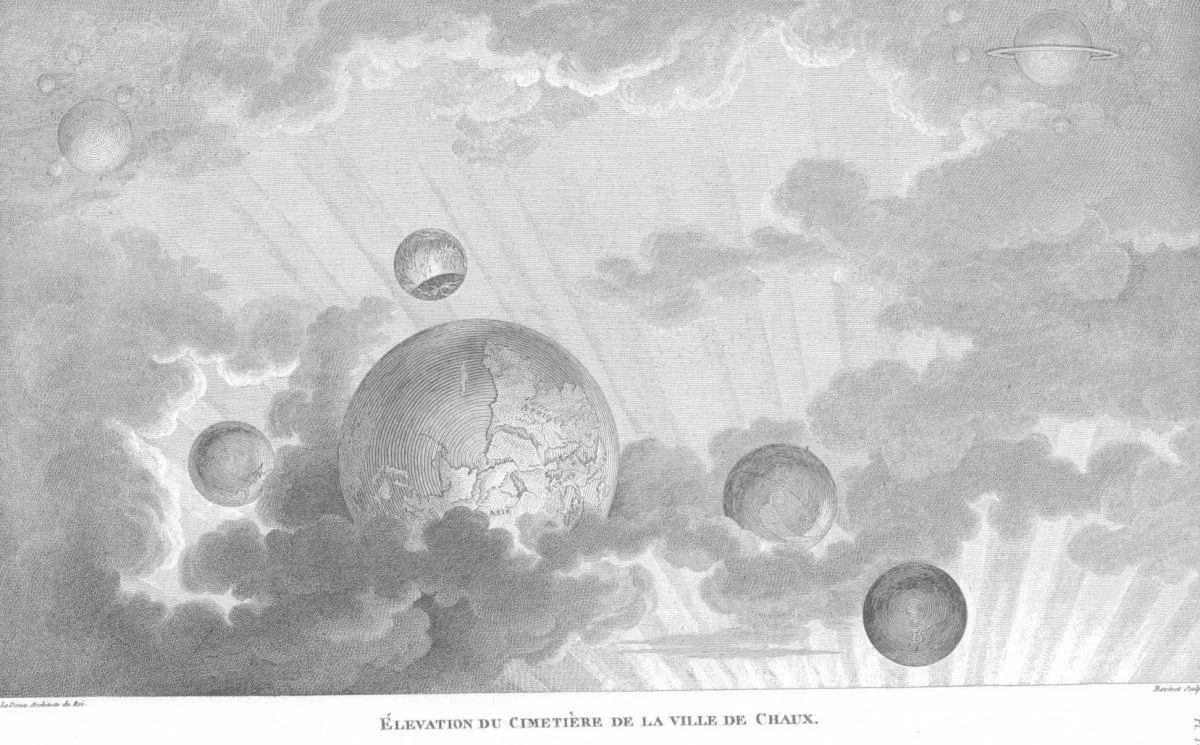
Typical for Revolutionary Architecture is the monumentality of the buildings. In one of his last drawings, “Élévation du Cimetière de la Ville de Chaux”, Ledoux portrayed a cosmology of clouds floating above the cemetery of the city of Chaux.
The top level of the building hosts an exhibition about this era and its significance in the architecture of the 18th century. The middle of the space, as we can see in the rendered section of the sphere, holds a light installation resembling Ledoux’s design of the cemetery in Chaux. Models of the different designs of the era are arranged along the curved walls of the open exhibition space.
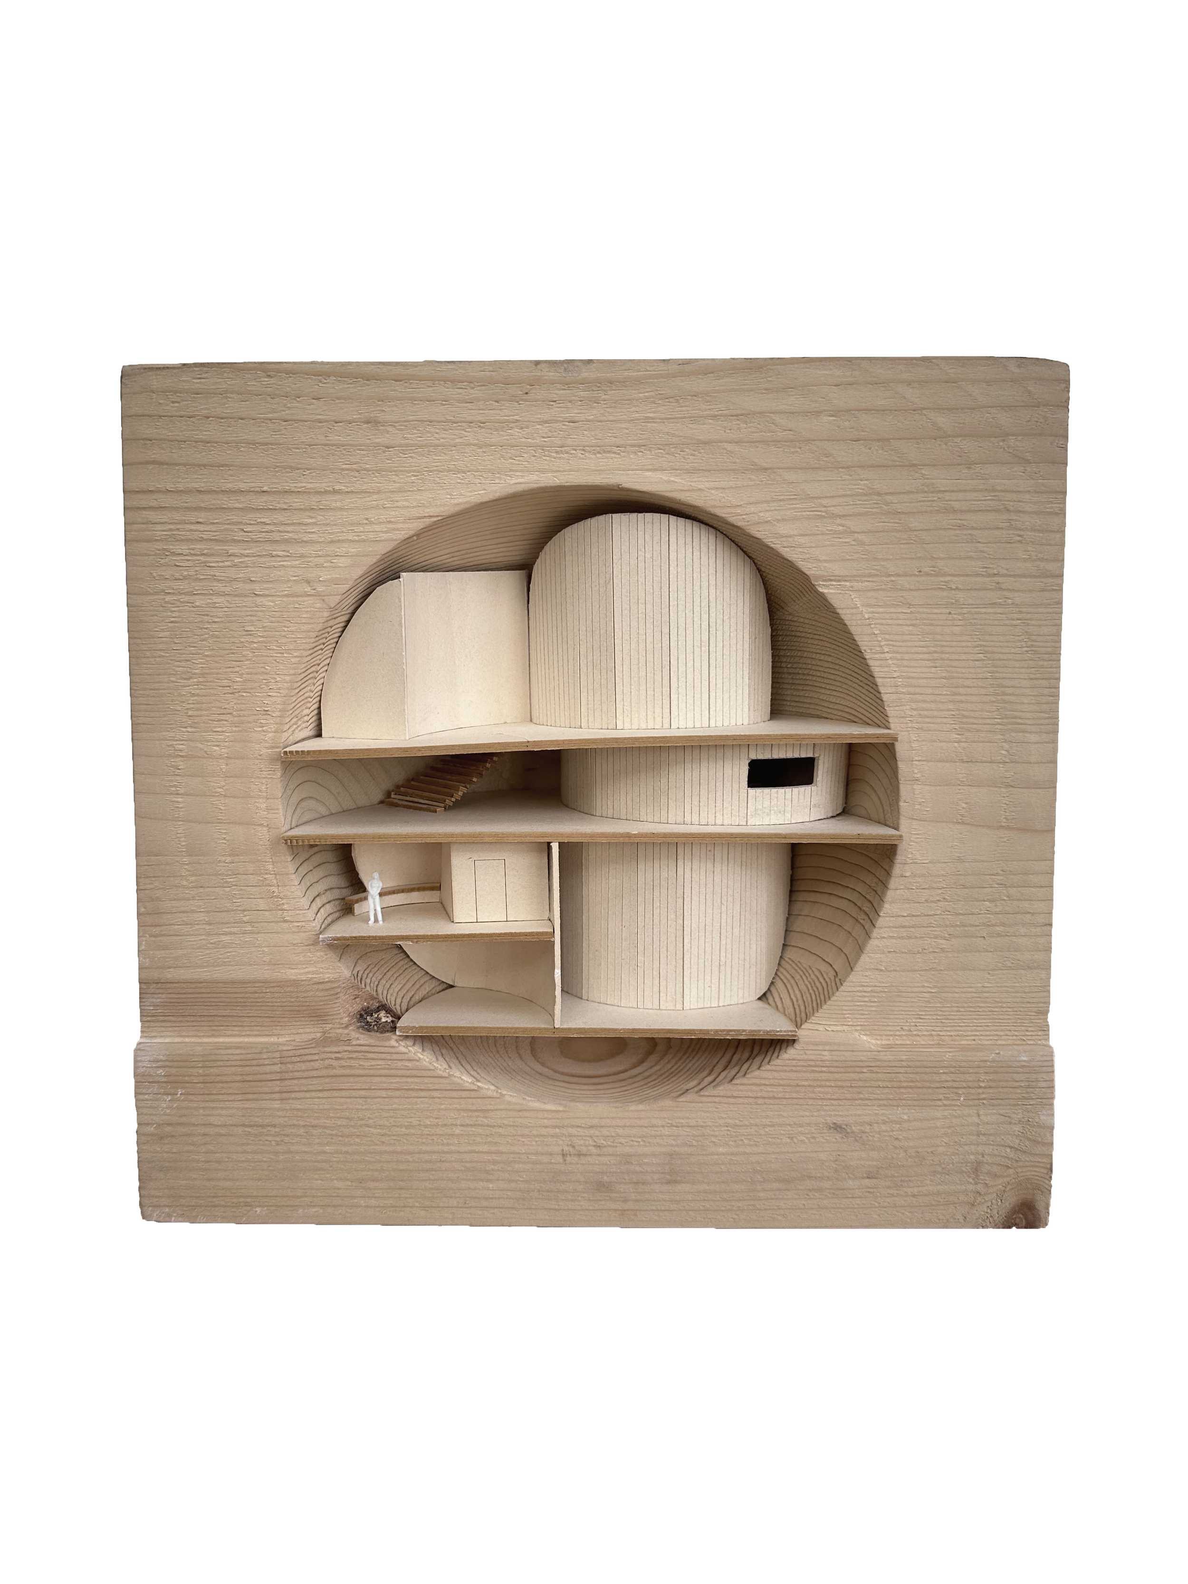
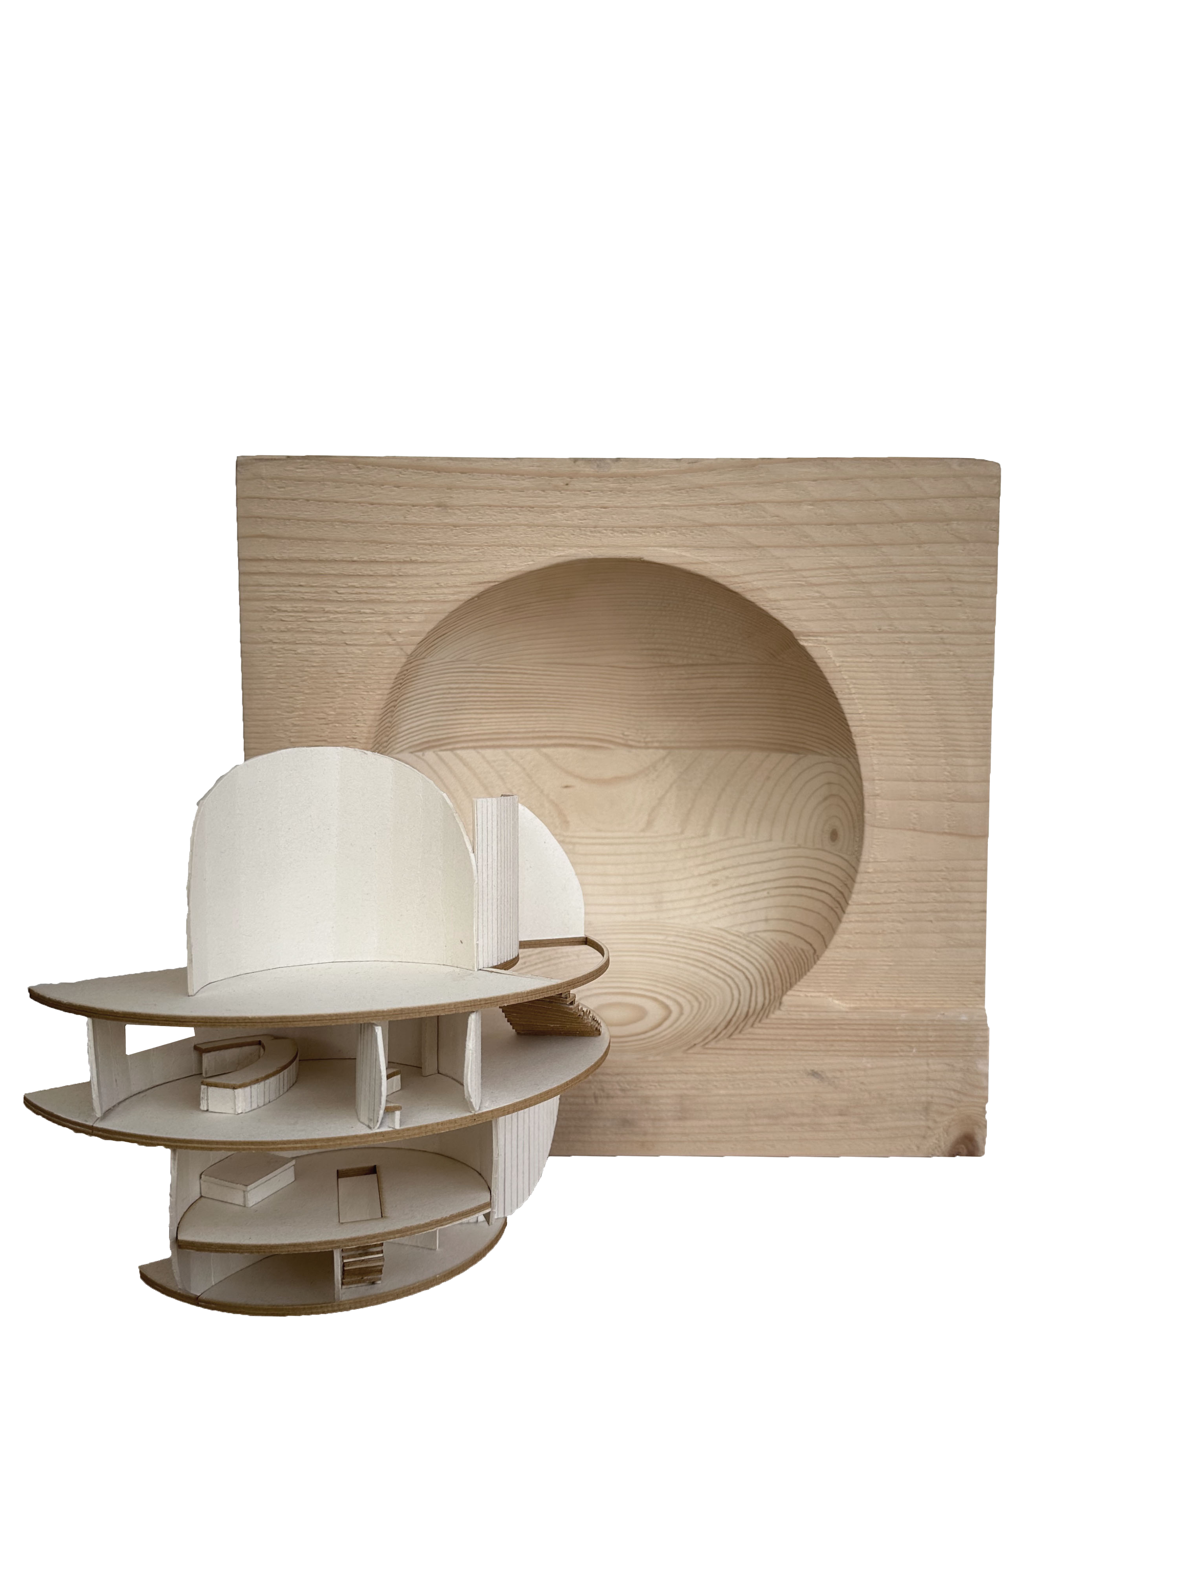
Section Model of the Sphere (materiality: wood and carton)